Distinctive Bill Harvey Custom Home with Panoramic Views and Exceptional Amenities. Discover this thoughtfully designed, custom-built gem. The main level has a spacious, heated three-car garage—featuring a full bathroom, pantry, and even a fully carpeted third bay prepped for its own heat source, perfect for hobbies or flexible use. Ascend via the convenient Acorn stairlift (130 straight-max weight 300 lbs) to the stunning open-concept second floor. Here you'll find two well-appointed bedrooms and expansive views in every direction. The master suite offers an oversized walk-in closet and a built-in desk for effortless organization and work-from-home comfort. The second bedroom exudes cozy charm with a propane fireplace, private deck access, and direct entry to the yard—ideal for enjoying morning coffee or sunset views. Additional highlights include alley access for easy RV pull-in and a covered carport to protect your vehicle from winter weather.
Active
$375,000
395 NE Bonanza St, Sumpter, OR 97877
2beds
1,264sqft
Residential, Single Family Residence
Built in 2005
0.31 Acres Lot
$356,900 Zestimate®
$297/sqft
$-- HOA
What's special
Panoramic viewsConvenient acorn stairliftTwo well-appointed bedroomsStunning open-concept second floorSpacious heated three-car garage
- 399 days
- 184
- 10
Zillow last checked:
Listing updated:
Listed by:
Karla Smith 541-523-6485,
The Grove Team, Ltd.
Source: RMLS (OR),MLS#: 573009904
Facts & features
Interior
Bedrooms & bathrooms
- Bedrooms: 2
- Bathrooms: 2
- Full bathrooms: 2
- Main level bathrooms: 1
Rooms
- Room types: Utility Room, Storage, Bedroom 2, Dining Room, Family Room, Kitchen, Living Room, Primary Bedroom
Primary bedroom
- Level: Upper
Bedroom 2
- Level: Upper
Dining room
- Level: Upper
Kitchen
- Level: Upper
Living room
- Level: Upper
Heating
- Forced Air
Cooling
- None
Appliances
- Included: Dishwasher, Disposal, Free-Standing Gas Range, Free-Standing Refrigerator, Washer/Dryer, Propane Water Heater, Tankless Water Heater
Features
- Ceiling Fan(s), High Ceilings, Vaulted Ceiling(s)
- Flooring: Vinyl
- Windows: Double Pane Windows, Vinyl Frames
- Basement: None
- Number of fireplaces: 2
- Fireplace features: Propane, Wood Burning
Interior area
- Total structure area: 1,264
- Total interior livable area: 1,264 sqft
Property
Parking
- Total spaces: 3
- Parking features: Driveway, Off Street, RV Access/Parking, RV Boat Storage, Garage Door Opener, Attached
- Attached garage spaces: 3
- Has uncovered spaces: Yes
Accessibility
- Accessibility features: Garage On Main, Stair Lift, Utility Room On Main, Walkin Shower, Accessibility
Features
- Levels: Two
- Stories: 2
- Patio & porch: Covered Deck, Porch
- Exterior features: RV Hookup
- Has view: Yes
- View description: Trees/Woods
Lot
- Size: 0.31 Acres
- Dimensions: 100 x 110 m/l
- Features: Corner Lot, Gentle Sloping, Sprinkler, SqFt 10000 to 14999
Details
- Additional structures: RVHookup, RVBoatStorage
- Parcel number: 5148
- Zoning: RL
Construction
Type & style
- Home type: SingleFamily
- Property subtype: Residential, Single Family Residence
Materials
- Cement Siding
- Foundation: Slab
- Roof: Metal
Condition
- Updated/Remodeled
- New construction: No
- Year built: 2005
Utilities & green energy
- Gas: Propane
- Sewer: Public Sewer, Septic Tank
- Water: Public
- Utilities for property: DSL
Community & HOA
Community
- Security: None
HOA
- Has HOA: No
Location
- Region: Sumpter
Financial & listing details
- Price per square foot: $297/sqft
- Tax assessed value: $446,840
- Annual tax amount: $2,731
- Date on market: 7/28/2025
- Listing terms: Cash,Conventional,Owner Will Carry,VA Loan
- Road surface type: Gravel
Estimated market value
$356,900
$339,000 - $375,000
$1,528/mo
Price history
| Date | Event | Price |
|---|---|---|
| 4/7/2026 | Listed for sale | $375,000-2.6%$297/sqft |
Source:  RMLS (OR) #573009904 Report a problem RMLS (OR) #573009904 Report a problem | ||
| 10/2/2025 | Listing removed | $385,000$305/sqft |
Source: RMLS (OR) #573009904 Report a problem | ||
| 7/28/2025 | Listed for sale | $385,000+75.1%$305/sqft |
Source: RMLS (OR) #573009904 Report a problem | ||
| 9/29/2017 | Listing removed | $219,900$174/sqft |
Source: The Grove Team, Ltd. #17483036 Report a problem | ||
| 5/17/2017 | Listed for sale | $219,900-6.4%$174/sqft |
Source: The Grove Team, Ltd. #17483036 Report a problem | ||
| 11/10/2016 | Listing removed | $235,000$186/sqft |
Source: Rustic Realty LLC #16159674 Report a problem | ||
| 5/29/2016 | Listed for sale | $235,000+62.1%$186/sqft |
Source: Rustic Realty LLC #16159674 Report a problem | ||
| 7/10/2013 | Sold | $145,000+437%$115/sqft |
Source: RMLS (OR) #13191970 Report a problem | ||
| 5/4/2005 | Sold | $27,000$21/sqft |
Source: Public Record Report a problem | ||
Public tax history
| Year | Property taxes | Tax assessment |
|---|---|---|
| 2025 | $2,822 +3.3% | $214,284 +3% |
| 2024 | $2,731 +1.1% | $208,043 +3% |
| 2023 | $2,702 +2.5% | $201,984 +3% |
| 2022 | $2,637 +2.6% | $196,101 +3% |
| 2021 | $2,571 +7.6% | $190,390 +3% |
| 2020 | $2,389 +2.6% | $184,845 +3% |
| 2019 | $2,329 +2.6% | $179,462 +3% |
| 2018 | $2,270 +2.5% | $174,235 +3% |
| 2017 | $2,215 +2.4% | $169,161 +3% |
| 2016 | $2,163 +5.7% | $164,234 +3% |
| 2015 | $2,047 -3.1% | $159,451 +3% |
| 2014 | $2,113 +6% | $154,807 +23.6% |
| 2013 | $1,994 +25.8% | $125,263 +6.1% |
| 2011 | $1,585 +1.9% | $118,073 +3% |
| 2010 | $1,554 -1.9% | $114,634 +3% |
| 2009 | $1,585 +5% | $111,296 +3% |
| 2008 | $1,509 -3.1% | $108,055 +3% |
| 2007 | $1,557 | $104,908 |
Find assessor info on the county website
Monthly payment
Est. payment
Payment breakdown
Explore the cost of this home by adjusting the details. Changes won't be saved.Climate risks
Neighborhood: 97877
Nearby schools
Schools provided by the listing agent
- Elementary: Brooklyn,South Baker
- Middle: Baker
- High: Baker
Source: RMLS (OR). This data may not be complete. We recommend contacting the local school district to confirm school assignments for this home.

Similar homes
- $445,0002 bd2 ba1.4k sqft455 E Auburn St, Sumpter, OR 97877Active
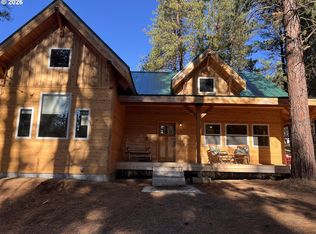
 MLS ID #399127037, Devon Myer, Keller Williams Four Rivers LLC. RMLS (OR)
 - $205,0002 bd1 ba1.1k sqft237 Bonanza St, Sumpter, OR 97877Active
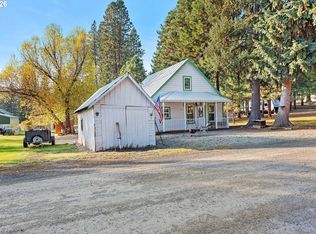 MLS ID #650672118, Karla Smith, The Grove Team, Ltd.. RMLS (OR)
 - $398,9003 bd1 ba924 sqft602 Mill St, Sumpter, OR 97877Active
 MLS ID #429094590, Laurrie Blackman, Mountain Valley Land Company. RMLS (OR)
 - $325,0003 bd1 ba1.4k sqft605 Sumpter Valley Hwy, Sumpter, OR 97877Active
 MLS ID #761741250, Marty Lien, High Country Realty Professionals. RMLS (OR)
 - $249,0002 bd1 ba1.1k sqft238 Auburn St, Sumpter, OR 97877ActiveMLS ID #421665332, Sarah Berry, Keller Williams Four Rivers LLC. RMLS (OR)
- $209,9002 bd1 ba784 sqft553 NE Badger St, Sumpter, OR 97877ActiveMLS ID #468732799, R. Scott Craig, Sunfire Real Estate. RMLS (OR)
- $350,0002 bd1 ba1.4k sqft42000 Clear Creek Rd, Granite, OR 97877ActiveMLS ID #734681334, Jaclyn Foss, The Grove Team, Ltd.. RMLS (OR)
- $249,0003 bd1 ba1.7k sqft379 Mill St, Sumpter, OR 97877ActiveMLS ID #751368553, Mitchell Grove, The Grove Team, Ltd.. RMLS (OR)
- $190,0003 bd2 ba896 sqft14896 Sumpter Stage Hwy, Baker City, OR 97814ActiveMLS ID #445010422, Suzi Smith, Red Leaf Realty. RMLS (OR)
- $375,0003 bd2 ba1.5k sqft2995 Walnut St, Baker City, OR 97814ActiveMLS ID #708403525, Courtney Benson, Sage to Pine Properties. RMLS (OR)
- $395,0002 bd2 ba1.4k sqft710 School St, Haines, OR 97833ActiveMLS ID #390376770, Michelle Keister, Sage to Pine Properties. RMLS (OR)
- $465,0004 bd3 ba1.3k sqft37780 Hudspeth Rd, Baker City, OR 97814ActiveMLS ID #714457763, Karla Smith, The Grove Team, Ltd.. RMLS (OR)
- $395,0003 bd2 ba1.6k sqft3010 5th St, Baker City, OR 97814ActiveMLS ID #370015072, Courtney Benson, Sage to Pine Properties. RMLS (OR)
- $375,0004 bd2 ba1.5k sqft3545 9th Dr, Baker City, OR 97814ActiveMLS ID #718269689, Suzi Smith, Red Leaf Realty. RMLS (OR)
- $379,9002 bd2 ba1k sqft15828 Hunt Mountain Ln, Baker City, OR 97814ActiveMLS ID #704105953, Andrew Bryan, Baker City Realty, Inc.. RMLS (OR)
- $395,0003 bd2 ba1.6k sqft2280 D St, Baker City, OR 97814ActiveMLS ID #470288306, Andrew Bryan, Baker City Realty, Inc.. RMLS (OR)
- $269,9003 bd2 ba960 sqft40327 Bear Gulch Rd, Baker City, OR 97814ActiveMLS ID #671221835, Mitchell Grove, The Grove Team, Ltd.. RMLS (OR)
- $325,0002 bd1 ba1.7k sqft1029 Walnut St, Baker City, OR 97814ActiveMLS ID #770661746, Andrew Bryan, Baker City Realty, Inc.. RMLS (OR)
- $399,9002 bd2 ba1.2k sqft1004 Walnut St, Baker City, OR 97814ActiveMLS ID #755853959, Mary Jo Grove, The Grove Team, Ltd.. RMLS (OR)
