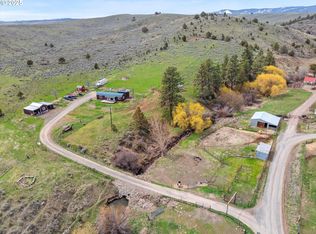
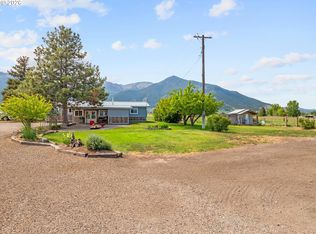
The Miracle Ranch formerly known as The Griffin Ranch is located at the end of Griffin Gulch Ln just 2.2 miles from Baker City. The ranch consists of 390.39 acres of rangeland nestled up the draw and over the ridge where there are spectacular views of Baker Valley, Elkhorn Mountains and Eagle Cap Wilderness. The land has previously been leased to a cattleman with 50 head of cattle. There are multiple water sources. 1865 Water Rights for 80 acres, a Baker Municipal Water Line near the top northern corner provides for valuable and a perpetual source of water, 5 wells, 18 hydrants, several springs and mid-elevation provide for another developing spring. The rangeland also includes a riparian area, and aspens stand and small pond above the house. The house was built in 1962 and has been remodeled. Some of which include a new septic system, plumbing, electrical, windows, carpeting and woodstove. The barn is 1800sf and functional, a covered horse training pen, 2 historic Sumpter Railroad Box Cars, one converted into a dwelling unit, a one-bedroom cottage, a one room cabin, a mobile home that needs work and is currently used for storage and a one bedroom one bath Park Model and a single car garage. Rich in history, this is the original ranch of Henry Griffin who found the first mineable gold in Baker County which started the Gold Rush of 1861.
Active
Listed by: COMPASS • Terri Mann
$949,000
18392 Griffin Gulch Lane, Baker City, OR 97814
4beds
1,480sqft
:
Get pre-qualified$6,198/mo
Single Family Residence, Ranch
Built in 1962
390.39 Acres Lot
$-- Zestimate®
$641/sqft
$-- HOA
What's special
Several springsCovered horse training penRiparian areaAspens standSingle car garageOne-bedroom cottageMultiple water sources
- 13 days |
- 405 |
- 18 |
Likely to sell faster than
Zillow last checked:
Listing updated:
Listed by:
Terri Mann,
COMPASS
Source: NWMLS as distributed by MLS GRID,MLS#: 2561974
Facts & features
Interior
Bedrooms & bathrooms
- Bedrooms: 4
- Bathrooms: 3
- Full bathrooms: 1
- 3/4 bathrooms: 2
- Main level bathrooms: 2
- Main level bedrooms: 3
Heating
- Fireplace
Features
- Dining Room
- Windows: Dbl Pane/Storm Window
- Number of fireplaces: 1
- Fireplace features: See Remarks, Main Level: 1, Fireplace
Interior area
- Total structure area: 1,080
- Total interior livable area: 1,480 sqft
Property
Parking
- Parking features: Detached Garage
- Has garage: Yes
Features
- Levels: One
- Stories: 1
- Patio & porch: Dbl Pane/Storm Window, Dining Room, Fireplace, Security System
Lot
- Size: 390.39 Acres
- Topography: Level,Partial Slope,Rolling,Sloped
- Residential vegetation: Wooded
Details
- Additional structures: Outdoor Arena, Barn/Out Building Comments, Corral(s), Storage, Workshop, ADU Beds: 1, ADU Baths: 1, Barn Features: Multiple Storage, Barn Type: Hay, Barn Size: 1800, Barn Outbuilding Comment: 1100 sf Covered horse training corral
- Parcel number: T09S R40E TL 200 & 300
- Special conditions: Standard
Construction
Type & style
- Home type: SingleFamily
- Architectural style: 1 Story
- Property subtype: Single Family Residence, Ranch
Materials
- Wood Siding
- Foundation: Poured Concrete
- Roof: Metal
Condition
- Year built: 1962
Community & HOA
Community
- Security: Security System
- Subdivision: Oregon
Location
- Region: Baker City
Financial & listing details
- Price per square foot: $641/sqft
- Tax assessed value: $73,310
- Annual tax amount: $2,025
- Date on market: 7/28/2026
- Cumulative days on market: 15 days
- Inclusions: Cattle
Estimated market value
Not available
Estimated sales range
Not available
Not available
Price history
| Date | Event | Price |
|---|---|---|
| 7/28/2026 | Listed for sale | $949,000$641/sqft |
Source:  RMLS (OR) #592079446 Report a problem RMLS (OR) #592079446 Report a problem | ||
Public tax history
| Year | Property taxes | Tax assessment |
|---|---|---|
| 2025 | $77 +3.2% | $5,755 +3% |
| 2024 | $75 +1.6% | $5,588 +3% |
| 2023 | $74 +2.8% | $5,425 +3% |
| 2022 | $72 +3.2% | $5,268 +3% |
| 2021 | $69 +8% | $5,115 +3% |
| 2020 | $64 +2.9% | $4,967 +3% |
| 2019 | $62 +2.9% | $4,824 +3% |
| 2018 | $61 +2.9% | $4,684 +3% |
| 2017 | $59 +2.9% | $4,548 +2.9% |
| 2016 | $57 +2.9% | $4,418 +3% |
| 2015 | $56 +2.9% | $4,290 +3% |
| 2014 | $54 | $4,167 |
Find assessor info on the county website
Monthly payment
Est. payment
Payment breakdown
Explore the cost of this home by adjusting the details. Changes won't be saved.Climate risks
Neighborhood: 97814
Nearby schools
GreatSchools rating
- 5/10South Baker Intermediate SchoolGrades: 4-6Distance: 2.2 mi
- 6/10Baker Middle SchoolGrades: 7-8Distance: 2.5 mi
- 6/10Baker High SchoolGrades: 9-12Distance: 3.1 mi
Schools provided by the listing agent
- Elementary: Brooklyn Primary
- Middle: Baker Middle
- High: Baker High
Source: NWMLS as distributed by MLS GRID. This data may not be complete. We recommend contacting the local school district to confirm school assignments for this home.
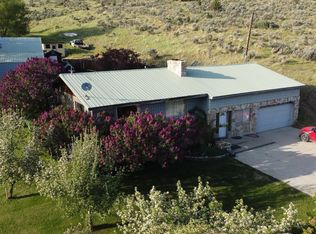
- $335,0001 bd2 ba720 sqft18400 Griffin Gulch Ln, Baker City, OR 97814Sold
- $289,9003 bd2 ba1.4k sqft18465 Griffin Gulch Ln, Baker City, OR 97814Pending

- $465,0003 bd2 ba2.1k sqft18723 Griffin Gulch Ln, Baker City, OR 97814Sold
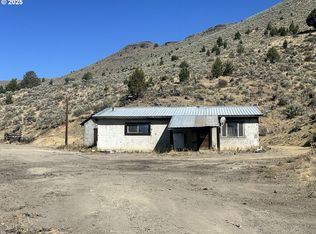
- $299,0002 bd1 ba1.4k sqft18775 Griffin Gulch Ln, Baker city, OR 97814For Sale
- $135,00040 acres0 Griffin Gulch Ln, Baker City, OR 97814Sold
- $615,0004 bd2 ba2.6k sqft24672 Sumpter Stage Hwy, Baker City, OR 97814For Sale
- $350,000188 acres09S4029 Tl #700-900, Baker City, OR 97814Sold
- $775,0004 bd4 ba5.6k sqft765 View Ct, Baker City, OR 97814Sold
A local agent can set up tours, give advice and negotiate with sellers.
Similar homes
- $749,0004 bd2 ba1.7k sqft20352 S Airport Ln, Baker City, OR 97814Active

 MLS ID #483734042, Marlo Thomas, Red Leaf Realty. RMLS (OR)
 - $759,9004 bd2 ba1.9k sqft43949 Pocahontas Rd, Baker City, OR 97814Active
 MLS ID #513773659, Jaclyn Foss, The Grove Team, Ltd.. RMLS (OR)
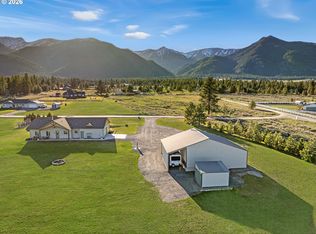
 - $815,0003 bd2 ba1.8k sqft44821 Barbara Cir, Baker City, OR 97814Active
 MLS ID #341749569, Andrew Bryan, Baker City Realty, Inc.. RMLS (OR)
 - $654,0003 bd2 ba1.4k sqft14701 Country Ln, Baker City, OR 97814Active
 MLS ID #751390026, Suzi Smith, Red Leaf Realty. RMLS (OR)
 - $649,9003 bd2 ba2k sqft15365 Pine Creek Ln, Baker City, OR 97814ActiveMLS ID #624140607, Suzi Smith, Red Leaf Realty. RMLS (OR)
- $999,0003 bd2 ba1.9k sqft39760 Bear Gulch Rd, Sumpter, OR 97877ActiveMLS ID #243599744, R. Scott Craig, Sunfire Real Estate. RMLS (OR)
- $725,0003 bd2 ba2.1k sqft39151 Last Chance Dr, Baker City, OR 97814ActiveMLS ID #586030640, Mitchell Grove, The Grove Team, Ltd.. RMLS (OR)
- $945,0002 bd2 ba1.3k sqft47219 Highway 30, Haines, OR 97833ActiveMLS ID #485701190, Suzi Smith, Red Leaf Realty. RMLS (OR)
- $549,9003 bd2 ba2k sqft13882 S Rock Creek Ln, Haines, OR 97833ActiveMLS ID #106269019, Shannon Downing, Keller Williams Four Rivers LLC. RMLS (OR)
