Escape to your own slice of serenity with this stunning log cabin, perfectly set among the trees for total privacy and peace. This property is perfect for comfort and tranquility along with self-sufficiency, offering everything you need for the ultimate lifestyle or getaway. Commercial grade greenhouse, expansive shop, beautiful handcrafted log home. Enjoy watching the sunset from the cedar hot tub or enjoy watching the ducks swim in the pond. A true oasis for relaxation and comfort. Lots of upgrades and additional structures allow for incredible opportunities.
Active
$799,000
39612 Sumpter Valley Hwy, Baker City, OR 97814
3beds
3,494sqft
:
Get pre-qualified$5,273/mo
Residential, Single Family Residence
Built in 2000
7.94 Acres Lot
$-- Zestimate®
$229/sqft
$-- HOA
What's special
Stunning log cabinBeautiful handcrafted log homeExpansive shopCedar hot tubCommercial grade greenhouse
- 317 days |
- 187 |
- 9 |
Zillow last checked:
Listing updated:
Listed by:
Christina Smith sunfirere@gmail.com,
Sunfire Real Estate
Source: RMLS (OR),MLS#: 277487284
Facts & features
Interior
Bedrooms & bathrooms
- Bedrooms: 3
- Bathrooms: 3
- Full bathrooms: 3
- Main level bathrooms: 2
Rooms
- Room types: Utility Room, Bedroom 2, Bedroom 3, Dining Room, Family Room, Kitchen, Living Room, Primary Bedroom
Primary bedroom
- Level: Main
Bedroom 2
- Level: Lower
Bedroom 3
- Level: Lower
Kitchen
- Level: Main
Living room
- Level: Main
Heating
- Forced Air, Wood Stove
Appliances
- Included: Free-Standing Range, Free-Standing Refrigerator, Water Purifier, Propane Water Heater, Tankless Water Heater
Features
- Soaking Tub, Vaulted Ceiling(s), Plumbed, Storage, Pantry
- Windows: Vinyl Window Double Paned
- Basement: Finished
- Number of fireplaces: 1
- Fireplace features: Wood Burning, Wood Burning Stove
Interior area
- Total structure area: 3,494
- Total interior livable area: 3,494 sqft
Property
Parking
- Total spaces: 2
- Parking features: Covered, RV Access/Parking, RV Boat Storage, Carport
- Garage spaces: 2
- Has carport: Yes
Features
- Stories: 3
- Patio & porch: Deck
- Exterior features: Garden, RV Hookup, Yard
- Has spa: Yes
- Spa features: Free Standing Hot Tub, Bath
- Has view: Yes
- View description: Pond, Trees/Woods
- Has water view: Yes
- Water view: Pond
- Waterfront features: Pond
Lot
- Size: 7.94 Acres
- Features: Private, Trees, Acres 7 to 10
Details
- Additional structures: Greenhouse, RVParking, RVBoatStorage, Workshop, GreenhouseSecondResidence, PoultryCoop, Storage
- Additional parcels included: 15585
- Parcel number: 6376
- Zoning: RR5
Construction
Type & style
- Home type: SingleFamily
- Architectural style: Log
- Property subtype: Residential, Single Family Residence
Materials
- Metal Siding, Other, Wood Siding, T111 Siding, Log
- Roof: Metal
Condition
- Approximately
- New construction: No
- Year built: 2000
Utilities & green energy
- Gas: Propane
- Sewer: Septic Tank
- Water: Well
Community & HOA
HOA
- Has HOA: No
Location
- Region: Baker City
Financial & listing details
- Price per square foot: $229/sqft
- Tax assessed value: $809,960
- Annual tax amount: $3,487
- Date on market: 9/19/2025
- Listing terms: Cash
- Road surface type: Paved
Estimated market value
Not available
Estimated sales range
Not available
Not available
Price history
| Date | Event | Price |
|---|---|---|
| 3/24/2026 | Listed for sale | $799,000-4.3%$229/sqft |
Source:  RMLS (OR) #277487284 Report a problem RMLS (OR) #277487284 Report a problem | ||
| 11/13/2025 | Listing removed | $835,000$239/sqft |
Source: RMLS (OR) #277487284 Report a problem | ||
| 9/20/2025 | Listed for sale | $835,000+160.9%$239/sqft |
Source: RMLS (OR) #277487284 Report a problem | ||
| 9/30/2016 | Sold | $320,000$92/sqft |
Source: RMLS (OR) #12140720 Report a problem | ||
Public tax history
| Year | Property taxes | Tax assessment |
|---|---|---|
| 2025 | $3,611 +3.5% | $322,738 +2.9% |
| 2024 | $3,487 +1.1% | $313,570 +2.9% |
| 2023 | $3,448 +2.6% | $304,840 +2.9% |
| 2022 | $3,360 +9.9% | $296,362 +2.9% |
| 2021 | $3,057 +7.8% | $288,020 +3% |
| 2020 | $2,836 +3.4% | $279,752 +3% |
| 2019 | $2,742 +3.7% | $271,724 +3% |
| 2018 | $2,644 +4.6% | $263,931 +3% |
| 2017 | $2,528 +1.7% | $256,364 +1.8% |
| 2016 | $2,487 +5% | $251,844 +2.6% |
| 2015 | $2,369 +2.6% | $245,540 +2.9% |
| 2014 | $2,308 -24.5% | $238,511 -19.5% |
| 2013 | $3,058 +4.5% | $296,325 +6% |
| 2011 | $2,926 +1.8% | $279,553 +3% |
| 2010 | $2,874 +10.7% | $271,532 +10.7% |
| 2009 | $2,596 +3.2% | $245,208 +3.2% |
| 2008 | $2,515 +30.3% | $237,542 +34% |
| 2007 | $1,931 | $177,272 |
Find assessor info on the county website
Monthly payment
Est. payment
Payment breakdown
Explore the cost of this home by adjusting the details. Changes won't be saved.Climate risks
Neighborhood: 97814
Nearby schools
GreatSchools rating
- 5/10South Baker Intermediate SchoolGrades: 4-6Distance: 17.1 mi
- 6/10Baker Middle SchoolGrades: 7-8Distance: 17.2 mi
- 6/10Baker High SchoolGrades: 9-12Distance: 17.2 mi
Schools provided by the listing agent
- Elementary: South Baker
- Middle: Baker
- High: Baker
Source: RMLS (OR). This data may not be complete. We recommend contacting the local school district to confirm school assignments for this home.
- $523,8002 bd2 ba-- sqft39590 Sumpter Valley Hwy, Baker City, OR 97814Off Market
- $242,400-- bd-- ba-- sqft39659 Sumpter Valley Hwy, Baker City, OR 97814Off Market
- $581,9003 bd2 ba3.4k sqft39612 Sumpter Valley Hwy, Sumpter, OR 97877Off Market
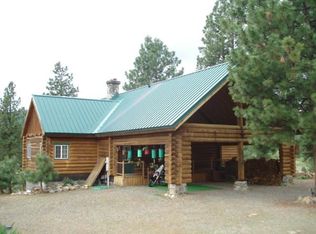
- $600,5003 bd2 ba1.7k sqft39573 Sumpter Valley Hwy, Baker City, OR 97814Off Market
- $552,4003 bd2 ba2.8k sqft39504 Sumpter Valley Hwy, Baker City, OR 97814Off Market
- $301,1003 bd1 ba-- sqft10025 Huckleberry Loop, Baker City, OR 97814Off Market
- $143,270-- bd-- ba-- sqft39726 Sumpter Valley Hwy, Baker City, OR 97814Off Market
- $454,1003 bd2 ba1.5k sqft9945 Huckleberry Loop, Baker City, OR 97814Off Market
A local agent can set up tours, give advice and negotiate with sellers.
Similar homes
- $725,0003 bd2 ba2.1k sqft39151 Last Chance Dr, Baker City, OR 97814Active

 MLS ID #586030640, Mitchell Grove, The Grove Team, Ltd.. RMLS (OR)
 - $849,9003 bd3 ba2.5k sqft15229 Mill Creek Ln, Baker City, OR 97814Active
 MLS ID #366413399, Mitchell Grove, The Grove Team, Ltd.. RMLS (OR)
 - $815,0003 bd2 ba1.8k sqft44821 Barbara Cir, Baker City, OR 97814Active
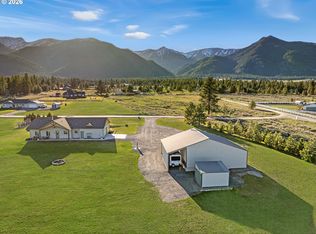 MLS ID #341749569, Andrew Bryan, Baker City Realty, Inc.. RMLS (OR)
 - $665,0003 bd2 ba2k sqft15365 Pine Creek Ln, Baker City, OR 97814Active
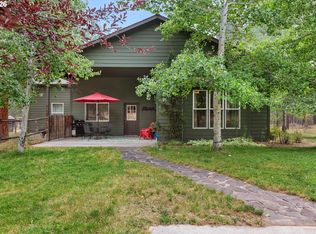 MLS ID #624140607, Suzi Smith, Red Leaf Realty. RMLS (OR)
 - $899,0003 bd3 ba2.3k sqft15534 Hunt Mountain Ln, Baker City, OR 97814ActiveMLS ID #103804158, Marlo Thomas, Red Leaf Realty. RMLS (OR)
- $629,0005 bd3 ba3.4k sqft38470 Elkhorn Estates Rd, Baker City, OR 97814ActiveMLS ID #747001427, Jon McLagan, The Oregon Realty Group. RMLS (OR)
- $999,0003 bd2 ba1.9k sqft39760 Bear Gulch Rd, Sumpter, OR 97877ActiveMLS ID #243599744, R. Scott Craig, Sunfire Real Estate. RMLS (OR)
- $759,9004 bd2 ba1.9k sqft43949 Pocahontas Rd, Baker City, OR 97814ActiveMLS ID #513773659, Jaclyn Foss, The Grove Team, Ltd.. RMLS (OR)
- $699,0004 bd4 ba3.1k sqft915 Petry Ln, Baker City, OR 97814ActiveMLS ID #24312384, Suzi Smith, Red Leaf Realty. RMLS (OR)
- $795,0003 bd4 ba3k sqft3465 Indiana Ave, Baker City, OR 97814ActiveMLS ID #320788728, Jeff Anderson, Keller Williams Four Rivers LLC. RMLS (OR)
- $1,059,9004 bd4 ba4.3k sqft15050 Pine Creek Ln, Baker City, OR 97814ActiveMLS ID #433267602, Jeff Anderson, Keller Williams Four Rivers LLC. RMLS (OR)
- $615,0004 bd2 ba2.6k sqft24672 Sumpter Stage Hwy, Baker City, OR 97814ActiveMLS ID #414561529, Karla Smith, The Grove Team, Ltd.. RMLS (OR)
- $599,0004 bd3 ba2.4k sqft44046 Pocahontas Rd, Baker City, OR 97814ActiveMLS ID #408018066, Jeff Anderson, Keller Williams Four Rivers LLC. RMLS (OR)
- $695,0003 bd3 ba2.2k sqft1250 Dewey Ave, Baker City, OR 97814ActiveMLS ID #728746444, Suzi Smith, Red Leaf Realty. RMLS (OR)
- $635,0003 bd3 ba3.6k sqft1445 14th St, Baker City, OR 97814ActiveMLS ID #530038669, Jon McLagan, The Oregon Realty Group. RMLS (OR)
- $616,3003 bd2 ba2.6k sqft3145 Auburn Ave, Baker City, OR 97814ActiveMLS ID #698626656, Jared Barnes, Save Big Realty. RMLS (OR)
- $549,9003 bd2 ba2k sqft13882 S Rock Creek Ln, Haines, OR 97833ActiveMLS ID #106269019, Shannon Downing, Keller Williams Four Rivers LLC. RMLS (OR)
- $565,0004 bd3 ba2.2k sqft3555 Indiana Ave, Baker City, OR 97814ActiveMLS ID #445735217, Shannon Downing, Keller Williams Four Rivers LLC. RMLS (OR)
- $495,0003 bd2 ba2.3k sqft2142 Colorado Ave, Baker City, OR 97814ActiveMLS ID #198211985, Andrew Bryan, Baker City Realty, Inc.. RMLS (OR)
- $489,9006 bd3 ba4k sqft1503 2nd St, Baker City, OR 97814ActiveMLS ID #572159897, Mitchell Grove, The Grove Team, Ltd.. RMLS (OR)
