This beautiful two-story Victorian offers timeless character and modern updates on an oversized double lot. Outside, enjoy raised brick landscaping beds, an oversized garage with attic storage, a gazebo, and low-maintenance Trex decking. Inside, you’ll find over 4,000 square feet of living space plus a large basement. The remodeled kitchen features hand-scraped hardwood floors, custom cabinetry, a copper sink with prep sink, stainless cook island, double ovens, and premium appliances. The main floor showcases formal living and dining rooms with soaring ceilings and hand-stamped tin ceiling details, along with a half bath and dedicated office. Upstairs offers four bedrooms, two full baths, a laundry room, and an office with a private balcony. The basement includes a fifth bedroom, separate living area, storage space, second laundry area, and a secure private exterior entrance. Designed with flexibility in mind, this home is ideal for growing or multigenerational families seeking space, comfort, and privacy.
Active
$489,900
1503 2nd St, Baker City, OR 97814
6beds
4,032sqft
Residential, Single Family Residence
Built in 1880
10,018 Square Feet Lot
$469,300 Zestimate®
$122/sqft
$-- HOA
What's special
Remodeled kitchenOversized double lotLow-maintenance trex deckingHalf bathDedicated officeLarge basementSecure private exterior entrance
- 133 days
- 784
- 84
Zillow last checked:
Listing updated:
Listed by:
Mitchell Grove 541-519-3044,
The Grove Team, Ltd.
Source: RMLS (OR),MLS#: 572159897
Facts & features
Interior
Bedrooms & bathrooms
- Bedrooms: 6
- Bathrooms: 3
- Full bathrooms: 2
- Partial bathrooms: 1
- Main level bathrooms: 1
Rooms
- Room types: Office, Laundry, Bedroom 2, Bedroom 3, Dining Room, Family Room, Kitchen, Living Room, Primary Bedroom
Primary bedroom
- Level: Upper
Bedroom 2
- Level: Upper
Bedroom 3
- Level: Upper
Dining room
- Level: Main
Family room
- Level: Lower
Kitchen
- Level: Main
Living room
- Level: Main
Office
- Level: Upper
Heating
- Forced Air, Zoned
Cooling
- Central Air
Appliances
- Included: Appliance Garage, Cooktop, Dishwasher, Disposal, Double Oven, Gas Appliances, Microwave, Plumbed For Ice Maker, Stainless Steel Appliance(s), Washer/Dryer, Gas Water Heater, Tank Water Heater
- Laundry: Laundry Room
Features
- Ceiling Fan(s), High Ceilings, Cook Island, Granite, Kitchen Island, Pantry, Quartz
- Flooring: Hardwood, Laminate, Wall to Wall Carpet, Wood
- Windows: Double Pane Windows, Wood Frames
- Basement: Finished,Partial,Storage Space
- Number of fireplaces: 1
- Fireplace features: Gas
Interior area
- Total structure area: 4,032
- Total interior livable area: 4,032 sqft
Property
Parking
- Total spaces: 1
- Parking features: Off Street, RV Access/Parking, Detached, Oversized
- Garage spaces: 1
Features
- Levels: Two
- Stories: 2
- Patio & porch: Covered Patio, Deck, Patio, Porch
- Exterior features: Raised Beds, Yard
- Fencing: Fenced
- Has view: Yes
- View description: City, Mountain(s)
Lot
- Size: 10,018 Square Feet
- Dimensions: 100' x 100' m/l
- Features: Corner Lot, Level, Trees, Sprinkler, SqFt 10000 to 14999
Details
- Additional structures: Gazebo, Workshop
- Parcel number: 3179
- Zoning: RHD
Construction
Type & style
- Home type: SingleFamily
- Architectural style: Victorian
- Property subtype: Residential, Single Family Residence
Materials
- Brick
- Foundation: Block, Concrete Perimeter
- Roof: Metal
Condition
- Updated/Remodeled
- New construction: No
- Year built: 1880
Utilities & green energy
- Gas: Gas
- Sewer: Public Sewer
- Water: Public
Community & HOA
HOA
- Has HOA: No
Location
- Region: Baker City
Financial & listing details
- Price per square foot: $122/sqft
- Tax assessed value: $473,630
- Annual tax amount: $1
- Date on market: 5/29/2026
- Listing terms: Cash,Conventional,FHA,USDA Loan,VA Loan
- Road surface type: Paved
Estimated market value
$469,300
$446,000 - $493,000
$3,931/mo
Price history
| Date | Event | Price |
|---|---|---|
| 7/7/2026 | Price change | $489,900-2%$122/sqft |
Source:  RMLS (OR) #572159897 Report a problem RMLS (OR) #572159897 Report a problem | ||
| 5/30/2026 | Listed for sale | $499,900-9.1%$124/sqft |
Source: RMLS (OR) #572159897 Report a problem | ||
| 12/24/2025 | Listing removed | -- |
Source: Owner Report a problem | ||
| 9/24/2025 | Listed for sale | $550,000+12.2%$136/sqft |
Source: Owner Report a problem | ||
| 4/19/2022 | Sold | $490,000-2%$122/sqft |
Source: RMLS (OR) #21201701 Report a problem | ||
| 3/12/2022 | Pending sale | $499,900$124/sqft |
Source: RMLS (OR) #21201701 Report a problem | ||
| 2/22/2022 | Price change | $499,900-7.4%$124/sqft |
Source: RMLS (OR) #21201701 Report a problem | ||
| 1/21/2022 | Price change | $539,900-1.8%$134/sqft |
Source: RMLS (OR) #21201701 Report a problem | ||
| 11/27/2021 | Listed for sale | $549,900+59.4%$136/sqft |
Source: RMLS (OR) #21201701 Report a problem | ||
| 11/23/2020 | Sold | $345,000-6.7%$86/sqft |
Source: RMLS (OR) #20410140 Report a problem | ||
| 10/16/2020 | Pending sale | $369,900$92/sqft |
Source: Sunfire Real Estate #20410140 Report a problem | ||
| 5/20/2020 | Listed for sale | $369,900+9.1%$92/sqft |
Source: Sunfire Real Estate #20410140 Report a problem | ||
| 3/19/2020 | Listing removed | $339,000$84/sqft |
Source: Rex Real Estate Exchange Report a problem | ||
| 12/23/2019 | Listed for sale | $339,000-3.1%$84/sqft |
Source: Rex Real Estate Exchange Report a problem | ||
| 11/14/2019 | Listing removed | $350,000$87/sqft |
Source: The Grove Team, Ltd. #19628807 Report a problem | ||
| 6/9/2019 | Listed for sale | $350,000$87/sqft |
Source: The Grove Team, Ltd. #19628807 Report a problem | ||
Public tax history
| Year | Property taxes | Tax assessment |
|---|---|---|
| 2025 | -- | -- |
| 2024 | -- | -- |
| 2023 | -- | -- |
| 2022 | -- | -- |
| 2021 | $3,073 +6.7% | $171,707 +3% |
| 2020 | $2,879 +3% | $166,706 +3% |
| 2019 | $2,796 | $161,851 +3% |
| 2018 | $2,796 +2.9% | $157,137 +3% |
| 2017 | $2,716 +6% | $152,561 +3% |
| 2016 | $2,563 | $148,118 +3% |
| 2015 | $2,563 +3% | $143,804 +3% |
| 2014 | $2,489 +2.9% | $139,616 +3% |
| 2013 | $2,418 +9.1% | $135,550 +6.1% |
| 2011 | $2,216 +2.3% | $127,769 +3% |
| 2010 | $2,166 +3% | $124,048 +3% |
| 2009 | $2,104 +2.9% | $120,435 +3% |
| 2008 | $2,044 +3% | $116,928 +3% |
| 2007 | $1,984 | $113,523 |
Find assessor info on the county website
Monthly payment
Est. payment
Payment breakdown
Explore the cost of this home by adjusting the details. Changes won't be saved.Climate risks
Neighborhood: 97814
Nearby schools
Schools provided by the listing agent
- Elementary: Brooklyn,South Baker
- Middle: Baker
- High: Baker
Source: RMLS (OR). This data may not be complete. We recommend contacting the local school district to confirm school assignments for this home.
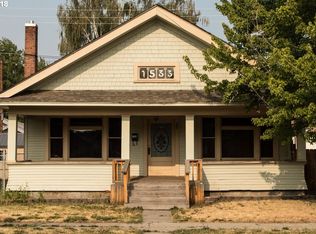
Similar homes
- $--5 bd4 ba3.5k sqft1514 Valley Ave, Baker City, OR 97814Auction
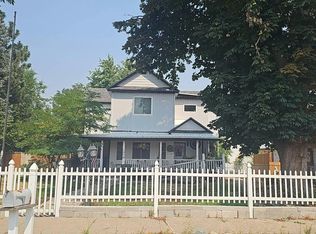 Auction.com 2
 - $475,0005 bd3 ba2.9k sqft2305 16th St, Baker City, OR 97814Active

 MLS ID #567976473, Amanda May, RE/MAX Real Estate Team. RMLS (OR)
 - $384,9006 bd3 ba2.4k sqft2945 6th St, Baker City, OR 97814Active
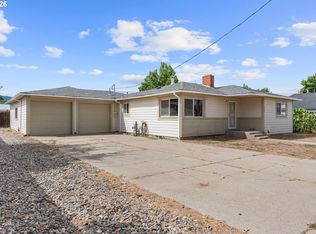 MLS ID #679493060, Mitchell Grove, The Grove Team, Ltd.. RMLS (OR)
 - $695,0003 bd3 ba2.2k sqft1250 Dewey Ave, Baker City, OR 97814Active
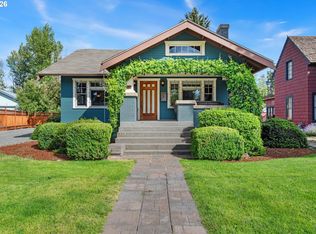 MLS ID #728746444, Suzi Smith, Red Leaf Realty. RMLS (OR)
 - $415,0003 bd2 ba2.3k sqft2142 Colorado Ave, Baker City, OR 97814ActiveMLS ID #198211985, Andrew Bryan, Baker City Realty, Inc.. RMLS (OR)
- $575,0004 bd3 ba2.1k sqft3510 Indiana Ave, Baker City, OR 97814ActiveMLS ID #539032549, Karla Smith, The Grove Team, Ltd.. RMLS (OR)
- $426,5003 bd3 ba2k sqft880 F St, Baker City, OR 97814ActiveMLS ID #544435120, Mary Jo Grove, The Grove Team, Ltd.. RMLS (OR)
- $475,0003 bd2 ba2.6k sqft2030 Main St, Baker City, OR 97814ActiveMLS ID #139945569, Jeff Anderson, Keller Williams Four Rivers LLC. RMLS (OR)
- $529,0003 bd2 ba2.8k sqft475 Washington Ave, Baker City, OR 97814ActiveMLS ID #303330385, Michelle Keister, Sage to Pine Properties. RMLS (OR)
- $304,9004 bd3 ba2.8k sqft2478 Baker St, Baker City, OR 97814ActiveMLS ID #748112420, Mitchell Grove, The Grove Team, Ltd.. RMLS (OR)
- $415,0004 bd3 ba2.1k sqft800 E St, Baker City, OR 97814ActiveMLS ID #573173622, Kristen McAdams, Keller Williams Four Rivers LLC. RMLS (OR)
- $715,0004 bd4 ba3.1k sqft915 Petry Ln, Baker City, OR 97814ActiveMLS ID #24312384, Suzi Smith, Red Leaf Realty. RMLS (OR)
- $315,0004 bd2 ba3.1k sqft2925 Hillcrest Dr, Baker City, OR 97814ActiveMLS ID #482452108, Sarah Berry, Keller Williams Four Rivers LLC. RMLS (OR)
- $685,0004 bd3 ba2.4k sqft3850 Indiana Ave, Baker City, OR 97814ActiveMLS ID #736699530, Shannon Downing, Keller Williams Four Rivers LLC. RMLS (OR)
- $399,9004 bd2 ba2.1k sqft1917 Clifford St, Baker City, OR 97814ActiveMLS ID #228431591, Amy Briels, Compass Real Estate. RMLS (OR)
- $615,0004 bd2 ba2.6k sqft24672 Sumpter Stage Hwy, Baker City, OR 97814ActiveMLS ID #414561529, Karla Smith, The Grove Team, Ltd.. RMLS (OR)
- $375,0006 bd4 ba2.2k sqft3110 Elm St, Baker City, OR 97814ActiveMLS ID #460301230, Julie White, Sunfire Real Estate. RMLS (OR)
- $314,9004 bd2 ba2.2k sqft1424 Broadway St, Baker City, OR 97814ActiveMLS ID #220323462, Amy Briels, Compass Real Estate. RMLS (OR)
- $629,0005 bd5 ba3.9k sqft2231 3rd St, Baker City, OR 97814ActiveMLS ID #24053040, Karla Smith, The Grove Team, Ltd.. RMLS (OR)
