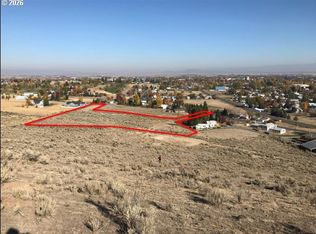
Enjoy the best of in-town convenience and room to spread out with this 3-bedroom, 3-bathroom home situated on .84 acres on a quiet, dead-end location near the golf course. Take in beautiful views from the second-story deck overlooking mature trees and landscaping. A tall metal perimeter fence adds privacy and security, while the corner-lot setting offers plenty of space for parking, storage, and hobbies. The property features an attached 2-car garage conveniently located off the kitchen, an impressive attached 1,520 sq. ft. shop, and an additional carport—ideal for keeping vehicles, classic cars, RVs, ATVs, tools, and equipment out of the elements. The daylight basement offers new flooring, fresh paint, and an updated bathroom, along with a spacious family room or bonus area and a sunroom perfect for crafts, a home gym, pets, toys, or additional flex space. Connected to city water and sewer, with a separate irrigation well for landscaping, this property offers a rare combination of space, functionality, and convenient in-town living.,,
Active
$598,000
2790 Colorado Ave, Baker City, OR 97814
3beds
2,128sqft
Residential, Single Family Residence
Built in 1975
0.84 Acres Lot
$-- Zestimate®
$281/sqft
$-- HOA
What's special
Updated bathroomMature trees and landscapingAdditional carport
- 1 day
- 115
- 5
Zillow last checked:
Listing updated:
Listed by:
Jaclyn Foss 541-519-7066,
The Grove Team, Ltd.
Source: RMLS (OR),MLS#: 483434638
Facts & features
Interior
Bedrooms & bathrooms
- Bedrooms: 3
- Bathrooms: 3
- Full bathrooms: 3
- Main level bathrooms: 2
Rooms
- Room types: Laundry, Sun Room, Bedroom 2, Bedroom 3, Dining Room, Family Room, Kitchen, Living Room, Primary Bedroom
Primary bedroom
- Level: Main
Bedroom 2
- Level: Main
Bedroom 3
- Level: Lower
Dining room
- Level: Main
Family room
- Level: Lower
Kitchen
- Level: Main
Living room
- Level: Main
Heating
- Ceiling
Cooling
- None
Appliances
- Included: Dishwasher, Free-Standing Range, Free-Standing Refrigerator, Stainless Steel Appliance(s), Electric Water Heater
- Laundry: Laundry Room
Features
- Storage
- Flooring: Vinyl, Concrete
- Windows: Vinyl Frames
- Basement: Daylight,Finished,Full
- Number of fireplaces: 2
- Fireplace features: Gas
Interior area
- Total structure area: 2,128
- Total interior livable area: 2,128 sqft
Property
Parking
- Total spaces: 8
- Parking features: Carport, RV Access/Parking, Attached, Oversized
- Attached garage spaces: 8
- Has carport: Yes
Accessibility
- Accessibility features: Garage On Main, Main Floor Bedroom Bath, Walkin Shower, Accessibility
Features
- Levels: Two
- Stories: 2
- Patio & porch: Deck
- Exterior features: Yard
- Fencing: Fenced
- Has view: Yes
- View description: Golf Course, Mountain(s)
Lot
- Size: 0.84 Acres
- Features: Corner Lot, Gentle Sloping, Sprinkler, SqFt 20000 to Acres1
Details
- Additional structures: PoultryCoop, Workshop, SecondGaragenull, RVParking
- Parcel number: 3910
- Zoning: RMD
Construction
Type & style
- Home type: SingleFamily
- Architectural style: Daylight Ranch
- Property subtype: Residential, Single Family Residence
Materials
- Cement Siding, Wood Frame
- Foundation: Concrete Perimeter, Slab
- Roof: Composition
Condition
- Approximately
- New construction: No
- Year built: 1975
Utilities & green energy
- Electric: 220 Volts
- Gas: Gas
- Sewer: Public Sewer
- Water: Public, Well
Community & HOA
HOA
- Has HOA: No
Location
- Region: Baker City
Financial & listing details
- Price per square foot: $281/sqft
- Tax assessed value: $579,650
- Annual tax amount: $4,952
- Date on market: 10/23/2026
- Listing terms: Cash,Conventional,VA Loan
- Road surface type: Gravel
Estimated market value
Not available
Estimated sales range
Not available
Not available
Price history
| Date | Event | Price |
|---|---|---|
| 10/23/2026 | Listed for sale | $598,000+8.9%$281/sqft |
Source:  RMLS (OR) #483434638 Report a problem | ||
| 10/31/2025 | Sold | $549,000$258/sqft |
Source: RMLS (OR) #316121407 Report a problem | ||
| 9/30/2025 | Pending sale | $549,000$258/sqft |
Source: RMLS (OR) #316121407 Report a problem | ||
| 9/27/2025 | Listed for sale | $549,000+206.7%$258/sqft |
Source: RMLS (OR) #316121407 Report a problem | ||
| 4/6/2010 | Sold | $179,000+0.8%$84/sqft |
Source: Public Record Report a problem | ||
| 6/21/2006 | Sold | $177,500$83/sqft |
Source: Public Record Report a problem | ||
Public tax history
| Year | Property taxes | Tax assessment |
|---|---|---|
| 2025 | $4,952 +3.2% | $279,142 +3% |
| 2024 | $4,800 +1.9% | $271,012 +3% |
| 2023 | $4,709 +2.8% | $263,119 +3% |
| 2022 | $4,579 +3.1% | $255,456 +3% |
| 2021 | $4,439 +14.2% | $248,016 +10.2% |
| 2020 | $3,886 +3% | $225,030 +3% |
| 2019 | $3,774 +2.9% | $218,476 +3% |
| 2018 | $3,666 +2.9% | $212,113 +3% |
| 2017 | $3,561 +2.9% | $205,935 +3% |
| 2016 | $3,459 +3% | $199,937 +3% |
| 2015 | $3,360 | $194,114 +3% |
| 2014 | $3,360 +2.9% | $188,461 +3% |
| 2013 | $3,264 +21.9% | $182,972 +18.5% |
| 2011 | $2,677 +13.7% | $154,368 +14.5% |
| 2010 | $2,354 +3% | $134,810 +3% |
| 2009 | $2,287 +2.9% | $130,884 +3% |
| 2008 | $2,222 +3% | $127,072 +3% |
| 2007 | $2,156 | $123,371 |
Find assessor info on the county website
Monthly payment
Est. payment
Payment breakdown
Explore the cost of this home by adjusting the details. Changes won't be saved.Climate risks
Neighborhood: 97814
Nearby schools
Schools provided by the listing agent
- Elementary: Brooklyn
- Middle: Baker
- High: Baker
Source: RMLS (OR). This data may not be complete. We recommend contacting the local school district to confirm school assignments for this home.
Similar homes
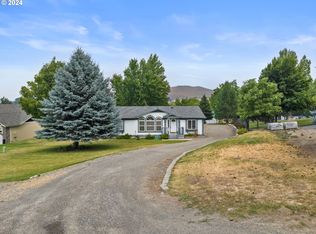
- $635,0004 bd3 ba2.4k sqft3850 Indiana Ave, Baker City, OR 97814Active

 MLS ID #736699530, Shannon Downing, Keller Williams Four Rivers LLC. RMLS (OR)
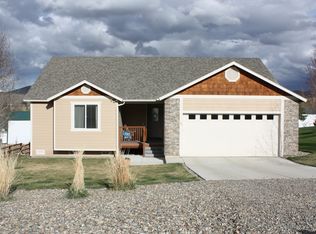
- $575,0004 bd3 ba2.1k sqft3510 Indiana Ave, Baker City, OR 97814Active
 MLS ID #539032549, Karla Smith, The Grove Team, Ltd.. RMLS (OR)
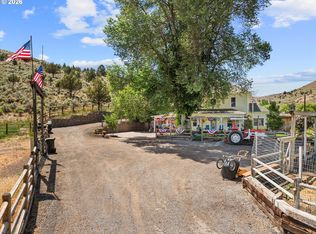
- $615,0004 bd2 ba2.6k sqft24672 Sumpter Stage Hwy, Baker City, OR 97814Active
 MLS ID #414561529, Karla Smith, The Grove Team, Ltd.. RMLS (OR)
- $695,0003 bd3 ba2.2k sqft1250 Dewey Ave, Baker City, OR 97814Active
 MLS ID #728746444, Suzi Smith, Red Leaf Realty. RMLS (OR)
- $699,0003 bd3 ba2k sqft17634 Deer Park Loop, Baker City, OR 97814ActiveMLS ID #785295960, Jaclyn Foss, The Grove Team, Ltd.. RMLS (OR)
- $385,0003 bd2 ba2.3k sqft2142 Colorado Ave, Baker City, OR 97814ActiveMLS ID #198211985, Andrew Bryan, Baker City Realty, Inc.. RMLS (OR)
- $715,0004 bd4 ba3.1k sqft915 Petry Ln, Baker City, OR 97814ActiveMLS ID #24312384, Suzi Smith, Red Leaf Realty. RMLS (OR)
- $529,0003 bd2 ba2.8k sqft475 Washington Ave, Baker City, OR 97814ActiveMLS ID #303330385, Michelle Keister, Sage to Pine Properties. RMLS (OR)
- $699,9004 bd3 ba2.5k sqft17951 Deer Park Loop, Baker City, OR 97814ActiveMLS ID #471694221, Mitchell Grove, The Grove Team, Ltd.. RMLS (OR)
- $569,0004 bd3 ba2.4k sqft44046 Pocahontas Rd, Baker City, OR 97814ActiveMLS ID #408018066, Jeff Anderson, Keller Williams Four Rivers LLC. RMLS (OR)
- $879,0004 bd3 ba2.7k sqft1405 17th St, Baker City, OR 97814ActiveMLS ID #446756442, Robert Reedy, The Oregon Realty Group. RMLS (OR)
- $635,0003 bd2 ba2k sqft15365 Pine Creek Ln, Baker City, OR 97814ActiveMLS ID #624140607, Suzi Smith, Red Leaf Realty. RMLS (OR)
- $699,0003 bd2 ba2k sqft20673 Medical Springs Hwy, Baker City, OR 97814ActiveMLS ID #428184339, Karla Smith, The Grove Team, Ltd.. RMLS (OR)
- $654,0003 bd2 ba1.4k sqft14701 Country Ln, Baker City, OR 97814ActiveMLS ID #751390026, Suzi Smith, Red Leaf Realty. RMLS (OR)
- $374,9006 bd3 ba2.4k sqft2945 6th St, Baker City, OR 97814ActiveMLS ID #679493060, Mitchell Grove, The Grove Team, Ltd.. RMLS (OR)
- $309,9003 bd2 ba1.6k sqft1220 Court Ave, Baker City, OR 97814ActiveMLS ID #498592241, Mitchell Grove, The Grove Team, Ltd.. RMLS (OR)
- $395,0003 bd2 ba1.6k sqft2280 D St, Baker City, OR 97814ActiveMLS ID #470288306, Andrew Bryan, Baker City Realty, Inc.. RMLS (OR)
- $379,9993 bd2 ba1.6k sqft3010 5th St, Baker City, OR 97814ActiveMLS ID #370015072, Courtney Benson, Sage to Pine Properties. RMLS (OR)
- $399,0004 bd3 ba2.1k sqft800 E St, Baker City, OR 97814ActiveMLS ID #573173622, Kristen McAdams, Keller Williams Four Rivers LLC. RMLS (OR)
- $539,0004 bd2 ba2.1k sqft14266 Pine Creek Ln, Baker City, OR 97814ActiveMLS ID #118821450, Suzi Smith, Red Leaf Realty. RMLS (OR)
