Stunning Mountain Views & Room to Spread Out! Enjoy breathtaking views of the Eagle Cap Mountains from this 3-bedroom, 3-bath A-frame home situated on 2.6 acres at the edge of town. A recent addition provides added living space, while vaulted ceilings and an open layout create a bright, inviting atmosphere. The main-level primary suite and laundry offer everyday convenience, and the additional loft provides flexible space for a home office, family room, or hobby area. Relax on the cozy covered front porch and take in the beautiful surrounding scenery. The property features an attached garage, an impressive 1,200 sq. ft. 30x40 ft shop, and a separate smaller workshop, with plenty of room for RVs, equipment, and recreational toys. The relatively flat acreage offers excellent potential for gardening, outdoor activities, and creating your own private retreat. Served by a community well and private septic system, this property combines space, functionality, and incredible views just minutes from town!
Active
$699,000
17634 Deer Park Loop, Baker City, OR 97814
3beds
2,024sqft
Residential, Single Family Residence
Built in 1998
2.6 Acres Lot
$-- Zestimate®
$345/sqft
$90/mo HOA
What's special
Stunning mountain viewsSeparate smaller workshopBeautiful surrounding sceneryVaulted ceilingsMain-level primary suiteRelatively flat acreageAttached garage
- 23 days
- 718
- 28
Likely to sell faster than
Zillow last checked:
Listing updated:
Listed by:
Jaclyn Foss 541-519-7066,
The Grove Team, Ltd.
Source: RMLS (OR),MLS#: 785295960
Facts & features
Interior
Bedrooms & bathrooms
- Bedrooms: 3
- Bathrooms: 3
- Full bathrooms: 3
- Main level bathrooms: 2
Rooms
- Room types: Loft, Laundry, Bedroom 2, Bedroom 3, Dining Room, Family Room, Kitchen, Living Room, Primary Bedroom
Primary bedroom
- Level: Lower
Bedroom 2
- Level: Upper
Bedroom 3
- Level: Upper
Dining room
- Level: Main
Family room
- Level: Upper
Kitchen
- Level: Main
Living room
- Level: Main
Heating
- Heat Pump, Mini Split
Cooling
- Central Air
Appliances
- Included: Dishwasher, Disposal, Free-Standing Range, Free-Standing Refrigerator, Range Hood, Electric Water Heater
- Laundry: Laundry Room
Features
- Ceiling Fan(s), High Speed Internet, Vaulted Ceiling(s)
- Flooring: Hardwood, Laminate
- Windows: Vinyl Frames
- Basement: Crawl Space
- Number of fireplaces: 1
- Fireplace features: Gas
Interior area
- Total structure area: 2,024
- Total interior livable area: 2,024 sqft
Property
Parking
- Total spaces: 2
- Parking features: Driveway, RV Access/Parking, RV Boat Storage, Garage Door Opener, Attached, Detached, Oversized
- Attached garage spaces: 2
- Has uncovered spaces: Yes
Accessibility
- Accessibility features: Garage On Main, Main Floor Bedroom Bath, Utility Room On Main, Walkin Shower, Accessibility
Features
- Levels: Two
- Stories: 2
- Patio & porch: Porch
- Exterior features: Yard
- Has view: Yes
- View description: City, Mountain(s), Valley
Lot
- Size: 2.6 Acres
- Features: Sloped, Acres 1 to 3
Details
- Additional structures: Outbuilding, RVParking, RVBoatStorage, ToolShed
- Parcel number: 9042
- Zoning: RR%
Construction
Type & style
- Home type: SingleFamily
- Architectural style: A-Frame
- Property subtype: Residential, Single Family Residence
Materials
- Vinyl Siding
- Foundation: Concrete Perimeter
- Roof: Metal
Condition
- Updated/Remodeled
- New construction: No
- Year built: 1998
Utilities & green energy
- Gas: Propane
- Sewer: Standard Septic
- Water: Community
- Utilities for property: Satellite Internet Service
Community & HOA
HOA
- Has HOA: Yes
- Amenities included: Road Maintenance, Water
- HOA fee: $540 semi-annually
Location
- Region: Baker City
Financial & listing details
- Price per square foot: $345/sqft
- Tax assessed value: $488,430
- Annual tax amount: $2,891
- Date on market: 10/18/2026
- Listing terms: Cash,Conventional,VA Loan
- Road surface type: Paved
Estimated market value
Not available
Estimated sales range
Not available
Not available
Price history
| Date | Event | Price |
|---|---|---|
| 10/18/2026 | Listed for sale | $699,000+134.6%$345/sqft |
Source:  RMLS (OR) #785295960 Report a problem | ||
| 5/4/2020 | Sold | $298,000$147/sqft |
Source: RMLS (OR) #20028691 Report a problem | ||
| 3/5/2020 | Pending sale | $298,000$147/sqft |
Source: Sunfire Real Estate #20028691 Report a problem | ||
| 2/19/2020 | Listed for sale | $298,000+3.1%$147/sqft |
Source: Sunfire Real Estate #20028691 Report a problem | ||
| 2/13/2019 | Listing removed | $289,000$143/sqft |
Source: Sunfire Real Estate #18555347 Report a problem | ||
| 11/17/2018 | Listed for sale | $289,000+61.5%$143/sqft |
Source: Sunfire Real Estate #18555347 Report a problem | ||
| 11/10/2005 | Sold | $179,000$88/sqft |
Source: Public Record Report a problem | ||
Public tax history
| Year | Property taxes | Tax assessment |
|---|---|---|
| 2025 | $2,891 +3.1% | $214,490 +3% |
| 2024 | $2,804 +8.9% | $208,243 +3% |
| 2023 | $2,574 +6.9% | $202,178 +3% |
| 2022 | $2,408 +16.2% | $196,290 +15.9% |
| 2021 | $2,073 +8.6% | $169,337 +3% |
| 2020 | $1,909 +3% | $164,405 +3% |
| 2019 | $1,854 -2.5% | $159,617 +3% |
| 2018 | $1,901 +2.7% | $154,968 +3% |
| 2017 | $1,851 +2.8% | $150,455 +3% |
| 2016 | $1,801 +9% | $146,073 +3% |
| 2015 | $1,652 +2.9% | $141,819 +3% |
| 2014 | $1,606 +2.9% | $137,689 +3% |
| 2013 | $1,560 +6% | $133,679 +6.1% |
| 2011 | $1,472 +1.9% | $126,006 +3% |
| 2010 | $1,444 +2.9% | $122,336 +3% |
| 2009 | $1,403 +9.5% | $118,773 +9.6% |
| 2008 | $1,282 +3% | $108,403 +3% |
| 2007 | $1,244 | $105,246 |
Find assessor info on the county website
Monthly payment
Est. payment
Payment breakdown
Explore the cost of this home by adjusting the details. Changes won't be saved.Climate risks
Neighborhood: 97814
Nearby schools
Schools provided by the listing agent
- Elementary: Brooklyn
- Middle: Baker
- High: Baker
Source: RMLS (OR). This data may not be complete. We recommend contacting the local school district to confirm school assignments for this home.
Similar homes
- $699,0003 bd2 ba2k sqft20673 Medical Springs Hwy, Baker City, OR 97814Active
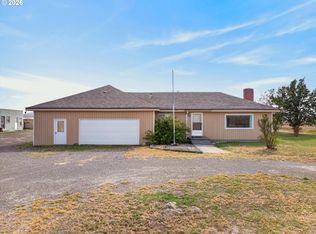
 MLS ID #428184339, Karla Smith, The Grove Team, Ltd.. RMLS (OR)
- $630,0003 bd2 ba2k sqft15365 Pine Creek Ln, Baker City, OR 97814Active
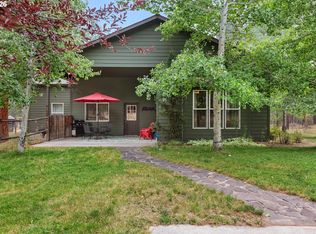 MLS ID #624140607, Suzi Smith, Red Leaf Realty. RMLS (OR)
- $598,0003 bd3 ba2.1k sqft2790 Colorado Ave, Baker City, OR 97814Active
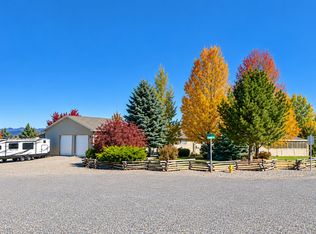 MLS ID #483434638, Jaclyn Foss, The Grove Team, Ltd.. RMLS (OR)
- $695,0003 bd3 ba2.2k sqft1250 Dewey Ave, Baker City, OR 97814Active
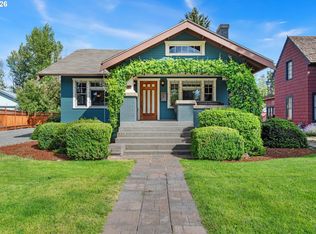 MLS ID #728746444, Suzi Smith, Red Leaf Realty. RMLS (OR)
- $599,9004 bd3 ba2.4k sqft3850 Indiana Ave, Baker City, OR 97814ActiveMLS ID #736699530, Shannon Downing, Keller Williams Four Rivers LLC. RMLS (OR)
- $744,0004 bd2 ba1.9k sqft43949 Pocahontas Rd, Baker City, OR 97814ActiveMLS ID #513773659, Jaclyn Foss, The Grove Team, Ltd.. RMLS (OR)
- $569,0004 bd3 ba2.4k sqft44046 Pocahontas Rd, Baker City, OR 97814ActiveMLS ID #408018066, Jeff Anderson, Keller Williams Four Rivers LLC. RMLS (OR)
- $615,0004 bd2 ba2.6k sqft24672 Sumpter Stage Hwy, Baker City, OR 97814ActiveMLS ID #414561529, Karla Smith, The Grove Team, Ltd.. RMLS (OR)
- $809,9003 bd3 ba2.5k sqft15229 Mill Creek Ln, Baker City, OR 97814ActiveMLS ID #366413399, Mitchell Grove, The Grove Team, Ltd.. RMLS (OR)
- $879,0004 bd3 ba2.7k sqft1405 17th St, Baker City, OR 97814ActiveMLS ID #446756442, Robert Reedy, The Oregon Realty Group. RMLS (OR)
- $725,0003 bd2 ba2.1k sqft39151 Last Chance Dr, Baker City, OR 97814ActiveMLS ID #586030640, Mitchell Grove, The Grove Team, Ltd.. RMLS (OR)
- $575,0004 bd3 ba2.1k sqft3510 Indiana Ave, Baker City, OR 97814ActiveMLS ID #539032549, Karla Smith, The Grove Team, Ltd.. RMLS (OR)
- $899,0003 bd3 ba2.3k sqft15534 Hunt Mountain Ln, Baker City, OR 97814ActiveMLS ID #103804158, Marlo Thomas, Red Leaf Realty. RMLS (OR)
- $426,5003 bd3 ba2k sqft880 F St, Baker City, OR 97814ActiveMLS ID #544435120, Mary Jo Grove, The Grove Team, Ltd.. RMLS (OR)
- $525,0004 bd2 ba2.1k sqft14266 Pine Creek Ln, Baker City, OR 97814ActiveMLS ID #118821450, Suzi Smith, Red Leaf Realty. RMLS (OR)
- $529,0003 bd2 ba2.8k sqft475 Washington Ave, Baker City, OR 97814ActiveMLS ID #303330385, Michelle Keister, Sage to Pine Properties. RMLS (OR)
- $379,9993 bd2 ba1.6k sqft3010 5th St, Baker City, OR 97814ActiveMLS ID #370015072, Courtney Benson, Sage to Pine Properties. RMLS (OR)
- $399,0004 bd3 ba2.1k sqft800 E St, Baker City, OR 97814ActiveMLS ID #573173622, Kristen McAdams, Keller Williams Four Rivers LLC. RMLS (OR)
- $379,0003 bd2 ba1.6k sqft2280 D St, Baker City, OR 97814ActiveMLS ID #470288306, Andrew Bryan, Baker City Realty, Inc.. RMLS (OR)
- $374,9006 bd3 ba2.4k sqft2945 6th St, Baker City, OR 97814ActiveMLS ID #679493060, Mitchell Grove, The Grove Team, Ltd.. RMLS (OR)
