Skip main navigation
Closed
  • $1,205,000

    1500 Franklin Cir, Dacula, GA 30019

    5beds
    4,743sqft
    Single Family Residence
    Built in 2023
    3.95 Acres Lot
    $1,317,500 Zestimate®
    $254/sqft
    $4,743 Estimated rent

    Home value

    $1,317,500

    $1.23M - $1.42M

    $4,743/mo

    Zestimate® history
    Loading
    Loading...

    Owner options

    List your home for rent

    $4,743/mo

    Rent Zestimate®

    Find your next renter with Zillow Rental Manager. Plus, with online applications, you can quickly screen prospective tenants – for free.

    Learn more

    $4,743/mo

    Rent Zestimate®

    Refinance and save

    $6,088/mo

    Est. payment

    Refinancing to a lower rate could help reduce your monthly payments and save thousands over the life of the loan.

    See today's rates

    $6,088/mo

    Est. payment

    Explore your selling options

    Work with a Zillow partner agent

    Leverage their expertise and Zillow's premium Showcase listings to get your home seen by more buyers.

    Get started

    List with your own agent

    Get your home in front of millions of buyers by listing it on Zillow.

    Learn how to do it

    Sell it yourself

    Take full control of how buyers see your home on Zillow by listing For Sale by Owner (FSBO).

    List your home

    What's special

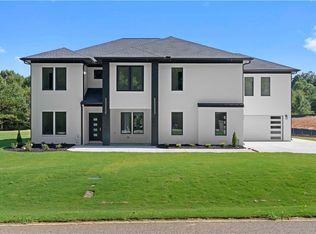
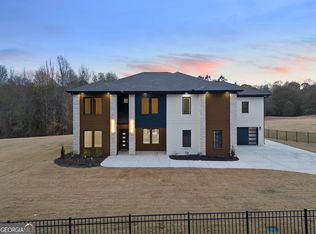
    Welcome to another remarkable offering from Nick and Brothers - a move-in ready modern marvel sitting on nearly 4 acres, nestled within an exclusive enclave of six luxurious homes. A full fence can be added as an upgrade. Each residence exemplifies thoughtful design and quality craftsmanship. Step inside to discover a light-filled open concept floor plan of black, white and deep gray design coupled with wood trim accents slated for both functionality and appeal. Upon entry, a private home office awaits to your left, while a spacious dining area with a beautifully appointed accent wall and sleek upgraded lighting awaits to your right. The heart of the home lies in the impeccably designed kitchen, featuring a striking white tile backsplash with vein detailing, anchored by a generous kitchen island boasting additional storage. High-end appliances including a 6-burner Monogram gas range, built-in microwave, wall oven, and dishwasher. An expansive hidden pantry with custom cabinetry adds upgraded practicality to the space. Step through the breakfast nook to access the sliding patio door, extending your living space into the expansive backyard for a seamless indoor-outdoor lifestyle. The grandeur continues with a two-story great room with a wall of windows, creating a captivating focal point and enhancing the home's allure. The main level also hosts a private guest suite complete with laundry connections, a half bathroom, and a well-designed mudroom leading to the 3-car garage, featuring a built-in custom pet shower for added convenience. On the Upper Level is a loft offering convenient builtins, views of the great room and the sprawling backyard, along with a second laundry room for added convenience. The Owner’s Suite is a sanctuary unto itself, boasting a massive walk-in shower, gleaming tile,standalone soaking tub, and an oversized custom closet with an island for additional storage. Each secondary bedroom is spacious with ample closet space. Beyond the stunning interiors lies a backyard space primed for customization, offering endless possibilities including the addition of a pool. Perfectly situated, the property enjoys a central location with easy access to a brand new shopping center just 3 minutes away, 20 minutes form The Mall of Georgia along with a sought after school system. Moreover, its proximity to the prestigious Chateau Elan Winery Resort and Golf Club, where various membership options are available including swim/tennis membership, ensures endless opportunities for recreation and relaxation. Close with our preferred partners - Assertive Mortgage and The Hawes Law Firm - and receive $5,000 in builder concessions. Don’t miss the opportunity to Immerse yourself in the epitome of modern living at The Estates at Franklin Circle - where luxury meets convenience.

    Zillow last checked:

    Listing updated:

    Listed by:

    Quiana Watson 404-983-6380,

    Watch Realty Co

    Bought with:

    Non Mls Salesperson, 385025

    Non-Mls Company

    Source: GAMLS,MLS#: 20170779MLS Logo

    Facts & features

    Interior

    Bedrooms & bathrooms
    • Bedrooms: 5
    • Bathrooms: 7
    • Full bathrooms: 5
    • 1/2 bathrooms: 2
    • Main level bathrooms: 1
    • Main level bedrooms: 1
    Dining room
    • Features: Seats 12+
    Kitchen
    • Features: Kitchen Island, Solid Surface Counters, Walk-in Pantry
    Heating
    • Natural Gas, Central
    Cooling
    • Electric, Ceiling Fan(s), Central Air
    Appliances
    • Included: Tankless Water Heater, Dishwasher, Microwave
    • Laundry: In Hall, Upper Level
    Features
    • Bookcases, Tray Ceiling(s), High Ceilings
    • Flooring: Hardwood, Tile
    • Basement: None
    • Number of fireplaces: 2
    • Fireplace features: Family Room, Factory Built
    • Common walls with other units/homes: No Common Walls
    Interior area
    • Total structure area: 4,743
    • Total interior livable area: 4,743 sqft
    • Finished area above ground: 4,743
    • Finished area below ground: 0

    Property

    Parking
    • Parking features: Attached, Garage
    • Has attached garage: Yes
    Features
    • Levels: Two
    • Stories: 2
    • Patio & porch: Patio
    Lot
    • Size: 3.95 Acres
    • Features: Level, Private
    Details
    • Parcel number: R5329 061

    Construction

    Type & style
    • Home type: SingleFamily
    • Architectural style: Contemporary,Traditional
    • Property subtype: Single Family Residence
    Materials
    • Brick
    • Foundation: Slab
    • Roof: Composition
    Condition
    • New Construction
    • New construction: Yes
    • Year built: 2023
    Details
    • Warranty included: Yes

    Utilities & green energy

    • Electric: 220 Volts
    • Sewer: Septic Tank
    • Water: Public
    • Utilities for property: Underground Utilities, Cable Available, Electricity Available, Natural Gas Available, Phone Available, Sewer Available, Water Available

    Community & neighborhood

    Security
    • Security features: Smoke Detector(s)
    Community
    • Community features: None
    Location
    • Region: Dacula
    • Subdivision: The Estates at Franklin Circle

    Other

    Other facts
    • Listing agreement: Exclusive Right To Sell
    • Listing terms: Cash,Conventional

    Price history

    DateEventPrice
    4/23/2024Sold$1,205,000-2.7%$254/sqft
    Source: GAMLS #20170779 Report a problem
    2/27/2024Pending sale$1,239,000$261/sqft
    Source: GAMLS #20170779 Report a problem
    2/9/2024Listed for sale$1,239,000$261/sqft
    Source: GAMLS #20170779 Report a problem

    Public tax history

    YearProperty taxesTax assessment
    2025$13,167 +32.6%$372,120 +36.1%
    2024$9,931 +294.9%$273,440 +284.5%
    2023$2,515 $71,120

    Find assessor info on the county website

    Neighborhood: 30019

    Nearby schools

    GreatSchools rating
    Schools provided by the listing agent
    • Elementary: Harbins
    • Middle: Mcconnell
    • High: Archer

    Source: GAMLS. This data may not be complete. We recommend contacting the local school district to confirm school assignments for this home.

    Get a cash offer in 3 minutes
    Find out how much your home could sell for in as little as 3 minutes with a no-obligation cash offer.
    Estimated market value
    $1,317,500
    Get a cash offer in 3 minutes
    Find out how much your home could sell for in as little as 3 minutes with a no-obligation cash offer.
    Estimated market value
    $1,317,500