Skip main navigation
Closed
  • $1,215,000

    1510 Franklin Cir, Dacula, GA 30019

    5beds
    4,743sqft
    Single Family Residence
    Built in 2023
    3.7 Acres Lot
    $1,246,000 Zestimate®
    $256/sqft
    $4,645 Estimated rent

    Home value

    $1,246,000

    $1.16M - $1.35M

    $4,645/mo

    Zestimate® history
    Loading
    Loading...

    Owner options

    List your home for rent

    $4,645/mo

    Rent Zestimate®

    Find your next renter with Zillow Rental Manager. Plus, with online applications, you can quickly screen prospective tenants – for free.

    Learn more

    $4,645/mo

    Rent Zestimate®

    Refinance and save

    $6,139/mo

    Est. payment

    Refinancing to a lower rate could help reduce your monthly payments and save thousands over the life of the loan.

    See today's rates

    $6,139/mo

    Est. payment

    Explore your selling options

    Work with a Zillow partner agent

    Leverage their expertise and Zillow's premium Showcase listings to get your home seen by more buyers.

    Get started

    List with your own agent

    Get your home in front of millions of buyers by listing it on Zillow.

    Learn how to do it

    Sell it yourself

    Take full control of how buyers see your home on Zillow by listing For Sale by Owner (FSBO).

    List your home

    What's special

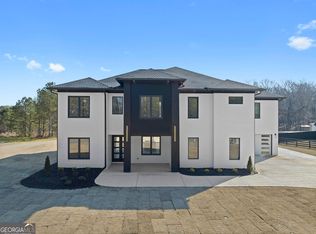
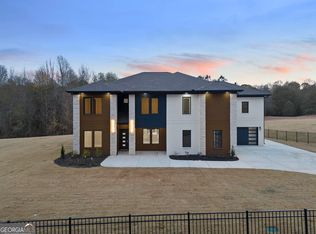
    Welcome home to another amazing Nick and Brothers modern home, this is the second home located in an exclusive enclave of six luxury homes- complete and move-in ready. Gated, a fence can be added with a full price offer, each residence showcases meticulous design and craftsmanship. The light filled open concept floor plan is thoughtfully designed; as you enter the home a private home office is to the left and a spacious dining area with a beautifully appointed wood slat accent wall and sleek upgraded lighting is to the right . The kitchen is set with a striking black tile backsplash with white vein detailing anchored with a spacious kitchen waterfall island with additional storage, high-end appliances, a 6-burner Monogram gas range, built-in microwave, wall oven and dishwasher. complete the space An expansive hidden pantry with custom cabins adds functionality. The kitchen also opens to a patio providing access to over an acre backyard for an upgraded indoor-outdoor experience.The magnificent two-story great room and wall of windows is a true showstopper and further complements this home. The main level also features a private guest suite complete with laundry connections.This level has a half bathroom, and a well-designed mudroom leading to the 3-car garage, which includes a built-in custom pet shower. Upstairs is designed with a loft with views of the great room and the massive backyard . The second laundry room is located off of the loft. The Owner’s Suite boasts a massive walk-in shower, standalone soaking tub, and oversized custom closets. Each secondary bedroom is spacious and accomodating with substantial closet space. Beyond stunning interiors and a backyard space that is most ideal for adding a pool. The property benefits from a central location, offering easy access to a new shopping center just 3 minutes away and an above-average school system. Located less than 30 minutes from Chateau Elan Winery Resort and Golf Club where you can purchase several memberships options including a swim/tennis membership. Close with our preferred partners; Assertive Mortgage and The Hawes Law Firn to receive $5,000 in builder concessions. Immerse yourself in modern living at The Estates at Franklin Circle.

    Zillow last checked:

    Listing updated:

    Listed by:

    Quiana Watson 404-983-6380,

    Watch Realty Co

    Bought with:

    Taylor M Jacobbs, 420472

    Boardwalk Realty Associates

    Source: GAMLS,MLS#: 20167158MLS Logo

    Facts & features

    Interior

    Bedrooms & bathrooms
    • Bedrooms: 5
    • Bathrooms: 7
    • Full bathrooms: 5
    • 1/2 bathrooms: 2
    • Main level bathrooms: 1
    • Main level bedrooms: 1
    Rooms
    • Room types: Great Room, Loft, Office
    Dining room
    • Features: Seats 12+
    Kitchen
    • Features: Kitchen Island, Solid Surface Counters, Walk-in Pantry
    Heating
    • Natural Gas, Electric, Central
    Cooling
    • Ceiling Fan(s), Central Air
    Appliances
    • Included: Tankless Water Heater, Dishwasher, Microwave
    • Laundry: In Hall, Upper Level
    Features
    • Bookcases, High Ceilings
    • Flooring: Hardwood, Tile
    • Basement: None
    • Number of fireplaces: 2
    • Fireplace features: Family Room, Factory Built
    • Common walls with other units/homes: No Common Walls
    Interior area
    • Total structure area: 4,743
    • Total interior livable area: 4,743 sqft
    • Finished area above ground: 4,743
    • Finished area below ground: 0

    Property

    Parking
    • Total spaces: 3
    • Parking features: Garage
    • Has garage: Yes
    Features
    • Levels: Two
    • Stories: 2
    • Patio & porch: Porch
    • Exterior features: Other
    • Fencing: Fenced
    Lot
    • Size: 3.7 Acres
    • Features: Level
    Details
    • Parcel number: R5329 062

    Construction

    Type & style
    • Home type: SingleFamily
    • Architectural style: Contemporary,Traditional
    • Property subtype: Single Family Residence
    Materials
    • Brick
    • Foundation: Slab
    • Roof: Composition
    Condition
    • New Construction
    • New construction: Yes
    • Year built: 2023
    Details
    • Warranty included: Yes

    Utilities & green energy

    • Electric: 220 Volts
    • Sewer: Septic Tank
    • Water: Public
    • Utilities for property: Underground Utilities, Cable Available, Electricity Available, Natural Gas Available, Phone Available, Sewer Available, Water Available

    Community & HOA

    Community
    • Features: Park
    • Security: Smoke Detector(s)
    • Subdivision: The Estates at Franklin Circle
    HOA
    • Has HOA: No
    • Services included: None
    Location
    • Region: Dacula

    Financial & listing details

    • Price per square foot: $256/sqft
    • Tax assessed value: $995,900
    • Annual tax amount: $2,355
    • Date on market: 1/16/2024
    • Cumulative days on market: 25 days
    • Listing agreement: Exclusive Right To Sell
    • Listing terms: Cash,Conventional
    • Electric utility on property: Yes

    Price history

    DateEventPrice
    3/15/2024Sold$1,215,000-2.7%$256/sqft
    Source: GAMLS #20167158 Report a problem
    2/12/2024Pending sale$1,249,000$263/sqft
    Source: GAMLS #20167158 Report a problem
    1/16/2024Listed for sale$1,249,000$263/sqft
    Source: GAMLS #20167158 Report a problem

    Public tax history

    YearProperty taxesTax assessment
    2026-- $398,360 +10%
    2025$12,815 -1.9%$362,160
    2024$13,059 +454.5%$362,160 +443.8%
    2023$2,355 $66,600
    Find assessor info on the county website

    Neighborhood: 30019

    Nearby schools

    GreatSchools rating
    Schools provided by the listing agent
    • Elementary: Harbins
    • Middle: Mcconnell
    • High: Archer

    Source: GAMLS. This data may not be complete. We recommend contacting the local school district to confirm school assignments for this home.

    Get a cash offer in 3 minutes
    Find out how much your home could sell for in as little as 3 minutes with a no-obligation cash offer.
    Estimated market value

    $1,246,000

    Get a cash offer in 3 minutes
    Find out how much your home could sell for in as little as 3 minutes with a no-obligation cash offer.
    Estimated market value

    $1,246,000