This new two-story end unit combines comfort and style. The first floor showcases an open-plan layout among a Great Room for shared moments, a dining room for memorable meals and a kitchen for inspired cooks. Ideal for hosting overnight guests, there is a serene bedroom off the foyer. Upstairs is a loft surrounded by three bedrooms, including a spacious owner's suite with a luxe bathroom and two walk-in closets. Rounding out the home is a rear-load two-car garage. Prices, dimensions and features may vary and are subject to change. Photos are for illustrative purposes only. Venture is a collection of new two-story townhomes with two-car garages for sale at the Rosedale master-planned community in Wake Forest, NC. Amenities will include a clubhouse, swimming pool, pickleball courts and more. Residents will enjoy proximity to top-rated schools in Wake County school district and multiple dining and shopping hubs. With proximity to U.S. 401 and U.S. 1, residents have easy access to great boutiques, restaurants and entertainment venues in Downtown Wake Forest.
Pending
Price cut: $19K (9/3)
$379,990
1500 Fruit Tree Ln, Wake Forest, NC 27587
4beds
2,435sqft
Townhouse
Built in 2026
3,920 Square Feet Lot
$378,000 Zestimate®
$156/sqft
$176/mo HOA
What's special
Kitchen for inspired cooksRear-load two-car garageTwo walk-in closetsLuxe bathroomOpen-plan layout
- 140 days
- 8
- 0
Zillow last checked:
Listing updated:
Listed by:
Kristen Clark 919-337-9420,
Lennar Carolinas LLC
Source: Doorify MLS,MLS#: 10176347
Facts & features
Interior
Bedrooms & bathrooms
- Bedrooms: 4
- Bathrooms: 3
- Full bathrooms: 3
- Main level bedrooms: 1
Primary bedroom
- Level: Second
- Area: 268.92 Square Feet
- Dimensions: 16.2 x 16.6
Bedroom 2
- Level: Second
- Area: 162 Square Feet
- Dimensions: 12.0 x 13.5
Bedroom 3
- Level: Second
- Area: 192.21 Square Feet
- Dimensions: 14.9 x 12.9
Bedroom 4
- Level: Main
- Area: 181.2 Square Feet
- Dimensions: 12.0 x 15.1
Breakfast room
- Level: Main
- Area: 154.76 Square Feet
- Dimensions: 10.6 x 14.6
Great room
- Level: Main
- Area: 192.21 Square Feet
- Dimensions: 14.9 x 12.9
Loft
- Level: Second
- Area: 214.47 Square Feet
- Dimensions: 14.11 x 15.2
Heating
- Natural Gas, None, Zoned
Cooling
- Central Air, Zoned
Appliances
- Included: Dishwasher, Gas Cooktop, Gas Water Heater, Microwave, Range Hood, Tankless Water Heater, Wall Oven
- Laundry: Laundry Room, Upper Level
Features
- Double Vanity, Entrance Foyer, Eat-in Kitchen, High Ceilings, Pantry, Soaking Tub, Tray Ceiling(s), Walk-In Closet(s), Dining L, Separate Shower, Bathtub/Shower Combination, Walk-In Shower, Water Closet, Quartz Counters, Smooth Ceilings
- Flooring: Carpet, Luxury Vinyl, Tile
Interior area
- Total structure area: 2,435
- Total interior livable area: 2,435 sqft
- Finished area above ground: 2,435
- Finished area below ground: 0
Property
Parking
- Total spaces: 2
- Parking features: Concrete, Driveway, Garage, Garage Door Opener
- Garage spaces: 2
- Has uncovered spaces: Yes
Features
- Levels: Two
- Stories: 2
- Patio & porch: Patio, Porch, Screened
Lot
- Size: 3,920 Square Feet
- Features: Landscaped
Details
- Parcel number: 1860288301
- Special conditions: Standard
Construction
Type & style
- Home type: Townhouse
- Architectural style: Traditional
- Property subtype: Townhouse
Materials
- Fiber Cement, Stone
- Foundation: Slab
- Roof: Architectural Shingle
Condition
- New Construction
- New construction: Yes
- Year built: 2026
- Major remodel year: 2026
Details
- Builder model: Dylan
- Builder name: Lennar
Utilities & green energy
- Sewer: Public Sewer
- Water: Public
Green energy
- Energy efficient items: Lighting
Community & HOA
Community
- Features: Playground, Pool, Sidewalks
- Subdivision: Rosedale
HOA
- Has HOA: Yes
- Services included: None
- HOA fee: $176 monthly
- HOA name: Charleston Management
- HOA phone: 919-847-3003
Location
- Region: Wake Forest
Financial & listing details
- Price per square foot: $156/sqft
- Date on market: 8/17/2026
- Listing agreement: Exclusive Right To Sell
- Listing terms: Cash,Conventional,FHA,VA Loan
- Ownership type: Townhouse
Estimated market value
$378,000
$359,000 - $397,000
$2,312/mo
Price history
| Date | Event | Price |
|---|---|---|
| 10/1/2026 | Pending sale | $379,990$156/sqft |
Source:  Doorify MLS #10176347 Report a problem | ||
| 9/3/2026 | Price change | $379,990-4.8%$156/sqft |
Source: Doorify MLS #10176347 Report a problem | ||
| 8/17/2026 | Listed for sale | $398,990$164/sqft |
Source: Doorify MLS #10176347 Report a problem | ||
| 8/3/2026 | Pending sale | $398,990$164/sqft |
Source: Doorify MLS #10176347 Report a problem | ||
| 6/25/2026 | Listed for sale | $398,990$164/sqft |
Source:  Lennar Homes Report a problem | ||
Public tax history
Tax history is unavailable.
Monthly payment
Est. payment
Payment breakdown
Explore the cost of this home by adjusting the details. Changes won't be saved.Climate risks
Neighborhood: 27587
Nearby schools
Schools provided by the listing agent
- Elementary: Wake - Richland Creek Elementary School
- Middle: Wake - Wake Forest Middle School
- High: Wake - Wake Forest High School
Source: Doorify MLS. This data may not be complete. We recommend contacting the local school district to confirm school assignments for this home.
- $434,5003 bd3 ba2.4k sqft1965 Rosedale Ridge Ave, Wake Forest, NC 27587Sold
- $470,5004 bd3 ba2.5k sqft1961 Rosedale Ridge Ave, Wake Forest, NC 27587Sold
- $422,5004 bd3 ba2.1k sqft1969 Rosedale Ridge Ave, Wake Forest, NC 27587Sold
- $453,8933 bd3 ba2.4k sqft1973 Rosedale Ridge Ave, Wake Forest, NC 27587Off Market
Similar homes
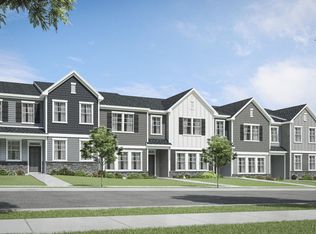
- $369,9904 bd3 ba2.4k sqft338 Marmalade Sky Ln, Wake Forest, NC 27587New Construction
 Doorify MLS
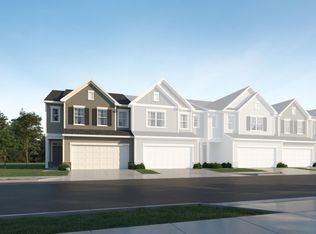
- $334,9903 bd3 ba1.9k sqft1217 Blue Dasher Ln, Rolesville, NC 27587New Construction
 Doorify MLS
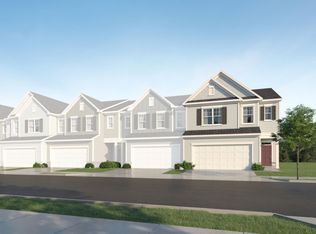
- $334,9903 bd3 ba1.9k sqft1227 Blue Dasher Ln, Rolesville, NC 27587New Construction
 Doorify MLS
- $349,9004 bd4 ba2.3k sqft1027 Breadsell Ln, Wake Forest, NC 27587New Construction
 MLS ID #10186950, Matt Goss. Doorify MLS
- $299,9903 bd3 ba1.9k sqft1223 Blue Dasher Ln, Rolesville, NC 27587New ConstructionDoorify MLS
- $299,9903 bd3 ba1.9k sqft1221 Blue Dasher Ln, Rolesville, NC 27587New ConstructionDoorify MLS
- $319,9903 bd3 ba1.9k sqft1210 Blue Dasher Ln, Rolesville, NC 27587New ConstructionDoorify MLS
- $324,9903 bd3 ba1.9k sqft1224 Blue Dasher Ln, Rolesville, NC 27587New ConstructionDoorify MLS
- $324,9903 bd3 ba1.9k sqft1232 Blue Dasher Ln, Rolesville, NC 27587New ConstructionDoorify MLS
- $376,7753 bd3 ba1.9k sqft702 Winton Way #552, Wake Forest, NC 27587New ConstructionDoorify MLS
- $377,7503 bd3 ba1.9k sqft933 Alma Railway Dr #553, Wake Forest, NC 27587New ConstructionDoorify MLS
- $372,1503 bd3 ba1.9k sqft724 Winton Way #542, Wake Forest, NC 27587New ConstructionDoorify MLS
- $355,4004 bd3 ba1.9k sqft710 Winton Way #548, Wake Forest, NC 27587New ConstructionDoorify MLS
- $370,1003 bd3 ba1.9k sqft945 Alma Railway Dr #559, Wake Forest, NC 27587New ConstructionDoorify MLS
- $309,9903 bd3 ba1.8k sqft1515 Montana Stone Ln, Rolesville, NC 27587New ConstructionDoorify MLS
- $299,9903 bd3 ba1.7k sqft1511 Montana Stone Ln, Rolesville, NC 27587New ConstructionDoorify MLS
- $349,2153 bd3 ba1.9k sqft720 Winton Way #544, Wake Forest, NC 27587New ConstructionDoorify MLS
