Skip main navigation
Sold for $263,000
  • $263,000

    1500 GAY ROAD #18D, WINTER PARK, FL 32789

    2beds
    1,026sqft
    Condominium
    Built in 1972
    -- sqft lot
    $267,500 Zestimate®
    $256/sqft
    $1,969 Estimated rent

    Home value

    $267,500

    $254,000 - $281,000

    $1,969/mo

    Zestimate® history
    Loading
    Loading...

    Owner options

    List your home for rent

    $1,969/mo

    Rent Zestimate®

    Find your next renter with Zillow Rental Manager. Plus, with online applications, you can quickly screen prospective tenants – for free.

    Learn more

    $1,969/mo

    Rent Zestimate®

    Refinance and save

    $2,387/mo

    Est. payment

    Refinancing to a lower rate could help reduce your monthly payments and save thousands over the life of the loan.

    See today's rates

    $2,387/mo

    Est. payment

    Explore your selling options

    Work with a Zillow partner agent

    Leverage their expertise and Zillow's premium Showcase listings to get your home seen by more buyers.

    Get started

    List with your own agent

    Get your home in front of millions of buyers by listing it on Zillow.

    Learn how to do it

    Sell it yourself

    Take full control of how buyers see your home on Zillow by listing For Sale by Owner (FSBO).

    List your home

    What's special

    Modern finishesPrivate balconyCenter islandBbq grilling areaHeated swimming poolQuartz countertopsUpdated ensuite bathroom
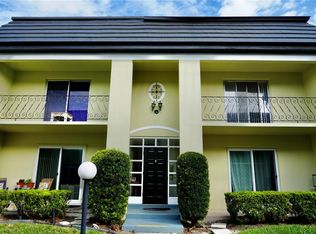
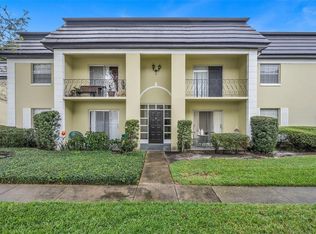
    Welcome home to carefree lakefront living in the heart of Winter Park, where everyday life is complemented by breathtaking sunsets over beautiful Lake Killarney and one of Central Florida's most walkable locations. Nestled within the Chateaux Du Lac lakefront community, this beautifully updated second-floor condominium offers 2 bedrooms, 2 bathrooms, and an inviting open floor plan designed for comfortable everyday living. Stepping inside, plantation shutters throughout the home create a timeless look while allowing natural light to fill the space. The spacious living and dining areas flow seamlessly together, making entertaining both easy and enjoyable. The updated kitchen is sure to impress with quartz countertops, a center island, modern subway tile backsplash, stainless steel appliances, and recessed lighting that completes the contemporary design. The owner's suite provides a relaxing retreat complete with an updated ensuite bathroom featuring stunning floor-to-ceiling herringbone-style subway tile, an overhead rain showerhead, and modern finishes. The guest bedroom is generously sized and offers a large walk-in closet, while the second bathroom has been beautifully updated to match with the same designer tilework and rain showerhead. Sliding glass doors lead out to your private balcony, creating the perfect place to enjoy your morning coffee or unwind in the evening after a day on the lake. A brand-new water heater installed in 2026 provides added peace of mind. Residents of Chateaux Du Lac enjoy an exceptional lakefront lifestyle with access to a heated swimming pool, clubhouse, community deck overlooking Lake Killarney, private boat ramp, BBQ grilling area, saunas, kayak and paddleboard storage, and updated on-site laundry facilities. Whether you enjoy boating, skiing, paddleboarding, fishing, or simply taking in spectacular sunset views, this amenity-rich community offers everything you need to embrace the Florida lifestyle. Perfectly positioned just moments from Park Avenue, you'll enjoy easy access to locally owned restaurants, boutique shopping, cafés, Trader Joe's, the Winter Park Village, movie theater, farmers markets, and the nationally recognized Winter Park Sidewalk Art Festival. With convenient access to I-4, commuting throughout the Orlando area is effortless while still enjoying the charm and elegance that make Winter Park one of the area's most desirable communities. Schedule your showing today!

    Zillow last checked:

    Listing updated:

    Listed by:

    Robert Kirkwood, IV 321-297-6489,

    MAVREALTY 727-314-3942

    Bought with:

    Gale Milgrim, 631978

    KELLER WILLIAMS WINTER PARK

    Source: Stellar MLS,MLS#: O6422691MLS LogoOriginating MLS: Suncoast Tampa

    Facts & features

    Interior

    Bedrooms & bathrooms
    • Bedrooms: 2
    • Bathrooms: 2
    • Full bathrooms: 2
    Primary bedroom
    • Features: Built-in Closet
    • Level: First
    • Area: 204 Square Feet
    • Dimensions: 17x12
    Bedroom 2
    • Features: Walk-In Closet(s)
    • Level: First
    • Area: 156 Square Feet
    • Dimensions: 13x12
    Kitchen
    • Level: First
    Living room
    • Level: First
    Heating
    • Central
    Cooling
    • Central Air
    Appliances
    • Included: Dishwasher, Microwave, Range, Refrigerator
    • Laundry: Common Area
    Features
    • Ceiling Fan(s), Living Room/Dining Room Combo, Open Floorplan, Primary Bedroom Main Floor, Stone Counters, Walk-In Closet(s)
    • Flooring: Tile
    • Doors: Sliding Doors
    • Has fireplace: No
    Interior area
    • Total structure area: 1,026
    • Total interior livable area: 1,026 sqft

    Property

    Parking
    • Parking features: Assigned
    Features
    • Levels: One
    • Stories: 1
    • Exterior features: Balcony
    • On waterfront: Yes
    • Waterfront features: Lake, Waterfront, Lake Privileges, Boat Ramp - Private, Fishing Pier, Skiing Allowed
    • Body of water: LAKE KILLARNEY
    Lot
    • Size: 2,325 Square Feet
    Details
    • Parcel number: 012229126018004
    • Zoning: R-3
    • Special conditions: None

    Construction

    Type & style
    • Home type: Condo
    • Property subtype: Condominium
    Materials
    • Block, Stucco
    • Foundation: Slab
    • Roof: Built-Up,Membrane
    Condition
    • New construction: No
    • Year built: 1972

    Utilities & green energy

    • Sewer: Public Sewer
    • Water: Public
    • Utilities for property: BB/HS Internet Available, Cable Available, Public

    Community & HOA

    Community
    • Features: Dock, Fishing, Lake, Private Boat Ramp, Water Access, Waterfront, Buyer Approval Required, Clubhouse, Deed Restrictions, Pool, Sidewalks
    • Pet fee: $0 monthly
    • Subdivision: CHATEAUX DU LAC
    HOA
    • Has HOA: Yes
    • Services included: Common Area Taxes, Community Pool, Reserve Fund, Insurance, Maintenance Structure, Maintenance Grounds, Maintenance Repairs, Manager, Pool Maintenance, Private Road, Sewer, Trash, Water
    • HOA fee: $425 monthly
    • HOA name: Signature Management Solutions/Chris
    • HOA phone: 407-379-1455
    Location
    • Region: Winter Park

    Financial & listing details

    • Price per square foot: $256/sqft
    • Tax assessed value: $205,200
    • Annual tax amount: $3,244
    • Date on market: 7/6/2026
    • Cumulative days on market: 11 days
    • Listing terms: Cash,Conventional
    • Ownership: Condominium
    • Total actual rent: 0
    • Road surface type: Paved

    Price history

    DateEventPrice
    8/28/2026Sold$263,000-4.4%$256/sqft
    Source: Stellar MLS #O6422691 Report a problem
    8/11/2026Listed for sale$275,000$268/sqft
    Source: Stellar MLS #O6422691 Report a problem
    7/17/2026Contingent$275,000$268/sqft
    Source: Stellar MLS #O6422691 Report a problem
    7/7/2026Listed for sale$275,000+400%$268/sqft
    Source: Stellar MLS #O6422691 Report a problem
    4/1/1987Sold$55,000$54/sqft
    Source: Agent Provided Report a problem

    Public tax history

    YearProperty taxesTax assessment
    2024$941 +7%$92,292 +3%
    2023$879 +19.9%$89,604 +3%
    2022$733 +3%$86,994 +3%
    2021$712 +0.9%$84,460 +1.4%
    2020$706 +2.2%$83,294 +2.3%
    2019$690 +1.9%$81,421 +1.9%
    2018$678 $79,903 -22.1%
    2017$678 +2.5%$102,600 +2.6%
    2016$661 +2.8%$100,000 +5.4%
    2015$643 -42.3%$94,900 +46.7%
    2014$1,114 +13%$64,700 +15%
    2013$986 -7.1%$56,270 -6.3%
    2012$1,061 -21.3%$60,084 -21%
    2011$1,348 +2.8%$76,027 -0.4%
    2010$1,311 $76,309 -41.7%
    2009-- $130,830 -11%
    2008$2,409 -10.3%$147,000 -10.9%
    2007$2,686 +9.6%$165,000 +20.4%
    2006$2,450 +22.2%$137,000 +26.3%
    2005$2,005 +11.6%$108,500 +10.3%
    2004$1,796 +16%$98,375 +12.1%
    2003$1,548 +30.7%$87,740 +30.7%
    2002$1,184 $67,150
    Find assessor info on the county website

    Neighborhood: 32789

    Nearby schools

    GreatSchools rating
    Schools provided by the listing agent
    • Elementary: Killarney Elem
    • Middle: College Park Middle
    • High: Edgewater High

    Source: Stellar MLS. This data may not be complete. We recommend contacting the local school district to confirm school assignments for this home.

    Get a cash offer in 3 minutes
    Find out how much your home could sell for in as little as 3 minutes with a no-obligation cash offer.
    Estimated market value
    $267,500
    Get a cash offer in 3 minutes
    Find out how much your home could sell for in as little as 3 minutes with a no-obligation cash offer.
    Estimated market value
    $267,500