Sitting on a huge corner lot, this Plano gem has the wow factor! Centrally located in the heart of Plano with quick access to Hwy 75, 190 & the DNT, which makes getting anywhere a breeze. The large living areas with high ceilings and decorative beams give this home a stylish, upscale vibe. The kitchen has been opened up to the living room and has a breakfast bar along with updated appliances, a single basin sink and touch faucet. Fresh paint, updated lighting, 2 skylights and thoughtful design touches throughout the home bring in warmth and personality, making this spacious one story feel very charming. The office has a bay window, a stylish slider door and a murphy bed that will convey with the house. The private backyard features a pool & spa with a diving board while the pergola offers an extended living area with a TV and ceiling fan so you can chill outside even when its hot. The 7 mile Bluebonnet hike and bike trail is located on the eastern end of the street and Harrington Elementary School is located in close proximity to the west. The patio TV conveys with the property.
Sold
Price Unknown
1500 Harrington Dr, Plano, TX 75075
3beds
2,534sqft
Single Family Residence
Built in 1982
0.26 Acres Lot
$553,500 Zestimate®
$--/sqft
$4,207 Estimated rent
Home value
$553,500
$520,000 - $587,000
$4,207/mo
Zestimate® history
Owner options
List your home for rent
$4,207/mo
Rent Zestimate®
Find your next renter with Zillow Rental Manager. Plus, with online applications, you can quickly screen prospective tenants – for free.
$4,207/mo
Rent Zestimate®
Refinance and save
Refinancing to a lower rate could help reduce your monthly payments and save thousands over the life of the loan.
Explore your selling options
Work with a Zillow partner agent
Leverage their expertise and Zillow's premium Showcase listings to get your home seen by more buyers.
Get startedList with your own agent
Get your home in front of millions of buyers by listing it on Zillow.
Learn how to do itSell it yourself
Take full control of how buyers see your home on Zillow by listing For Sale by Owner (FSBO).
List your homeWhat's special
Private backyardFresh paintUpdated lightingUpdated appliancesThoughtful design touchesHuge corner lotDecorative beams
Zillow last checked:
Listing updated:
Listed by:
Cheryl Jones 0594757 972-562-3969,
Ebby Halliday Realtors 972-562-3969
Bought with:
John Butcher
Ebby Halliday Realtors
Source: NTREIS,MLS#: 20905504
Facts & features
Interior
Bedrooms & bathrooms
- Bedrooms: 3
- Bathrooms: 3
- Full bathrooms: 2
- 1/2 bathrooms: 1
Primary bedroom
- Features: Ceiling Fan(s), En Suite Bathroom, Walk-In Closet(s)
- Level: First
- Dimensions: 19 x 19
Bedroom
- Features: Ceiling Fan(s)
- Level: First
- Dimensions: 11 x 10
Bedroom
- Features: Ceiling Fan(s)
- Level: First
- Dimensions: 11 x 13
Primary bathroom
- Features: Built-in Features, Dual Sinks, En Suite Bathroom, Garden Tub/Roman Tub, Separate Shower
- Level: First
- Dimensions: 10 x 12
Dining room
- Level: First
- Dimensions: 12 x 10
Kitchen
- Features: Breakfast Bar, Built-in Features, Eat-in Kitchen, Stone Counters
- Level: First
- Dimensions: 10 x 12
Living room
- Features: Ceiling Fan(s), Fireplace
- Level: First
- Dimensions: 21 x 15
Living room
- Features: Ceiling Fan(s)
- Level: First
- Dimensions: 20 x 23
Office
- Features: Ceiling Fan(s)
- Level: First
- Dimensions: 10 x 12
Utility room
- Features: Built-in Features, Utility Room
- Level: First
- Dimensions: 5 x 5
Heating
- Central, Natural Gas
Cooling
- Central Air, Ceiling Fan(s)
Appliances
- Included: Dishwasher, Electric Cooktop, Electric Oven, Disposal, Microwave
- Laundry: Electric Dryer Hookup, Laundry in Utility Room
Features
- Decorative/Designer Lighting Fixtures, High Speed Internet, Cable TV
- Flooring: Carpet, Ceramic Tile, Engineered Hardwood
- Windows: Shutters, Window Coverings
- Has basement: No
- Number of fireplaces: 1
- Fireplace features: Decorative, Gas, Gas Log, Gas Starter, Living Room, Masonry
Interior area
- Total interior livable area: 2,534 sqft
Property
Parking
- Total spaces: 2
- Parking features: Door-Multi, Driveway, Garage, Garage Door Opener, Garage Faces Rear
- Attached garage spaces: 2
- Has uncovered spaces: Yes
Features
- Levels: One
- Stories: 1
- Patio & porch: Covered
- Pool features: Diving Board, Fenced, Gunite, In Ground, Pool, Pool/Spa Combo
- Fencing: Fenced,Wood
Lot
- Size: 0.26 Acres
- Dimensions: 97 x 122
- Features: Corner Lot, Interior Lot, Landscaped, Subdivision, Sprinkler System, Few Trees
Details
- Parcel number: R001801301501
- Other equipment: Irrigation Equipment
Construction
Type & style
- Home type: SingleFamily
- Architectural style: Traditional,Detached
- Property subtype: Single Family Residence
Materials
- Brick
- Foundation: Slab
- Roof: Composition
Condition
- Year built: 1982
Utilities & green energy
- Sewer: Public Sewer
- Water: Public
- Utilities for property: Electricity Available, Natural Gas Available, Sewer Available, Separate Meters, Water Available, Cable Available
Community & HOA
Community
- Security: Security System Owned, Security System, Smoke Detector(s)
- Subdivision: Briarmeade Ph V
HOA
- Has HOA: No
Location
- Region: Plano
Financial & listing details
- Tax assessed value: $536,459
- Annual tax amount: $8,162
- Date on market: 4/18/2025
- Cumulative days on market: 99 days
- Exclusions: All TVs and brackets except for the patio TV outside. The deer head in the living room. The large umbrella outside is negotiable.
- Electric utility on property: Yes
Price history
| Date | Event | Price |
|---|---|---|
| 7/24/2025 | Sold | -- |
Source: NTREIS #20905504 Report a problem | ||
| 7/18/2025 | Contingent | $579,900$229/sqft |
Source: NTREIS #20905504 Report a problem | ||
| 6/3/2025 | Price change | $579,900-1.6%$229/sqft |
Source: NTREIS #20905504 Report a problem | ||
| 5/19/2025 | Price change | $589,500-0.9%$233/sqft |
Source: NTREIS #20905504 Report a problem | ||
| 4/30/2025 | Listed for sale | $595,000$235/sqft |
Source: NTREIS #20905504 Report a problem | ||
| 4/29/2025 | Contingent | $595,000$235/sqft |
Source: NTREIS #20905504 Report a problem | ||
| 4/17/2025 | Listed for sale | $595,000+65.3%$235/sqft |
Source:  Ebby Halliday Realtors #20905504 Report a problem Ebby Halliday Realtors #20905504 Report a problem | ||
| 2/17/2017 | Sold | -- |
Source: Agent Provided Report a problem | ||
| 1/14/2017 | Pending sale | $360,000$142/sqft |
Source: Ebby Halliday, REALTORS #13518677 Report a problem | ||
| 1/11/2017 | Listed for sale | $360,000+0%$142/sqft |
Source: Ebby Halliday, REALTORS #13518677 Report a problem | ||
| 5/26/2016 | Sold | -- |
Source: Agent Provided Report a problem | ||
| 4/21/2016 | Pending sale | $359,900$142/sqft |
Source: Kathy Kay Keating #13322865 Report a problem | ||
| 4/14/2016 | Listed for sale | $359,900$142/sqft |
Source: Kathy Kay Keating #13322865 Report a problem | ||
| 3/10/2016 | Pending sale | $359,900$142/sqft |
Source: Kathy Kay Keating #13322865 Report a problem | ||
| 3/4/2016 | Price change | $359,900-2.1%$142/sqft |
Source: Kathy Kay Keating #13322865 Report a problem | ||
| 2/27/2016 | Listed for sale | $367,500$145/sqft |
Source: Kathy Kay Keating #13322865 Report a problem | ||
Public tax history
| Year | Property taxes | Tax assessment |
|---|---|---|
| 2025 | $3,576 -45.5% | $531,083 +10% |
| 2024 | $6,560 -27.4% | $482,803 -7.7% |
| 2023 | $9,031 +4.9% | $523,239 +16.2% |
| 2022 | $8,606 +17.7% | $450,359 +24.2% |
| 2021 | $7,315 +2.5% | $362,737 +3% |
| 2020 | $7,134 -5.2% | $352,175 -4.5% |
| 2019 | $7,526 -4.6% | $368,630 +1% |
| 2018 | $7,887 +117.3% | $364,916 +9% |
| 2017 | $3,629 | $334,921 +13.8% |
| 2016 | $3,629 -3.8% | $294,415 +14.4% |
| 2015 | $3,773 | $257,367 +14.6% |
| 2014 | $3,773 | $224,650 +5.6% |
| 2013 | -- | $212,694 +2.2% |
| 2012 | -- | $208,179 -1.9% |
| 2011 | -- | $212,150 -0.4% |
| 2010 | -- | $212,918 -1.8% |
| 2009 | -- | $216,863 -5.5% |
| 2008 | -- | $229,473 +5.2% |
| 2007 | -- | $218,161 +5% |
| 2006 | -- | $207,675 +3.8% |
| 2005 | -- | $200,000 +4.4% |
| 2004 | -- | $191,643 -5.4% |
| 2003 | -- | $202,656 +6.8% |
| 2002 | -- | $189,764 +5.2% |
| 2001 | -- | $180,424 +2.5% |
| 2000 | -- | $175,961 |
Find assessor info on the county website
Neighborhood: 75075
Nearby homes
- $--4 bd3 ba2.7k sqft1504 Harrington Dr, Plano, TX 75075Sold

- $474,1004 bd3 ba2.4k sqft1501 Faringdon Dr, Plano, TX 75075Off Market
- $453,8003 bd2 ba2.3k sqft1440 Harrington Dr, Plano, TX 75075Off Market
- $615,9004 bd5 ba2.6k sqft1505 Faringdon Dr, Plano, TX 75075Off Market
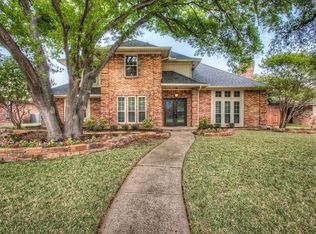
- $582,3004 bd3 ba2.9k sqft1508 Harrington Dr, Plano, TX 75075Off Market
- $528,5004 bd4 ba2.9k sqft1501 Harrington Dr, Plano, TX 75075Off Market
- $--4 bd3 ba2.8k sqft1505 Harrington Dr, Plano, TX 75075Sold
- $--4 bd3 ba2.2k sqft1445 Faringdon Dr, Plano, TX 75075Sold
Nearby schools
GreatSchools rating
- 8/10Harrington Elementary SchoolGrades: K-5Distance: 0.2 mi
- 7/10Vines High SchoolGrades: 9-10Distance: 1.5 mi
Schools provided by the listing agent
- Elementary: Harrington
- Middle: Carpenter
- High: Clark
- District: Plano ISD
Source: NTREIS. This data may not be complete. We recommend contacting the local school district to confirm school assignments for this home.
Get a cash offer in 3 minutes
Find out how much your home could sell for in as little as 3 minutes with a no-obligation cash offer.
Estimated market value
$553,500
Get a cash offer in 3 minutes
Find out how much your home could sell for in as little as 3 minutes with a no-obligation cash offer.
Estimated market value
$553,500
- Texas
- Collin County
- Plano
- 75075
- 1500 Harrington Dr
Nearby cities
Nearby neighborhoods
Nearby zip codes
Other Plano Topics
