Welcome to 1504 Harrington Drive! This remarkable home boasts 4 beds & 3 full baths. Upon entering, you are greeted by a gracious layout that seamlessly blends comfort & style. Double-sided fireplace & French doors gracefully connect living areas. Den offers updated travertine fireplace with integrated TV mount & wiring. Formal dining room is ideal for hosting large or small gatherings. Kitchen features an eat-in area, built-in desk, breakfast bar, and ample counter & cabinet space. Appliances are updated, including induction cooktop & and wall oven. Generous primary suite boasts updated en-suite bath. This spacious retreat has dual sinks, separate vanity, luxurious walk-in shower equipped with two shower heads, custom tile & built-in bench. Step outside to discover a private oasis, complete with a large covered patio area overlooking a captivating swimming pool and hot tub, with a tranquil waterfall. Bonus side yard offers plenty of area for pets & gardening.
Sold
Price Unknown
1504 Harrington Dr, Plano, TX 75075
4beds
2,774sqft
Single Family Residence
Built in 1982
9,583 Square Feet Lot
$597,600 Zestimate®
$--/sqft
$4,456 Estimated rent
Home value
$597,600
$568,000 - $633,000
$4,456/mo
Zestimate® history
Owner options
List your home for rent
$4,456/mo
Rent Zestimate®
Find your next renter with Zillow Rental Manager. Plus, with online applications, you can quickly screen prospective tenants – for free.
$4,456/mo
Rent Zestimate®
Refinance and save
Refinancing to a lower rate could help reduce your monthly payments and save thousands over the life of the loan.
Explore your selling options
Work with a Zillow partner agent
Leverage their expertise and Zillow's premium Showcase listings to get your home seen by more buyers.
Get startedList with your own agent
Get your home in front of millions of buyers by listing it on Zillow.
Learn how to do itSell it yourself
Take full control of how buyers see your home on Zillow by listing For Sale by Owner (FSBO).
List your homeWhat's special
Double - sided fireplaceHot tubPrivate oasisLarge covered patio areaFormal dining roomBuilt - in deskSpacious retreat
Zillow last checked:
Listing updated:
Listed by:
Jenni Stolarski 0521387 214-762-9761,
Compass RE Texas, LLC. 214-814-8100
Bought with:
Christie Thornton
RE/MAX Four Corners
Source: NTREIS,MLS#: 20615592
Facts & features
Interior
Bedrooms & bathrooms
- Bedrooms: 4
- Bathrooms: 3
- Full bathrooms: 3
Primary bedroom
- Features: Closet Cabinetry, En Suite Bathroom, Bath in Primary Bedroom, Sitting Area in Primary, Walk-In Closet(s)
- Level: First
Bedroom
- Features: Ceiling Fan(s), En Suite Bathroom
- Level: First
Bedroom
- Features: Ceiling Fan(s), En Suite Bathroom, Walk-In Closet(s)
- Level: First
Bedroom
- Features: Ceiling Fan(s), En Suite Bathroom
- Level: First
Breakfast room nook
- Features: Ceiling Fan(s)
- Level: First
Den
- Features: Fireplace
- Level: First
Dining room
- Level: First
Kitchen
- Features: Breakfast Bar, Built-in Features, Eat-in Kitchen, Pantry, Stone Counters
- Level: First
Living room
- Features: Built-in Features, Fireplace
- Level: First
Heating
- Central, Electric
Cooling
- Central Air, Ceiling Fan(s), Electric
Appliances
- Included: Dishwasher, Electric Cooktop, Electric Range, Disposal, Microwave, Vented Exhaust Fan
- Laundry: Laundry in Utility Room
Features
- Wet Bar, Built-in Features, Chandelier, Eat-in Kitchen, Natural Woodwork, Walk-In Closet(s)
- Flooring: Carpet, Tile
- Has basement: No
- Number of fireplaces: 1
- Fireplace features: Double Sided, Gas Starter, Living Room, Masonry
Interior area
- Total interior livable area: 2,774 sqft
Property
Parking
- Total spaces: 2
- Parking features: Circular Driveway, Garage, Garage Faces Rear
- Attached garage spaces: 2
- Has uncovered spaces: Yes
Features
- Levels: One
- Stories: 1
- Patio & porch: Front Porch, Patio, Covered
- Exterior features: Private Yard
- Pool features: In Ground, Pool, Pool/Spa Combo, Waterfall
- Fencing: Back Yard,Wood
Lot
- Size: 9,583 Square Feet
- Dimensions: 77 x 120
- Features: Hardwood Trees, Interior Lot, Landscaped
Details
- Parcel number: R001801301401
Construction
Type & style
- Home type: SingleFamily
- Architectural style: Detached
- Property subtype: Single Family Residence
Materials
- Brick, Frame
Condition
- Year built: 1982
Utilities & green energy
- Sewer: Public Sewer
- Water: Public
- Utilities for property: Sewer Available, Water Available
Community & HOA
Community
- Features: Curbs, Sidewalks
- Subdivision: Briarmeade Ph V
HOA
- Has HOA: No
Location
- Region: Plano
Financial & listing details
- Tax assessed value: $592,486
- Annual tax amount: $7,510
- Date on market: 5/13/2024
- Cumulative days on market: 2 days
- Listing terms: Cash,Conventional,FHA,VA Loan
Price history
| Date | Event | Price |
|---|---|---|
| 6/14/2024 | Sold | -- |
Source: NTREIS #20615592 Report a problem | ||
| 6/7/2024 | Pending sale | $574,900$207/sqft |
Source: NTREIS #20615592 Report a problem | ||
| 5/17/2024 | Contingent | $574,900$207/sqft |
Source: NTREIS #20615592 Report a problem | ||
| 5/13/2024 | Listed for sale | $574,900$207/sqft |
Source: NTREIS #20615592 Report a problem | ||
Public tax history
| Year | Property taxes | Tax assessment |
|---|---|---|
| 2025 | -- | $592,486 +8.5% |
| 2024 | $9,235 +325.4% | $546,236 +25.5% |
| 2023 | $2,171 -47.2% | $435,119 +10% |
| 2022 | $4,110 | $395,563 +10% |
| 2021 | $4,110 | $359,603 +2.9% |
| 2020 | $4,110 | $349,423 -5.4% |
| 2019 | $4,110 | $369,551 +4.7% |
| 2018 | $4,110 | $352,964 +0.4% |
| 2017 | $4,110 | $351,687 +13.9% |
| 2016 | $4,110 -3.4% | $308,673 +14.6% |
| 2015 | $4,254 | $269,344 +123.4% |
| 2014 | $4,254 | $120,539 +5.7% |
| 2013 | -- | $114,003 +2.2% |
| 2012 | -- | $111,536 -7.3% |
| 2011 | -- | $120,362 -0.2% |
| 2010 | -- | $120,624 -0.8% |
| 2009 | -- | $121,582 -2% |
| 2008 | -- | $124,038 -48.8% |
| 2007 | -- | $242,158 +3.7% |
| 2006 | -- | $233,584 +4.2% |
| 2005 | -- | $224,247 +10.2% |
| 2004 | -- | $203,579 -5.7% |
| 2003 | -- | $215,962 +6.9% |
| 2002 | -- | $202,020 +5.6% |
| 2001 | -- | $191,227 +6.4% |
| 2000 | -- | $179,685 |
Find assessor info on the county website
Neighborhood: 75075
Nearby homes
- $582,3004 bd3 ba2.9k sqft1508 Harrington Dr, Plano, TX 75075Off Market
- $--3 bd3 ba2.5k sqft1500 Harrington Dr, Plano, TX 75075Sold
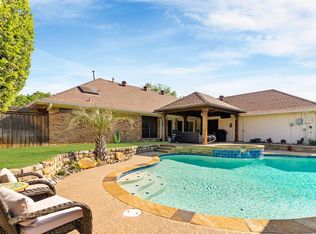
- $615,9004 bd5 ba2.6k sqft1505 Faringdon Dr, Plano, TX 75075Off Market
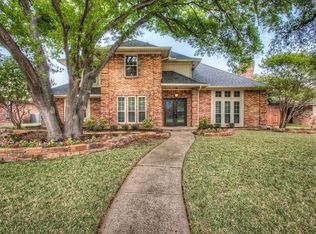
- $474,1004 bd3 ba2.4k sqft1501 Faringdon Dr, Plano, TX 75075Off Market
- $531,3004 bd3 ba2.5k sqft1509 Faringdon Dr, Plano, TX 75075Off Market
- $605,5004 bd3 ba2.8k sqft1512 Harrington Dr, Plano, TX 75075Off Market
- $--4 bd3 ba2.8k sqft1505 Harrington Dr, Plano, TX 75075Sold
- $621,4004 bd3 ba3k sqft1509 Harrington Dr, Plano, TX 75075Off Market
Nearby schools
GreatSchools rating
- 8/10Harrington Elementary SchoolGrades: K-5Distance: 0.2 mi
- 7/10Vines High SchoolGrades: 9-10Distance: 1.5 mi
Schools provided by the listing agent
- Elementary: Harrington
- Middle: Carpenter
- High: Clark
- District: Plano ISD
Source: NTREIS. This data may not be complete. We recommend contacting the local school district to confirm school assignments for this home.
Get a cash offer in 3 minutes
Find out how much your home could sell for in as little as 3 minutes with a no-obligation cash offer.
Estimated market value
$597,600
Get a cash offer in 3 minutes
Find out how much your home could sell for in as little as 3 minutes with a no-obligation cash offer.
Estimated market value
$597,600
- Texas
- Collin County
- Plano
- 75075
- 1504 Harrington Dr
Nearby cities
Nearby neighborhoods
Nearby zip codes
Other Plano Topics
