Skip main navigation
Off market
  • $1,194,100

    1500 Hayfield Dr, Yardley, PA 19067

    4beds
    3,740sqft
    SingleFamily
    Built in 2000
    0.56 Acres Lot
    $1,194,100 Zestimate®
    $319/sqft
    $5,765 Estimated rent

    Home value

    $1,194,100

    $1.11M - $1.29M

    $5,765/mo

    Zestimate® history
    Loading
    Loading...

    Owner options

    List your home for rent

    $5,765/mo

    Rent Zestimate®

    Find your next renter with Zillow Rental Manager. Plus, with online applications, you can quickly screen prospective tenants – for free.

    Learn more

    $5,765/mo

    Rent Zestimate®

    Refinance and save

    $6,193/mo

    Est. payment

    Refinancing to a lower rate could help reduce your monthly payments and save thousands over the life of the loan.

    See today's rates

    $6,193/mo

    Est. payment

    Explore your selling options

    Work with a Zillow partner agent

    Leverage their expertise and Zillow's premium Showcase listings to get your home seen by more buyers.

    Get started

    List with your own agent

    Get your home in front of millions of buyers by listing it on Zillow.

    Learn how to do it

    Sell it yourself

    Take full control of how buyers see your home on Zillow by listing For Sale by Owner (FSBO).

    List your home

    What's special

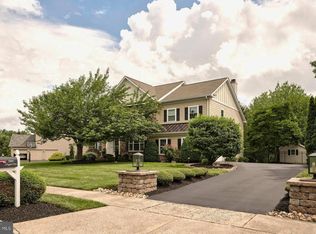
    Beautiful new upgrades throughout the home including all brand new granite countertops in kitchen, premium sliding glass doors, and so much more! Clearview Estates is presenting 1500 Hayfield Dr. This is the highly sought after Windsor model; a spectacular four-bedroom home, boasting amazing outdoor living, located in award winning Pennsbury School District. The stately curb appeal and incredible landscaping lead you into the impressive two-story foyer with triple windows above the door. You will immediately notice this home has stunning architectural upgrades and has been meticulously maintained. With a soft infusion of natural light, the oversized formal dining room is ready to host the largest of celebratory gatherings. Giving the chef an amazing workspace, the kitchen features All Brand New Granite Countertops with an island, Fresh Painting, gleaming 42 inch cherry cabinets, a double oven, and double sink. There is also an office with French doors and hardwood floors throughout most of the main level. Enjoy a fabulous oversized E.P. Henry patio, as well as the two-story great room boasting a wall of windows, and a gas fireplace with brick and wooden mantle. A recently added sunroom boasts a screened in porch and is great for entertaining. There is crown molding throughout the home and ceiling fans as well. Upstairs you will find hardwood flooring in the hallway and 4 spacious beds. The master suite enjoys vaulted ceilings, two walk-in closets, and a master bath with jetted tub. The master bedroom also has a large, beautiful balcony overlooking trees towards the Delaware River. The full basement has been finished to include a full bath, a wet bar, and exercise room. Excellent pre-inspection reports available upon request! This home has far too many features to mention! Schedule your personal showing today!

    This property is off market, which means it's not currently listed for sale or rent on Zillow. This may be different from what's available on other websites or public sources.
    Facts & features

    Interior

    Bedrooms & bathrooms
    • Bedrooms: 4
    • Bathrooms: 4
    • Full bathrooms: 3
    • 1/2 bathrooms: 1
    Heating
    • Forced air, Gas
    Cooling
    • Central
    Appliances
    • Included: Dishwasher
    Features
    • Master Bath(s), WhirlPool/HotTub, Wet/Dry Bar, CeilngFan(s), Attic/House Fan, Dining Area, Kitchen - Island, Butlers Pantry, Stall Shower
    • Flooring: Carpet, Hardwood
    • Basement: Finished
    • Has fireplace: Yes
    • Fireplace features: wood stove
    Interior area
    • Total interior livable area: 3,740 sqft

    Property

    Parking
    • Total spaces: 2
    • Parking features: Garage - Attached
    Features
    • Exterior features: Stucco
    • Has spa: Yes
    Lot
    • Size: 0.56 Acres
    Details
    • Parcel number: 20017129

    Construction

    Type & style
    • Home type: SingleFamily
    Materials
    • Frame
    Condition
    • Year built: 2000

    Community & HOA

    Location
    • Region: Yardley

    Financial & listing details

    • Price per square foot: $319/sqft
    • Tax assessed value: $764,094
    • Annual tax amount: $15,763

    Price history

    DateEventPrice
    8/16/2018Sold$625,000-3.7%$167/sqft
    Source: Public Record Report a problem
    6/27/2018Pending sale$649,000$174/sqft
    Source: BHHS Fox & Roach - Yardley Sales Office #1000268050 Report a problem
    3/14/2018Listed for sale$649,000$174/sqft
    Source: Bhhs Fox & Roach-Yardley #1000268050 Report a problem
    1/13/2018Listing removed$649,000$174/sqft
    Source: Bhhs Fox & Roach-Yardley #1000243091 Report a problem
    11/9/2017Price change$649,000-3%$174/sqft
    Source: BHHS Fox & Roach-Yardley #6991738 Report a problem
    8/22/2017Price change$669,000-2.3%$179/sqft
    Source: BHHS Fox & Roach-Yardley #6991738 Report a problem
    5/28/2017Price change$684,900-2.7%$183/sqft
    Source: BHHS Fox & Roach-Yardley #6991738 Report a problem
    2/5/2017Price change$704,000-2.1%$188/sqft
    Source: Keller Williams - Bucks County South #6885383 Report a problem
    11/4/2016Price change$719,000-0.8%$192/sqft
    Source: Keller Williams - Bucks County South #6885383 Report a problem
    7/27/2016Listed for sale$725,000+12.4%$194/sqft
    Source: Owner Report a problem
    1/31/2008Sold$645,000+30.3%$172/sqft
    Source: Public Record Report a problem
    9/13/2001Sold$495,000+25.6%$132/sqft
    Source: Public Record Report a problem
    3/22/2000Sold$394,157$105/sqft
    Source: Public Record Report a problem

    Public tax history

    YearProperty taxesTax assessment
    2025$15,763 +0.8%$63,420
    2024$15,643 +9.7%$63,420
    2023$14,264 +2.2%$63,420
    2022$13,954 +1.6%$63,420
    2021$13,733 $63,420
    2020$13,733 +3.8%$63,420
    2018$13,224 +4.4%$63,420
    2017$12,666 $63,420
    2016$12,666 $63,420
    2015-- $63,420
    2014-- $63,420
    2013-- $63,420 +5.9%
    2012-- $59,910
    2011-- $59,910
    2010-- $59,910 -14.5%
    2009-- $70,080
    2008-- $70,080
    2007-- $70,080
    2006-- $70,080
    2005-- $70,080 +300%
    2004-- $17,520
    2003-- $17,520
    2002-- $17,520
    2000-- $17,520
    Find assessor info on the county website

    Neighborhood: 19067

    Nearby schools

    GreatSchools rating
    Schools provided by the listing agent
    • High: Pennsbury
    • District: Pennsbury

    Source: The MLS. This data may not be complete. We recommend contacting the local school district to confirm school assignments for this home.

    Get a cash offer in 3 minutes
    Find out how much your home could sell for in as little as 3 minutes with a no-obligation cash offer.
    Estimated market value
    $1,194,100
    Get a cash offer in 3 minutes
    Find out how much your home could sell for in as little as 3 minutes with a no-obligation cash offer.
    Estimated market value
    $1,194,100