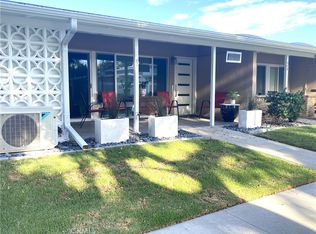
Welcome to this centrally located corner home on expansive greenbelt location. This fully expanded 2 bedroom 2 bathroom immediately greets you with an open floor plan with continuous newer laminate flooring overlooking the mature trees in front. Just around the corner you find the glowing white kitchen illuminated by a custom expanded skylight and recessed lighting. Newer stainless appliances including microwave, dishwasher, full size oven/range, double door refrigerator and quartz counters with soft close shaker cabinets are just some of the features that make you want to entertain in this kitchen! Immediately before the larger 2 bedroom you find a newly created full bathroom with custom vanity and beautifully tiled shower. Next you find the modernized bathroom with excellent custom cabinetry, tiled shower with glass enclosure along with full size stacked washer/dryer and skylight. The primary bedroom with walk-in closet is so comfortable and fits even the largest of furniture. Don't forget this home has newer AC heat pumps in both bedrooms and living room along with double pane windows throughout for optimal comfort and energy efficiency.
Sold for $635,000
Listed by: Gasper-Monteer Realty Group • Nicholas Monteer • Contact: 2138808220
Bought with: Gasper-Monteer Realty Group
$635,000
1500 Homewood M5 Rd #94F, Seal Beach, CA 90740
2beds
1,150sqft
Stock Cooperative
Built in 1960
-- sqft lot
$-- Zestimate®
$552/sqft
$-- Estimated rent
Home value
Not available
Estimated sales range
Not available
Not available
Zestimate® history
Owner options
List your home for rent
Find your next renter with Zillow Rental Manager. Plus, with online applications, you can quickly screen prospective tenants – for free.
Refinance and save
$4,205/mo
Est. payment
Refinancing to a lower rate could help reduce your monthly payments and save thousands over the life of the loan.
$4,205/mo
Est. payment
Explore your selling options
Work with a Zillow partner agent
Leverage their expertise and Zillow's premium Showcase listings to get your home seen by more buyers.
Get startedList with your own agent
Get your home in front of millions of buyers by listing it on Zillow.
Learn how to do itSell it yourself
Take full control of how buyers see your home on Zillow by listing For Sale by Owner (FSBO).
List your homeWhat's special
Zillow last checked:
Listing updated:
Listed by:
Nicholas Monteer DRE #01927606 2138808220,
Gasper-Monteer Realty Group
Bought with:
Nicholas Monteer, DRE #01927606
Gasper-Monteer Realty Group
Source: CRMLS,MLS#: PW26224190 Originating MLS: California Regional MLS
Facts & features
Interior
Bedrooms & bathrooms
- Bedrooms: 2
- Bathrooms: 2
- Full bathrooms: 2
- Main level bathrooms: 2
- Main level bedrooms: 2
Rooms
- Room types: Bedroom, Living Room, Primary Bedroom, Other, Dining Room
Primary bedroom
- Features: Main Level Primary
Bedroom
- Features: All Bedrooms Down
Bedroom
- Features: Bedroom on Main Level
Bathroom
- Features: Bathroom Exhaust Fan, Quartz Counters, Separate Shower
Kitchen
- Features: Kitchen/Family Room Combo, Quartz Counters, Remodeled, Updated Kitchen
Other
- Features: Walk-In Closet(s)
Heating
- Heat Pump
Cooling
- Heat Pump
Appliances
- Included: Dishwasher, Electric Cooktop, Electric Oven, Electric Water Heater, Disposal, Microwave
- Laundry: Inside
Features
- Breakfast Bar, Built-in Features, Cathedral Ceiling(s), Separate/Formal Dining Room, Eat-in Kitchen, High Ceilings, Open Floorplan, Pantry, Quartz Counters, Recessed Lighting, All Bedrooms Down, Bedroom on Main Level, Main Level Primary, Walk-In Closet(s)
- Flooring: Laminate
- Windows: Double Pane Windows, Skylight(s), Shutters
- Has fireplace: No
- Fireplace features: None
- Common walls with other units/homes: 2+ Common Walls
Interior area
- Total interior livable area: 1,150 sqft
Property
Parking
- Total spaces: 1
- Parking features: Assigned, Carport, Detached Carport
- Carport spaces: 1
Accessibility
- Accessibility features: Accessible Doors, Accessible Hallway(s)
Features
- Levels: One
- Stories: 1
- Entry location: 1
- Patio & porch: Front Porch
- Pool features: Community, Heated, In Ground, Association
- Has spa: Yes
- Spa features: Association, Community, Heated, In Ground
- Fencing: None
- Has view: Yes
- View description: Park/Greenbelt, Neighborhood
Lot
- Features: Corner Lot, Greenbelt
Details
- Additional structures: Storage
- Special conditions: Standard
Construction
Type & style
- Home type: Cooperative
- Architectural style: Contemporary
- Property subtype: Stock Cooperative
- Attached to another structure: Yes
Materials
- Drywall, Frame, Concrete
- Foundation: Slab
- Roof: Composition
Condition
- Updated/Remodeled,Turnkey
- New construction: Yes
- Year built: 1960
Utilities & green energy
- Electric: Standard
- Sewer: Public Sewer
- Water: Public
- Utilities for property: Cable Available, Electricity Connected, Phone Available, Sewer Connected, Water Connected
Community & HOA
Community
- Features: Curbs, Golf, Street Lights, Sidewalks, Gated, Pool
- Security: Gated with Guard, Gated Community, Gated with Attendant, 24 Hour Security, Smoke Detector(s), Security Guard
- Senior community: Yes
- Subdivision: Leisure World (Lw)
HOA
- Has HOA: Yes
- Amenities included: Bocce Court, Billiard Room, Call for Rules, Clubhouse, Controlled Access, Sport Court, Fitness Center, Golf Course, Game Room, Management, Outdoor Cooking Area, Picnic Area, Pickleball, Pool, Pet Restrictions, Pets Allowed, Guard, Spa/Hot Tub, Security
- HOA fee: $571 monthly
- HOA name: GRF
- HOA phone: 562-431-6586
Location
- Region: Seal Beach
Financial & listing details
- Price per square foot: $552/sqft
- Date on market: 10/26/2026
- Listing terms: Cash
- Road surface type: Paved
Price history
| Date | Event | Price |
|---|---|---|
| 10/26/2026 | Sold | $635,000$552/sqft |
Source:  CRMLS #PW26224190 Report a problem | ||
Public tax history
Tax history is unavailable.
Neighborhood: 90740
Nearby homes
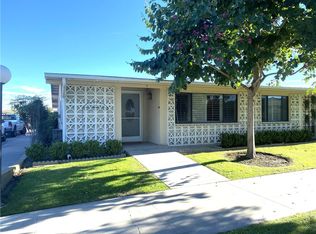
- $339,0001 bd1 ba600 sqft1500 Homewood Rd #M5-94E, Seal Beach, CA 90740For Sale
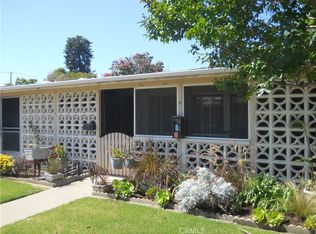
- $439,0002 bd1 ba1.1k sqft1500 Homewood Rd #M5-94F, Seal Beach, CA 90740Sold
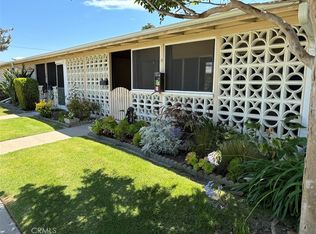
- $228,0001 bd1 ba600 sqft1500 M 5, Seal Beach, CA 90740Sold
- $233,9001 bd1 ba600 sqft1500 Homewood Rd #M5-94H, Seal Beach, CA 90740Sold
- $252,2001 bd1 ba600 sqft1500 Homewood Rd APT 94H, Seal Beach, CA 90740Off Market
- $209,0001 bd1 ba600 sqft1500 Homewood Rd #94B, Seal Beach, CA 90740Sold
- $408,0002 bd1 ba1.1k sqft13681 Cedar Crest Ln #93G-5-93G, Seal Beach, CA 90740Sold
- $--2 bd1 ba780 sqft13681 Cedar Crest Ln, Seal Beach, CA 90740Off Market
Nearby schools
GreatSchools rating
- 8/10Francis Hopkinson Elementary SchoolGrades: K-5Distance: 1.1 mi
- 8/10Oak Middle SchoolGrades: 6-8Distance: 2.9 mi
- 10/10Los Alamitos High SchoolGrades: 9-12Distance: 3.3 mi


Get pre-qualified for a loan
At Zillow Home Loans, we can pre-qualify you in as little as 5 minutes with no impact to your credit score.
An equal housing lender. NMLS #10287.
- California
- Orange County
- Seal Beach
- 90740
- 1500 Homewood M5 Rd Unit 94F
