Nestled on a picturesque wooded lot, this property boasts of top-notch features and upgrades, making it the perfect sanctuary for comfortable living and entertaining. The loft area upstairs can be used as a playroom, study, or additional living space. Work from home in style with a dedicated office space, complete with elegant French doors for privacy. Host dinner parties and family gatherings in the sophisticated dining room. Enjoy the convenience of an upstairs laundry room equipped with a secondary sink and added cabinetry for extra storage. Indulge in the master bath's soaking tub with custom tile, large separate double shower, and dual walk-in closets. The beautifully landscaped yard has a top-notch in-ground pool, hot tub, deck, and water slide, perfect for entertaining. The extended concrete pad around the pool and aluminum fenced yard add appeal. The upgraded kitchen boasts of granite countertops, an island, a coffee bar, and a pantry with a custom door. Upgraded wood laminate flooring flows throughout the main living areas. Relax in the great room with its custom plank wall with an electric fireplace, creating a cozy and inviting atmosphere. The full unfinished basement is a blank canvas ready for your design, plumbing is in place for a full bath and an egress window for potential additional living space. The garage is equipped with an insulated door, ensuring energy efficiency and comfort year-round. Enjoy the benefits of a water softener system, providing high-quality water throughout the home. The expanded three-car concrete driveway offers plenty of parking space for you and your guests. Modern, upgraded lighting fixtures throughout the home enhance its elegance and functionality. This stunning home is truly one-of-a-kind, with a design so unique it is no longer offered by the builder due to the space it needs on a lot. Don't miss the opportunity to make this exceptional property your own. It truly has more than even the latest model home to offer.
Sold for $468,000
$468,000
1500 Indigo Dr, Fairborn, OH 45324
3beds
2,496sqft
Single Family Residence
Built in 2020
9,099 Square Feet Lot
$467,900 Zestimate®
$188/sqft
$3,338 Estimated rent
Home value
$467,900
$445,000 - $491,000
$3,338/mo
Zestimate® history
Owner options
List your home for rent
$3,338/mo
Rent Zestimate®
Find your next renter with Zillow Rental Manager. Plus, with online applications, you can quickly screen prospective tenants – for free.
$3,338/mo
Rent Zestimate®
Refinance and save
$3,486/mo
Est. payment
Refinancing to a lower rate could help reduce your monthly payments and save thousands over the life of the loan.
$3,486/mo
Est. payment
Explore your selling options
Work with a Zillow partner agent
Leverage their expertise and Zillow's premium Showcase listings to get your home seen by more buyers.
Get startedList with your own agent
Get your home in front of millions of buyers by listing it on Zillow.
Learn how to do itSell it yourself
Take full control of how buyers see your home on Zillow by listing For Sale by Owner (FSBO).
List your homeWhat's special
Zillow last checked:
Listing updated:
Listed by:
Amanda Wilson (866)212-4991,
eXp Realty
Bought with:
Tim O'Bryant, 0000432983
Irongate Inc.
Source: DABR MLS,MLS#: 914836 Originating MLS: Dayton Area Board of REALTORS
Originating MLS: Dayton Area Board of REALTORSFacts & features
Interior
Bedrooms & bathrooms
- Bedrooms: 3
- Bathrooms: 3
- Full bathrooms: 2
- 1/2 bathrooms: 1
- Main level bathrooms: 1
Primary bedroom
- Level: Second
- Dimensions: 14 x 18
Bedroom
- Level: Second
- Dimensions: 13 x 11
Bedroom
- Level: Second
- Dimensions: 13 x 14
Breakfast room nook
- Level: Main
- Dimensions: 16 x 10
Dining room
- Level: Main
- Dimensions: 13 x 10
Entry foyer
- Level: Main
- Dimensions: 12 x 6
Great room
- Level: Main
- Dimensions: 21 x 16
Kitchen
- Level: Main
- Dimensions: 10 x 13
Laundry
- Level: Second
- Dimensions: 11 x 6
Loft
- Level: Second
- Dimensions: 17 x 24
Office
- Level: Main
- Dimensions: 12 x 12
Heating
- Forced Air, Natural Gas
Cooling
- Central Air
Appliances
- Included: Dishwasher, Microwave, Range, Water Softener, Gas Water Heater
Features
- Ceiling Fan(s), Granite Counters, High Speed Internet, Hot Tub/Spa, Kitchen Island, Kitchen/Family Room Combo, Pantry, Walk-In Closet(s)
- Basement: Full,Unfinished
- Number of fireplaces: 1
- Fireplace features: Electric, One
Interior area
- Total structure area: 2,496
- Total interior livable area: 2,496 sqft
Property
Parking
- Total spaces: 2
- Parking features: Attached, Garage, Two Car Garage, Garage Door Opener
- Attached garage spaces: 2
Features
- Levels: Two
- Stories: 2
- Patio & porch: Deck, Porch
- Exterior features: Deck, Fence, Pool, Porch
- Pool features: In Ground
Lot
- Size: 9,099 Square Feet
- Dimensions: 0.2089
Details
- Parcel number: A02000200450028900
- Zoning: Residential
- Zoning description: Residential
Construction
Type & style
- Home type: SingleFamily
- Architectural style: Traditional
- Property subtype: Single Family Residence
Materials
- Fiber Cement, Stone, Vinyl Siding
Condition
- Year built: 2020
Utilities & green energy
- Water: Public
- Utilities for property: Natural Gas Available, Sewer Available, Water Available
Community & HOA
Community
- Security: Smoke Detector(s)
- Subdivision: Bluffs/Trebein Ph 6
HOA
- Has HOA: Yes
- HOA fee: $375 annually
Location
- Region: Fairborn
Financial & listing details
- Price per square foot: $188/sqft
- Tax assessed value: $353,290
- Annual tax amount: $5,965
- Date on market: 7/5/2024
- Listing terms: Conventional,FHA,VA Loan
Price history
| Date | Event | Price |
|---|---|---|
| 8/8/2024 | Sold | $468,000-1.5%$188/sqft |
Source:  DABR MLS #914836 Report a problem DABR MLS #914836 Report a problem | ||
| 7/10/2024 | Pending sale | $474,900$190/sqft |
Source: DABR MLS #914836 Report a problem | ||
| 7/5/2024 | Listed for sale | $474,900+48%$190/sqft |
Source: DABR MLS #914836 Report a problem | ||
| 1/12/2021 | Sold | $320,900$129/sqft |
Source: Public Record Report a problem | ||
Public tax history
| Year | Property taxes | Tax assessment |
|---|---|---|
| 2025 | $5,965 +3.1% | $123,650 |
| 2024 | $5,786 +0.1% | $123,650 +1.2% |
| 2023 | $5,777 +8.9% | $122,210 +28% |
| 2022 | $5,306 -3.7% | $95,440 |
| 2021 | $5,510 | $95,440 |
| 2020 | -- | -- |
Find assessor info on the county website
Neighborhood: 45324
Nearby homes
- $395,0003 bd3 ba2.8k sqft1494 Indigo Dr, Fairborn, OH 45324Sold

- $412,0003 bd3 ba3.4k sqft1506 Indigo Dr, Fairborn, OH 45324Sold

- $353,6003 bd2 ba1.6k sqft1488 Indigo Dr, Fairborn, OH 45324Off Market
- $400,0004 bd3 ba3k sqft1512 Indigo Dr, Fairborn, OH 45324Sold
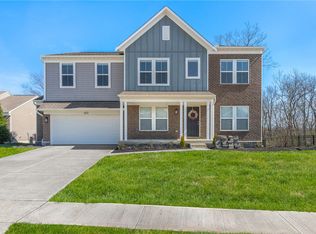
- $432,6004 bd3 ba3k sqft1497 Indigo Dr, Fairborn, OH 45324Off Market
- $344,1003 bd2 ba1.8k sqft1491 Indigo Dr, Fairborn, OH 45324Off Market
- $439,1005 bd3 ba2.9k sqft1480 Indigo Dr, Fairborn, OH 45324Off Market
- $394,6003 bd2 ba1.6k sqft1518 Indigo Dr, Fairborn, OH 45324Off Market
Nearby schools
GreatSchools rating
- 7/10Fairborn Intermediate SchoolGrades: 2-5Distance: 2.1 mi
- 5/10Baker Middle SchoolGrades: 6-8Distance: 1.3 mi
- 5/10Fairborn High SchoolGrades: 9-12Distance: 1 mi
Schools provided by the listing agent
- District: Fairborn
Source: DABR MLS. This data may not be complete. We recommend contacting the local school district to confirm school assignments for this home.
Get a cash offer in 3 minutes
Find out how much your home could sell for in as little as 3 minutes with a no-obligation cash offer.
Estimated market value
$467,900
Get a cash offer in 3 minutes
Find out how much your home could sell for in as little as 3 minutes with a no-obligation cash offer.
Estimated market value
$467,900
- Ohio
- Greene County
- Fairborn
- 45324
- 1500 Indigo Dr
Nearby cities
Nearby zip codes
Other Fairborn Topics
