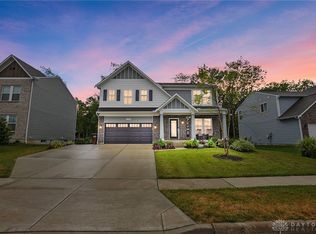
Welcome to 1512 Indigo Drive in Fairborn, tucked at the end of a quiet cul de sac where life feels just a little more peaceful and there is no chance of rear neighbors showing up uninvited. Built in 2020 with over 3,000 square feet, this home brings together space, style, and everyday practicality in a way that just makes sense.
The front door opens to a bright foyer that feels like a proper welcome. Just off the entry is a private office that is perfect for working from home or closing the door and pretending you are. A convenient half bath sits nearby for guests.
The main living area is open and comfortable with a gas fireplace that adds warmth and just the right amount of character. Updated lighting and custom battery powered shades throughout the main floor keep things feeling fresh, functional, and just a little elevated. The kitchen flows easily into a large breakfast room and features a gas stove and a generously sized pantry that makes staying organized a whole lot easier.
Right off the garage you will find a mud room ready to handle real life, along with a separate laundry room that is exactly where you need it. The extended garage offers extra space for storage, tools, or whatever else tends to follow you home.
Upstairs, the loft offers that extra living space everyone wants but never knows how to describe until they have it. Movie nights, homework, hobbies, it can do all of it. The primary suite is spacious and calming with a walk in closet and an ensuite bath featuring a soaking tub that practically insists you slow down for a minute. Three additional bedrooms give you room to spread out.
The full unfinished basement already has a bathroom rough in and is ready whenever you are to create even more space.
This is the kind of home that quietly checks all the boxes and then lets you settle in and stay awhile.
Sold for $400,000
$400,000
1512 Indigo Dr, Fairborn, OH 45324
4beds
3,040sqft
Single Family Residence
Built in 2020
0.28 Acres Lot
$401,500 Zestimate®
$132/sqft
$2,933 Estimated rent
Home value
$401,500
$381,000 - $422,000
$2,933/mo
Zestimate® history
Owner options
List your home for rent
$2,933/mo
Rent Zestimate®
Find your next renter with Zillow Rental Manager. Plus, with online applications, you can quickly screen prospective tenants – for free.
$2,933/mo
Rent Zestimate®
Refinance and save
$3,002/mo
Est. payment
Refinancing to a lower rate could help reduce your monthly payments and save thousands over the life of the loan.
$3,002/mo
Est. payment
Explore your selling options
Work with a Zillow partner agent
Leverage their expertise and Zillow's premium Showcase listings to get your home seen by more buyers.
Get startedList with your own agent
Get your home in front of millions of buyers by listing it on Zillow.
Learn how to do itSell it yourself
Take full control of how buyers see your home on Zillow by listing For Sale by Owner (FSBO).
List your homeWhat's special
Private officeCustom battery powered shadesBright foyerSeparate laundry roomGenerously sized pantryThree additional bedrooms
Zillow last checked:
Listing updated:
Listed by:
Erin Riffle (937)376-3390,
Howard Hanna Real Estate Serv
Bought with:
Todd Broomhall, 2021008836
Keller Williams Home Town Rlty
Source: DABR MLS,MLS#: 957293 Originating MLS: Dayton Area Board of REALTORS
Originating MLS: Dayton Area Board of REALTORSFacts & features
Interior
Bedrooms & bathrooms
- Bedrooms: 4
- Bathrooms: 3
- Full bathrooms: 2
- 1/2 bathrooms: 1
- Main level bathrooms: 1
Primary bedroom
- Level: Second
- Dimensions: 17 x 18
Bedroom
- Level: Second
- Dimensions: 12 x 13
Bedroom
- Level: Second
- Dimensions: 12 x 13
Bedroom
- Level: Second
- Dimensions: 12 x 13
Breakfast room nook
- Level: Main
- Dimensions: 10 x 15
Dining room
- Level: Main
- Dimensions: 10 x 13
Entry foyer
- Level: Main
- Dimensions: 13 x 5
Kitchen
- Level: Main
- Dimensions: 10 x 13
Laundry
- Level: Main
- Dimensions: 6 x 7
Living room
- Level: Main
- Dimensions: 20 x 17
Loft
- Level: Second
- Dimensions: 20 x 21
Mud room
- Level: Main
- Dimensions: 6 x 6
Office
- Level: Main
- Dimensions: 11 x 11
Heating
- Forced Air, Natural Gas
Cooling
- Central Air
Appliances
- Included: Dishwasher, Disposal, Range, Refrigerator, Water Softener
Features
- Ceiling Fan(s), Granite Counters, Kitchen Island, Kitchen/Family Room Combo, Pantry, Walk-In Closet(s)
- Basement: Full
- Has fireplace: Yes
- Fireplace features: Gas
Interior area
- Total structure area: 3,040
- Total interior livable area: 3,040 sqft
Property
Parking
- Total spaces: 2
- Parking features: Attached, Garage, Two Car Garage
- Attached garage spaces: 2
Features
- Levels: Two
- Stories: 2
Lot
- Size: 0.28 Acres
- Dimensions: 91 x 162
Details
- Parcel number: A02000200450028700
- Zoning: Residential
- Zoning description: Residential
Construction
Type & style
- Home type: SingleFamily
- Property subtype: Single Family Residence
Materials
- Frame, Stone, Vinyl Siding
Condition
- Year built: 2020
Utilities & green energy
- Water: Public
- Utilities for property: Natural Gas Available, Sewer Available, Water Available
Community & HOA
Community
- Security: Smoke Detector(s)
HOA
- Has HOA: Yes
- HOA fee: $375 annually
- HOA name: RCH Properties
- HOA phone: 937-434-7676
Location
- Region: Fairborn
Financial & listing details
- Price per square foot: $132/sqft
- Tax assessed value: $387,720
- Annual tax amount: $6,546
- Date on market: 4/22/2026
- Listing terms: Conventional,FHA,VA Loan
Price history
| Date | Event | Price |
|---|---|---|
| 7/7/2026 | Sold | $400,000-7%$132/sqft |
Source:  DABR MLS #957293 Report a problem DABR MLS #957293 Report a problem | ||
| 6/11/2026 | Pending sale | $429,999$141/sqft |
Source: DABR MLS #957293 Report a problem | ||
| 5/23/2026 | Price change | $429,999-2.3%$141/sqft |
Source: DABR MLS #957293 Report a problem | ||
| 5/14/2026 | Price change | $439,999-2.2%$145/sqft |
Source: DABR MLS #957293 Report a problem | ||
| 4/22/2026 | Listed for sale | $449,999+34.3%$148/sqft |
Source: DABR MLS #957293 Report a problem | ||
| 12/11/2020 | Sold | $335,000$110/sqft |
Source: Public Record Report a problem | ||
Public tax history
| Year | Property taxes | Tax assessment |
|---|---|---|
| 2025 | $6,546 +0.7% | $135,700 |
| 2024 | $6,499 -1% | $135,700 |
| 2023 | $6,566 +5.3% | $135,700 +23.8% |
| 2022 | $6,234 -1.5% | $109,580 |
| 2021 | $6,326 | $109,580 |
| 2020 | -- | -- |
Find assessor info on the county website
Neighborhood: 45324
Nearby homes
- $393,2003 bd2 ba1.6k sqft1518 Indigo Dr, Fairborn, OH 45324Off Market
- $412,0003 bd3 ba3.4k sqft1506 Indigo Dr, Fairborn, OH 45324Sold

- $468,0003 bd3 ba2.4k sqft1500 Indigo Dr, Fairborn, OH 45324Sold
- $415,0004 bd2 ba3k sqft1522 Indigo Dr, Fairborn, OH 45324Off Market
- $424,0005 bd3 ba3k sqft1503 Indigo Dr, Fairborn, OH 45324Off Market
- $395,0003 bd3 ba2.8k sqft1494 Indigo Dr, Fairborn, OH 45324Sold
- $428,6004 bd3 ba3k sqft1497 Indigo Dr, Fairborn, OH 45324Off Market
- $404,5004 bd3 ba3k sqft1511 Indigo Dr, Fairborn, OH 45324Off Market
Nearby schools
GreatSchools rating
- 7/10Fairborn Intermediate SchoolGrades: 2-5Distance: 2.1 mi
- 5/10Baker Middle SchoolGrades: 6-8Distance: 1.3 mi
- 5/10Fairborn High SchoolGrades: 9-12Distance: 1 mi
Schools provided by the listing agent
- District: Fairborn
Source: DABR MLS. This data may not be complete. We recommend contacting the local school district to confirm school assignments for this home.
Get a cash offer in 3 minutes
Find out how much your home could sell for in as little as 3 minutes with a no-obligation cash offer.
Estimated market value
$401,500
Get a cash offer in 3 minutes
Find out how much your home could sell for in as little as 3 minutes with a no-obligation cash offer.
Estimated market value
$401,500
- Ohio
- Greene County
- Fairborn
- 45324
- 1512 Indigo Dr
Nearby cities
Nearby zip codes
Other Fairborn Topics
