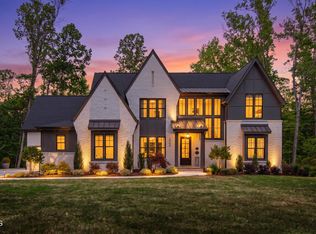
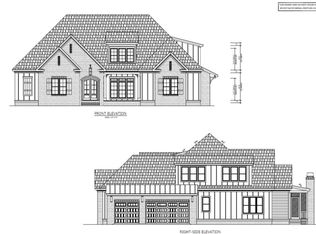
Under Construction Waterfront Bellevue Plan with a 3 car garage on a 1.5 acre pool capable lot. Huge kitchen & family room, owner's bedroom, guest bedroom & study on main floor. Private laundry in owner's closet. 2 bedrooms, rec with wet bar, exercise room, & 3.5 bathrooms on second floor. Walk in attic on second floor. Water views from screen porch with fireplace. Tankless H2O, site finished hardwoods, standalone tub, frameless glass, built-ins through out, cabs to ceiling, walk in pantry, mudroom. Opportunity to add private dock. Photos are of previously built, similar Bellevue floorplan.
Sold for $1,806,681
$1,806,681
1500 Lake Adventure Ct, Raleigh, NC 27613
4beds
4,689sqft
Single Family Residence
Built in 2025
1.5 Acres Lot
$2,348,300 Zestimate®
$385/sqft
$6,171 Estimated rent
Home value
$2,348,300
$2.02M - $2.75M
$6,171/mo
Zestimate® history
Owner options
List your home for rent
$6,171/mo
Rent Zestimate®
Find your next renter with Zillow Rental Manager. Plus, with online applications, you can quickly screen prospective tenants – for free.
$6,171/mo
Rent Zestimate®
Refinance and save
$11,519/mo
Est. payment
Refinancing to a lower rate could help reduce your monthly payments and save thousands over the life of the loan.
$11,519/mo
Est. payment
Explore your selling options
Work with a Zillow partner agent
Leverage their expertise and Zillow's premium Showcase listings to get your home seen by more buyers.
Get startedList with your own agent
Get your home in front of millions of buyers by listing it on Zillow.
Learn how to do itSell it yourself
Take full control of how buyers see your home on Zillow by listing For Sale by Owner (FSBO).
List your homeWhat's special
Private dockWater viewsFamily roomWalk in pantryHuge kitchenExercise roomWet bar
Zillow last checked:
Listing updated:
Listed by:
Nick Thagard 919-413-7104,
Homes by Dickerson Real Estate
Bought with:
ERA Live Moore
Source: Doorify MLS,MLS#: 10023243
Facts & features
Interior
Bedrooms & bathrooms
- Bedrooms: 4
- Bathrooms: 7
- Full bathrooms: 5
- 1/2 bathrooms: 2
Heating
- ENERGY STAR Qualified Equipment, Forced Air, Natural Gas
Cooling
- Central Air, ENERGY STAR Qualified Equipment, Multi Units, Zoned
Appliances
- Included: Built-In Range, Exhaust Fan, ENERGY STAR Qualified Dishwasher, Freezer, Microwave, Refrigerator, Range Hood, Tankless Water Heater, Wine Cooler, Wall Oven
- Laundry: Laundry Room, Multiple Locations
Features
- Bookcases, Ceiling Fan(s), Double Vanity, Granite Counters, Low Flow Plumbing Fixtures, Pantry, Recessed Lighting, Wet Bar, Walk-In Closet(s), WaterSense Fixture(s), Butler's Pantry, Separate Shower, Water Closet, Quartz Counters
- Flooring: Carpet, Ceramic Tile, Simulated Wood
- Number of fireplaces: 2
- Fireplace features: Family Room
Interior area
- Total structure area: 4,689
- Total interior livable area: 4,689 sqft
- Finished area above ground: 4,689
- Finished area below ground: 0
Property
Parking
- Total spaces: 3
- Parking features: Garage
- Garage spaces: 3
Features
- Levels: One and One Half
- Stories: 1.5
- Patio & porch: Rear Porch, Screened
- Exterior features: Rain Gutters
- Has view: Yes
- View description: Water
- Has water view: Yes
- Water view: Water
- Waterfront features: Lake
- Body of water: Lake Adventure
- Frontage type: Lakefront
Lot
- Size: 1.5 Acres
- Features: Garden, Gentle Sloping, Lake on Lot, Views, Waterfront, Hardwood Trees
Details
- Parcel number: 0891029681
- Special conditions: Standard
Construction
Type & style
- Home type: SingleFamily
- Architectural style: Cottage
- Property subtype: Single Family Residence
Materials
- Brick Veneer, Fiber Cement, Low VOC Insulation, Radiant Barrier, Low VOC Paint/Sealant/Varnish
- Foundation: Block
- Roof: Architectural Shingle
Condition
- New Construction,Under Construction
- New construction: Yes
- Year built: 2025
- Major remodel year: 2025
Details
- Builder model: Bellevue
- Builder name: Homes By Dickerson
Utilities & green energy
- Sewer: Septic Tank
- Water: Community Water
- Utilities for property: Cable Connected, Electricity Connected, Natural Gas Connected, Phone Connected, Water Connected, Septic Connected
Green energy
- Energy efficient items: Appliances, HVAC, Insulation, Lighting, Roof, Thermostat, Windows, Water Heater
Community & HOA
Community
- Subdivision: The Overlook at Mount Vernon
HOA
- Has HOA: Yes
- Services included: Road Maintenance, Storm Water Maintenance
- HOA fee: $125 monthly
- HOA name: The Overlook - Charleston Management
- HOA phone: 919-847-3003
Location
- Region: Raleigh
Financial & listing details
- Price per square foot: $385/sqft
- Tax assessed value: $1,710,780
- Annual tax amount: $10,962
- Date on market: 4/16/2024
- Listing agreement: Exclusive Right To Sell
- Listing terms: Cash,Conventional,FHA
- Road surface type: Asphalt, Paved
Price history
| Date | Event | Price |
|---|---|---|
| 12/13/2024 | Sold | $1,806,681+7.9%$385/sqft |
Source:  Doorify MLS #10023243 Report a problem Doorify MLS #10023243 Report a problem | ||
| 5/2/2024 | Pending sale | $1,674,900$357/sqft |
Source: Doorify MLS #10023243 Report a problem | ||
| 4/13/2024 | Listed for sale | $1,674,900+458.3%$357/sqft |
Source:  Homes By Dickerson Report a problem Homes By Dickerson Report a problem | ||
| 8/8/2023 | Sold | $300,000$64/sqft |
Source: Public Record Report a problem | ||
Public tax history
| Year | Property taxes | Tax assessment |
|---|---|---|
| 2025 | $10,962 +1392.8% | $1,710,780 +695.7% |
| 2024 | $734 | $215,000 |
Find assessor info on the county website
Neighborhood: 27613
Nearby homes
- $1,460,7164 bd5 ba4.1k sqft1504 Lake Adventure Ct, Raleigh, NC 27613Sold
- $1,949,0004 bd5 ba4.7k sqft1424 Lake Adventure, Raleigh, NC 27613For Sale
- $1,462,6364 bd4 ba4k sqft1501 Lake Adventure Ct, Raleigh, NC 27613Sold
- $1,454,000-- bd3 ba4.1k sqft1512 Lake Adventure Ct, Raleigh, NC 27613Sold
- $1,265,800-- bd5 ba2.5k sqft12428 Creedmoor Rd, Raleigh, NC 27614Off Market
- $1,538,0004 bd5 ba4.2k sqft1505 Lake Adventure Ct, Raleigh, NC 27613Sold
- $1,717,500-- bd3 ba4.3k sqft1425 Lake Adventure Ct, Raleigh, NC 27614Sold
- $1,808,3174 bd4 ba4.3k sqft7248 Sing Along Ct, Raleigh, NC 27613Sold
Nearby schools
GreatSchools rating
- 9/10Pleasant Union ElementaryGrades: PK-5Distance: 2.5 mi
- 8/10West Millbrook MiddleGrades: 6-8Distance: 7 mi
- 7/10Millbrook HighGrades: 9-12Distance: 9.5 mi
Schools provided by the listing agent
- Elementary: Wake - Pleasant Union Elementary
- Middle: Wake - West Millbrook Middle
- High: Wake - Millbrook High
Source: Doorify MLS. This data may not be complete. We recommend contacting the local school district to confirm school assignments for this home.
Get a cash offer in 3 minutes
Find out how much your home could sell for in as little as 3 minutes with a no-obligation cash offer.
Estimated market value
$2,348,300
Get a cash offer in 3 minutes
Find out how much your home could sell for in as little as 3 minutes with a no-obligation cash offer.
Estimated market value
$2,348,300
- North Carolina
- Wake County
- Raleigh
- 27613
- 1500 Lake Adventure Ct
