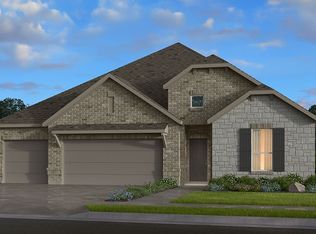
REPRESENATATIVE PHOTOS ADDED. The Sapphire floor plan is designed for comfort and style, offering five bedrooms, a study, a game room, and a media room. Step through the grand foyer into a spacious gathering room that flows seamlessly into the gourmet kitchen. A casual dining nook is perfect for quick bites, while the formal dining room sets the stage for special occasions. The first floor also features a guest bedroom and a luxurious primary suite with a spa-like bath. Upstairs, you'll find three more bedrooms, a game room, and a media room—plenty of space for work and play. Structural options added include: covered outdoor living 1, extended owners suite, drop in tub at primary suite, downstairs bedroom and bath.
This property is off market, which means it's not currently listed for sale or rent on Zillow. This may be different from what's available on other websites or public sources.