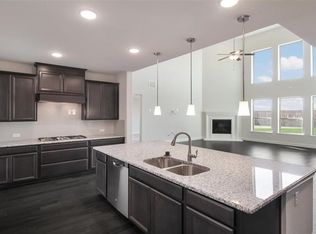
REPRESENTATIVE PHOTOS ADDED The Peridot is a brand new plan that features a study and large formal dining room with a walk through to the kitchen off of the entry/foyer. This open concept floor plan has a gourmet kitchen overlooking the large gathering room. The island is great for entertaining. A covered outdoor living space is a way to take the party outside. The plan offers more efficient space with an over-sized laundry/utility room. The private master retreat on the first floor is a large room with a beautiful master bathroom and large walk-in closet. Focused on more livable spaces all secondary bedrooms are upstairs off of the game room along with 2 full bathrooms and an optional media room. Structural options added include: Gourmet kitchen 2, bedroom 5with bathroom 4, media room, extended owners suite with walk in closet, drop in tub/mud set at primary bathroom and study.
This property is off market, which means it's not currently listed for sale or rent on Zillow. This may be different from what's available on other websites or public sources.