This celestial blue tri-level home is waiting to welcome you! The yard is low-maintenance, with a simple set of steps to the front door. The storm door provides an extra layer of security so that you can view your visitors before letting them in, as well as allowing more sunlight into your home on beautiful days. There is a two-car garage with individual automatic doors for convenience, and the garage leads straight to the kitchen to make grocery trips easy. The backyard has lots of space for furniture, playing children, and entertaining, as well as many places to hang flower baskets or wind chimes. A few ample trees provide both yards extra shade in the summer. The living room has a cozy feel, perfect for relaxing or having intimate conversations; vaulted ceilings in both the living room and kitchen add to the ambiance. Sliding doors lead to the back. The main bathroom includes a built-in vanity with sitting space, as well as cabinets to hide personal items. The three bedrooms are lovely, and the 2nd and 3rd bedrooms include built-in bookshelves. Downstairs you'll find a cozy family room with separate entrance and 2nd bathroom which includes storage shelves and cabinets for personal items. Leading down from this is a basement complete with storage space and laundry room.
Sold
Price Unknown
1500 NE 63rd St, Kansas City, MO 64118
3beds
1,064sqft
Single Family Residence
Built in 1958
0.3 Acres Lot
$265,400 Zestimate®
$--/sqft
$1,750 Estimated rent
Home value
$265,400
$252,000 - $279,000
$1,750/mo
Zestimate® history
Owner options
List your home for rent
$1,750/mo
Rent Zestimate®
Find your next renter with Zillow Rental Manager. Plus, with online applications, you can quickly screen prospective tenants – for free.
$1,750/mo
Rent Zestimate®
Refinance and save
Refinancing to a lower rate could help reduce your monthly payments and save thousands over the life of the loan.
Explore your selling options
Work with a Zillow partner agent
Leverage their expertise and Zillow's premium Showcase listings to get your home seen by more buyers.
Get startedList with your own agent
Get your home in front of millions of buyers by listing it on Zillow.
Learn how to do itSell it yourself
Take full control of how buyers see your home on Zillow by listing For Sale by Owner (FSBO).
List your homeWhat's special
Cozy family roomBuilt-in vanitySeparate entranceIndividual automatic doorsStorm doorVaulted ceilingsSliding doors
Zillow last checked:
Listing updated:
Listed by:
Cameron Kutter 816-806-2714,
Keller Williams KC North,
Gary Corley 816-589-9678,
Keller Williams KC North
Bought with:
Jeff Johnson, 2011028352
Metro Realty
Source: Heartland MLS as distributed by MLS GRID,MLS#: 2460745
Facts & features
Interior
Bedrooms & bathrooms
- Bedrooms: 3
- Bathrooms: 2
- Full bathrooms: 2
Primary bedroom
- Features: Ceiling Fan(s), Wood Floor
- Level: Second
- Area: 132 Square Feet
- Dimensions: 11 x 12
Bedroom 2
- Features: Ceiling Fan(s), Wood Floor
- Level: Second
- Area: 96 Square Feet
- Dimensions: 12 x 8
Bedroom 3
- Features: Ceiling Fan(s), Wood Floor
- Level: Second
- Area: 72 Square Feet
- Dimensions: 9 x 8
Dining room
- Features: Wood Floor
- Level: First
- Area: 88 Square Feet
- Dimensions: 11 x 8
Family room
- Features: Carpet, Fireplace, Wood Floor
- Level: Basement
- Area: 418 Square Feet
- Dimensions: 22 x 19
Kitchen
- Features: Vinyl
- Level: First
- Area: 132 Square Feet
- Dimensions: 11 x 12
Living room
- Features: Wood Floor
- Level: First
- Area: 187 Square Feet
- Dimensions: 17 x 11
Heating
- Forced Air, Natural Gas
Cooling
- Electric
Appliances
- Included: Disposal, Exhaust Fan, Built-In Electric Oven, Free-Standing Electric Oven
- Laundry: Electric Dryer Hookup, In Basement
Features
- Ceiling Fan(s)
- Flooring: Wood
- Doors: Storm Door(s)
- Windows: Storm Window(s) - Partial, Wood Frames
- Basement: Concrete
- Number of fireplaces: 1
- Fireplace features: Family Room
Interior area
- Total structure area: 1,064
- Total interior livable area: 1,064 sqft
- Finished area above ground: 1,064
Property
Parking
- Total spaces: 2
- Parking features: Attached, Garage Door Opener
- Attached garage spaces: 2
Features
- Patio & porch: Patio
- Fencing: Partial,Privacy,Wood
Lot
- Size: 0.3 Acres
- Dimensions: 110 x 120
- Features: Corner Lot
Details
- Parcel number: 1390700046.00
- Special conditions: As Is
- Other equipment: Satellite Dish
Construction
Type & style
- Home type: SingleFamily
- Architectural style: Traditional
- Property subtype: Single Family Residence
Materials
- Frame, Vinyl Siding
- Roof: Composition
Condition
- Year built: 1958
Utilities & green energy
- Sewer: Public Sewer
- Water: Public
Community & HOA
Community
- Security: Smoke Detector(s)
- Subdivision: Meadowbrook Estates
HOA
- Has HOA: No
Location
- Region: Kansas City
Financial & listing details
- Tax assessed value: $34,730
- Annual tax amount: $1,799
- Date on market: 11/9/2023
- Ownership: Private
Price history
| Date | Event | Price |
|---|---|---|
| 12/21/2023 | Sold | -- |
Source:  Heartland MLS as distributed by MLS GRID #2460745 Report a problem Heartland MLS as distributed by MLS GRID #2460745 Report a problem | ||
| 11/21/2023 | Pending sale | $235,850$222/sqft |
Source: Heartland MLS as distributed by MLS GRID #2460745 Report a problem | ||
| 11/9/2023 | Listed for sale | $235,850$222/sqft |
Source: Heartland MLS as distributed by MLS GRID #2460745 Report a problem | ||
Public tax history
| Year | Property taxes | Tax assessment |
|---|---|---|
| 2025 | $2,443 +15.8% | $34,730 +18.9% |
| 2024 | $2,110 +0.6% | $29,200 |
| 2023 | $2,097 +16.6% | $29,200 +20.4% |
| 2022 | $1,799 -0.1% | $24,260 |
| 2021 | $1,801 +6.5% | $24,260 +17% |
| 2020 | $1,691 | $20,730 |
| 2019 | $1,691 +0.2% | $20,730 +8.1% |
| 2018 | $1,688 +4.1% | $19,170 |
| 2017 | $1,621 | $19,170 |
| 2016 | $1,621 | $19,170 |
| 2015 | $1,621 0% | $19,170 +5.2% |
| 2014 | $1,621 | $18,220 |
| 2013 | -- | $18,220 -12.6% |
| 2012 | -- | $20,840 |
| 2011 | -- | $20,840 -10.7% |
| 2010 | -- | $23,340 |
| 2009 | -- | $23,340 -2.1% |
| 2007 | -- | $23,850 +3% |
| 2006 | -- | $23,150 |
| 2005 | $1,518 | $23,150 +8.2% |
| 2004 | -- | $21,400 |
| 2003 | -- | $21,400 +19.6% |
| 2002 | -- | $17,900 +17.5% |
| 2001 | -- | $15,240 |
Find assessor info on the county website
Neighborhood: 64118
Nearby homes
- $257,3003 bd2 ba1.4k sqft1502 NE 63rd St, Kansas City, MO 64118Off Market

- $213,3003 bd1 ba896 sqft6303 N Flora Ave, Kansas City, MO 64118Off Market
- $276,6003 bd2 ba1.4k sqft6219 N Flora Ave, Kansas City, MO 64118Off Market
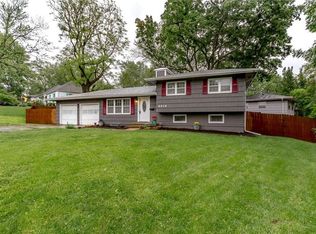
- $254,5003 bd3 ba1.4k sqft6305 N Flora Ave, Kansas City, MO 64118Off Market

- $267,6004 bd2 ba1.2k sqft6300 N Wayne Ave, Kansas City, MO 64118Off Market
- $250,0004 bd2 ba1.3k sqft6302 N Wayne Ave, Kansas City, MO 64118Off Market
- $--3 bd2 ba1.8k sqft1503 NE 63rd St, Kansas City, MO 64118Sold
- $271,5003 bd2 ba1.4k sqft6236 N Flora Ave, Kansas City, MO 64118Off Market
Nearby schools
GreatSchools rating
- 7/10Meadowbrook Elementary SchoolGrades: K-5Distance: 0.3 mi
- 6/10Antioch Middle SchoolGrades: 7-8Distance: 0.5 mi
- 7/10Oak Park High SchoolGrades: 9-12Distance: 2 mi
Schools provided by the listing agent
- Elementary: Meadowbrook
- Middle: Antioch
- High: Oak Park
Source: Heartland MLS as distributed by MLS GRID. This data may not be complete. We recommend contacting the local school district to confirm school assignments for this home.
Get a cash offer in 3 minutes
Find out how much your home could sell for in as little as 3 minutes with a no-obligation cash offer.
Estimated market value
$265,400
Get a cash offer in 3 minutes
Find out how much your home could sell for in as little as 3 minutes with a no-obligation cash offer.
Estimated market value
$265,400
- Missouri
- Clay County
- Gladstone
- 64118
- 1500 NE 63rd St
Nearby cities
Nearby zip codes
Other Gladstone Topics
