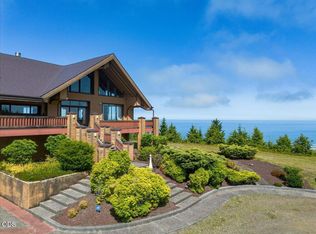
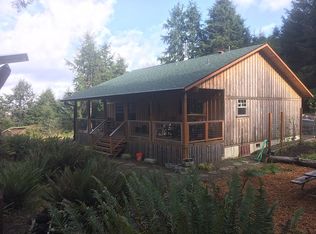
Welcome to Tillamook Bay Timber Retreat, where morning coffee turns into whale watching atop 318 acres of coastal timber, with amazing views of the Pacific. Imagine walking out onto your deck to scan the ocean for gray whales migrating from and to Alaska. Look north to see whether the tide line marks gorgeous Tillamook Bay—or simply witness the vastness that defines this stretch of coastline.You need no longer imagine this, as this opportunity for a Buyer who desires an exceptional setting that cannot be replaced is now available. Surrounding two custom-built log homes with views of the ocean on all sides, this estate gives unmatched privacy through more than 300 acres of coastal timber valued at $3.8 million, according to a recent professional cruise assessment.The 6,650 ±-square-foot main lodge with three bedrooms, four baths, and a large bonus room takes in views of the Pacific and Tillamook Bay and is connected by a residential elevator. Additionally, another 3,910± square foot log home with three bedrooms and two and a half baths sits secluded in the trees,not far from the main house, but private, allowing for family or guests to be close but not too close. Both homes are framed by Western hemlock, Sitka spruce, and Douglas-fir stands rising toward Tillamook Bay.A six-bay heated shop, for all the tools and toys you might need to maintain and enjoy the property, as well as a full bathroom. Many might find themselves spending more time in this shop than at a house.This is not merely a property - it is a legacy holding. Whether you pursue Roosevelt elk harvests, timber income cycles, or simply solitude measured in nautical miles, the retreat delivers what urban estates cannot. Seller financing available for qualified buyers seeking generational stewardship of this coastal sanctuary.
Active
$5,850,000
1500 Netarts Hwy, Tillamook, OR 97141
3beds
6,650sqft
:
Get pre-qualified$38,069/mo
Residential, Single Family Residence
Built in 1990
318.01 Acres Lot
$-- Zestimate®
$880/sqft
$-- HOA
What's special
Residential elevatorSecluded in the treesLarge bonus roomFour bathsThree bedrooms
- 11 days |
- 1,178 |
- 82 |
Likely to sell faster than
Zillow last checked:
Listing updated:
Listed by:
Alex Robertson shawes@fayranches.com,
Fay Ranches, Inc
Source: RMLS (OR),MLS#: 617491853
Facts & features
Interior
Bedrooms & bathrooms
- Bedrooms: 3
- Bathrooms: 4
- Full bathrooms: 4
- Main level bathrooms: 2
Rooms
- Room types: Bedroom 2, Bedroom 3, Dining Room, Family Room, Kitchen, Living Room, Primary Bedroom
Primary bedroom
- Features: Floor3rd, Walkin Closet
- Level: Main
- Area: 858
- Dimensions: 22 x 39
Bedroom 2
- Level: Main
- Area: 240
- Dimensions: 15 x 16
Bedroom 3
- Level: Main
- Area: 240
- Dimensions: 15 x 16
Dining room
- Level: Main
- Area: 224
- Dimensions: 16 x 14
Family room
- Features: Family Room Kitchen Combo, Fireplace
- Level: Lower
- Area: 1716
- Dimensions: 44 x 39
Kitchen
- Features: Dishwasher, Eat Bar, Microwave
- Level: Main
- Area: 208
- Width: 16
Living room
- Features: Ceiling Fan, Fireplace
- Level: Main
- Area: 1833
- Dimensions: 47 x 39
Heating
- Heat Pump, Fireplace(s)
Appliances
- Included: Dishwasher, Free-Standing Refrigerator, Microwave, Stainless Steel Appliance(s), Electric Water Heater
- Laundry: Laundry Room
Features
- Floor 3rd, Ceiling Fan(s), Elevator, Granite, High Ceilings, Soaking Tub, Vaulted Ceiling(s), Family Room Kitchen Combo, Eat Bar, Walk-In Closet(s), Bathroom, Built-in Features, Kitchen, Loft, Plumbed, Storage, Pantry
- Flooring: Hardwood, Tile, Vinyl, Wood, Concrete
- Windows: Double Pane Windows, Wood Frames, Wood Window Double Paned
- Basement: Full
- Number of fireplaces: 4
- Fireplace features: Wood Burning
Interior area
- Total structure area: 6,650
- Total interior livable area: 6,650 sqft
Property
Parking
- Total spaces: 2
- Parking features: Covered, Driveway, RV Boat Storage, Garage Door Opener, Attached
- Attached garage spaces: 2
- Has uncovered spaces: Yes
Features
- Stories: 3
- Patio & porch: Deck
- Exterior features: Water Feature, Yard
- Has view: Yes
- View description: Bay, Ocean, Trees/Woods
- Has water view: Yes
- Water view: Bay,Ocean
Lot
- Size: 318.01 Acres
- Features: Merchantable Timber, Private, Secluded, Sloped, Wooded, Acres 200 or More
Details
- Additional structures: Other Structures Bedrooms Total (3), Other Structures Bathrooms Total (3.05), GuestQuarters, RVBoatStorage, SecondGarage, Workshop, SecondResidenceWorkshop, Storage
- Parcel number: 394854
- Zoning: F
Construction
Type & style
- Home type: SingleFamily
- Architectural style: Log
- Property subtype: Residential, Single Family Residence
Materials
- Log, Wood Siding, Lap Siding
- Foundation: Slab
- Roof: Metal,Shingle
Condition
- Resale
- New construction: No
- Year built: 1990
Utilities & green energy
- Sewer: Septic Tank, Standard Septic
- Water: Shallow Well, Spring
Community & HOA
Community
- Security: Security Gate
HOA
- Has HOA: No
Location
- Region: Tillamook
Financial & listing details
- Price per square foot: $880/sqft
- Annual tax amount: $18,993
- Date on market: 7/29/2026
- Listing terms: Cash,Owner Will Carry
- Road surface type: Gravel, Paved
Estimated market value
Not available
Estimated sales range
Not available
Not available
Price history
| Date | Event | Price |
|---|---|---|
| 7/29/2026 | Listed for sale | $5,850,000$880/sqft |
Source:  RMLS (OR) #617491853 Report a problem RMLS (OR) #617491853 Report a problem | ||
Public tax history
Tax history is unavailable.
Monthly payment
Est. payment
Payment breakdown
Explore the cost of this home by adjusting the details. Changes won't be saved.Climate risks
Neighborhood: 97141
Nearby schools
GreatSchools rating
- NALiberty Elementary SchoolGrades: K-1Distance: 5.2 mi
- 6/10Tillamook Junior High SchoolGrades: 7-8Distance: 6.3 mi
- 6/10Tillamook High SchoolGrades: 9-12Distance: 5.8 mi
Schools provided by the listing agent
- Elementary: Liberty
- Middle: Tillamook
- High: Tillamook
Source: RMLS (OR). This data may not be complete. We recommend contacting the local school district to confirm school assignments for this home.
- $5,850,0003 bd4 ba10k sqft1500 Netarts Hwy W, Tillamook, OR 97141For Sale
- $510,3002 bd1 ba1k sqft5285 4th St NW, Tillamook, OR 97141Off Market
- $396,8400.88 acres0 Cape Meares Loop, Tillamook, OR 97141Off Market
- $799,0002 bd2 ba1.1k sqft5230 4th St NW, Tillamook, OR 97141For Sale

- $347,3001 bd1 ba700 sqft5305 4th St NW, Tillamook, OR 97141Off Market
- $217,6001 bd1 ba384 sqft5305 4th St NW, Tillamook, OR 97141Off Market
- $777,0003 bd2 ba1.9k sqft5265 3rd St, Tillamook, OR 97141Off Market
- $396,2001 bd1 ba573 sqft5455 7th St NW, Tillamook, OR 97141Off Market
A local agent can set up tours, give advice and negotiate with sellers.
