Welcome to this impeccably high end renovated, move-in ready 1-bedroom, 1-bath residence set along Ocean Parkway in the heart of Midwood.
Situated in the rear of a quiet, well-maintained building with low monthly maintenance just over $400, this home offers an exceptional blend of comfort, style, and value.
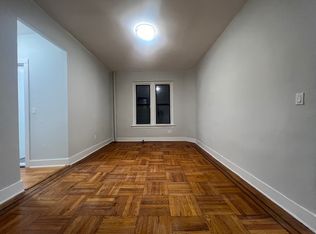
Inside, 9-foot ceilings and rich hardwood floors create an open, modern feel, complemented by custom walnut-stained doors throughout. The thoughtfully redesigned kitchen features custom wood cabinetry, Cambria stone countertops and backsplash, and premium appliances from Bosch and LG.
The modern bathroom is finished with floor-to-ceiling white Carrara marble, a custom Pental Quartz vanity, 24k brushed gold Graff fixtures, and a Toto Washlet for elevated everyday comfort.
Recent upgrades include new plumbing, electrical systems, lighting, walls, floors and sub-floors, along with a fully integrated Lutron smart home and entertainment setup designed for modern living.
The building continues to impress with a newly renovated lobby and entrance, ongoing improvements, and convenient on-site laundry.
Midwood is beloved for its quiet, residential charm, offering a suburban feel with scenic pedestrian and bike paths, all while remaining close to everything. On Kings Highway, you’ll find a vibrant mix of dining, shopping, and daily conveniences. Commuting is effortless with access to the New York City Subway F Line, plus nearby connections to the BQE and Belt Parkway.
A rare opportunity to own a turnkey home in a prime Brooklyn location with low monthly costs.
For sale
Price cut: $50K (5/19)
$449,999
1500 Ocean Parkway #1A, Brooklyn, NY 11230
1beds
776sqft
Stock Cooperative, Residential
Built in 1940
-- sqft lot
$-- Zestimate®
$580/sqft
$-- HOA
What's special
Modern bathroomImpeccably high end renovatedCustom walnut-stained doors throughoutQuiet well-maintained buildingRich hardwood floorsCustom wood cabinetryFloor-to-ceiling white carrara marble
- 96 days |
- 486 |
- 6 |
Zillow last checked:
Listing updated:
Listed by:
OverSouth LLC 631-770-0030,
Konrad Wojciechowski 917-930-2525
Source: OneKey® MLS as distributed by MLS GRID,MLS#: 992149
Facts & features
Interior
Bedrooms & bathrooms
- Bedrooms: 1
- Bathrooms: 1
- Full bathrooms: 1
Primary bedroom
- Description: High End Renovated Bedroom
- Level: First
Bathroom 1
- Description: High End Renovated Bathroom
- Level: First
Kitchen
- Description: High End Renovated Kitchen
- Level: First
Living room
- Description: High End Renovated Living Room
- Level: First
Heating
- Other
Cooling
- Wall/Window Unit(s)
Appliances
- Included: Dishwasher, Freezer, Gas Cooktop, Gas Oven, Microwave, Oven, Refrigerator
- Laundry: Common Area, In Basement, Laundry Room
Features
- First Floor Bedroom, First Floor Full Bath, Bidet, Elevator, Entrance Foyer, Galley Type Kitchen, High Ceilings, Sound System, Speakers, Stone Counters, Storage, Whole House Entertainment System, Wired for Sound
- Flooring: Hardwood, Tile
- Windows: Blinds, Drapes, ENERGY STAR Qualified Windows, Insulated Windows, New Windows
- Basement: Common,Finished,Storage Space,Walk-Out Access
- Has fireplace: No
- Common walls with other units/homes: 2+ Common Walls
Interior area
- Total structure area: 776
- Total interior livable area: 776 sqft
Property
Parking
- Parking features: On Street, Open
- Has uncovered spaces: Yes
Accessibility
- Accessibility features: Accessible Approach with Ramp, Accessible Common Area, Accessible Entrance
Features
- Exterior features: Mailbox, Private Entrance
Lot
- Features: Near Public Transit, Near Shops
Details
- Parcel number: 0658700511A
- Special conditions: None
Construction
Type & style
- Home type: Cooperative
- Architectural style: Other
- Property subtype: Stock Cooperative, Residential
- Attached to another structure: Yes
Materials
- Brick
Condition
- Year built: 1940
Utilities & green energy
- Sewer: Public Sewer
- Water: Public
- Utilities for property: Cable Available, Cable Connected, Electricity Available, Electricity Connected, Natural Gas Available, Natural Gas Connected, Phone Available, Phone Connected, Sewer Available, Sewer Connected, Trash Collection Public, Underground Utilities, Water Available, Water Connected
Community & HOA
Community
- Security: Fire Sprinkler System, Smoke Detector(s), Video Cameras
HOA
- Has HOA: No
Location
- Region: Brooklyn
Financial & listing details
- Price per square foot: $580/sqft
- Tax assessed value: $4,766,000
- Annual tax amount: $219,706
- Date on market: 4/28/2026
- Cumulative days on market: 97 days
- Listing agreement: Exclusive Right To Sell
- Electric utility on property: Yes
Estimated market value
Not available
Estimated sales range
Not available
Not available
Price history
| Date | Event | Price |
|---|---|---|
| 5/19/2026 | Price change | $449,999-10%$580/sqft |
Source:  OneKey® MLS as distributed by MLS GRID #992149 Report a problem OneKey® MLS as distributed by MLS GRID #992149 Report a problem | ||
| 4/28/2026 | Listed for sale | $499,999+159.7%$644/sqft |
Source: OneKey® MLS as distributed by MLS GRID #992149 Report a problem | ||
| 11/20/2017 | Sold | $192,500$248/sqft |
Source: StreetEasy #S1279505 Report a problem | ||
Public tax history
| Year | Property taxes | Tax assessment |
|---|---|---|
| 2020 | -- | -- |
| 2019 | -- | -- |
| 2018 | $219,706 | $2,144,700 +21% |
| 2017 | -- | $1,773,000 |
Find assessor info on the county website
Monthly payment
Climate risks
Neighborhood: Midwood
Nearby schools
GreatSchools rating
- 7/10Ps 238 Anne SullivanGrades: PK-8Distance: 0.3 mi
- 3/10Edward R Murrow High SchoolGrades: 9-12Distance: 0.7 mi
Schools provided by the listing agent
- Elementary: Ps 238 Anne Sullivan
- High: James Madison High School
Source: OneKey® MLS as distributed by MLS GRID. This data may not be complete. We recommend contacting the local school district to confirm school assignments for this home.
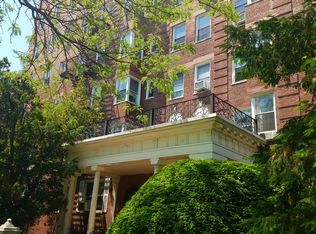
- $306,0002 bd1 ba-- sqft1500 Ocean Pkwy APT 4-H, Brooklyn, NY 11230Off Market
- $338,2001 bd1 ba900 sqft1500 Ocean Pkwy APT 4K, Brooklyn, NY 11230Off Market
- $311,600-- bd-- ba-- sqft1500 Ocean Pkwy APT 3K, Brooklyn, NY 11230Off Market
- $294,400-- bd-- ba-- sqft1500 Ocean Pkwy APT 2D, Brooklyn, NY 11230Off Market
- $296,7002 bd1 ba-- sqft1500 Ocean Pkwy APT 4F, Brooklyn, NY 11230Off Market
- $344,800-- bd-- ba-- sqft1500 Ocean Pkwy APT 6M, Brooklyn, NY 11230Off Market
- $299,5001 bd1 ba-- sqft1500 Ocean Pkwy APT 2A, Brooklyn, NY 11230Off Market
- $234,500-- bd-- ba-- sqft1500 Ocean Pkwy APT 1C, Brooklyn, NY 11230Off Market
- $--2 bd2 ba1.2k sqft1500 Ocean Pkwy APT 6H, Brooklyn, NY 11230Off Market
A local agent can set up tours, give advice and negotiate with sellers.
Similar homes
- $605,0002 bd2 ba1.1k sqft1769 E 13th Street #2B, Brooklyn, NY 11229For Sale
 MLS ID #929372, Alison Fullerton, Listing by: HomeSmart Premier Living Rlty. OneKey® MLS as distributed by MLS GRID
 - $468,0001 bd1 ba740 sqft6393 Woodhaven Boulevard #2F3, Rego Park, NY 11374For Sale
 MLS ID #1018806, Jing X. Gao, Listing by: Keller Williams Landmark II. OneKey® MLS as distributed by MLS GRID
 - $430,0002 bd2 ba815 sqftAppleview, Union City, NJ 07087For Sale
 MLS ID #260015069, DEAN CLARK. HCMLS
 - $449,0003 bd1 ba856 sqft81 Romaine Ave #2-1R, Jersey City, NJ 07306For Sale
 MLS ID #260014599, SOO JIN JUNG. HCMLS
 - $425,0002 bd2 ba1.1k sqft40 Daley Place #40-227, Lynbrook, NY 11563For SaleMLS ID #1021437, Tiffany J. Balanoff ABR CRS PSA RE, Listing by: Douglas Elliman Real Estate. OneKey® MLS as distributed by MLS GRID
- $468,0001 bd1 ba740 sqft63-93 Woodhaven Blvd Unit 2F, Rego Park, NY 11374ActiveMLS ID #S1835658, Jing Xiang Gao, Listing by: Keller Williams Realty Landmark II. StreetEasy
- $449,0002 bd1 ba1k sqft6665 Colonial Rd APT 2G, Brooklyn, NY 11220ActiveMLS ID #S1804613, Firas Toum, Listing by: Keller Williams Realty Empire. StreetEasy
- $449,0002 bd1 ba711 sqft25 High St APT 3, Jersey City, NJ 07306For SaleMLS ID #260012579, LEVI REZAI. HCMLS
- $449,9992 bd1 ba800 sqft202 Fairview Ave #Adu, Jersey City, NJ 07304For SaleMLS ID #260010709, CHRISTIAN ALFONSO BASTIDAS. HCMLS
- $428,0002 bd2 ba1.1k sqftPort Liberte, Jersey City, NJ 07305For SaleMLS ID #260012113, JOHN YOUNAN. HCMLS
- $439,0001 bd1 ba849 sqftZephyr Lofts, Jersey City, NJ 07302For SaleMLS ID #260009281, PIA JAYATILAKE. HCMLS
- $479,0001 bd1 ba469 sqft1255 Bushwick Ave #3A, Brooklyn, NY 11207ActiveMLS ID #S1828943, Cindy Kwok, Listing by: Weichert Properties - NYC. StreetEasy
- $425,0001 bd1 ba1.1k sqftZephyr Lofts, Jersey City, NJ 07302For SaleMLS ID #260014274, KEVIN CAVANAUGH. HCMLS
- $429,0002 bd1 ba726 sqft25 High St APT 4, Jersey City, NJ 07306For SaleMLS ID #260012799, LEVI REZAI. HCMLS
- $450,0001 bd2 ba647 sqft33 Graham St Floor 3, Jersey City, NJ 07307For SaleMLS ID #260004642, PATRICK C SOUTHERN. HCMLS
- $475,0001 bd2 ba848 sqft221 Columbia Ave #3, Jersey City, NJ 07307For SaleMLS ID #260009043, JASON SPRINGER. HCMLS
- $435,0002 bd1 ba958 sqft83-30 98th Street #1H, Woodhaven, NY 11421For SaleMLS ID #986269, Bartosz Olszewski, Listing by: Sold By Bart R E Partners Inc. OneKey® MLS as distributed by MLS GRID
- $550,0003 bd1 ba826 sqft1276 Saint Marks Ave #2, Brooklyn, NY 11213ActiveMLS ID #S1837029, Renee Miller, Listing by: Brown Harris Stevens. StreetEasy
- $495,0002 bd1 ba1k sqft126 ON THE PARK, Jersey City, NJ 07306For SaleMLS ID #260013337, NATALIE ESFANDIARI. HCMLS
- $479,888-- bd1 ba567 sqft45 River Dr S APT 1601, Jersey City, NJ 07310For SaleMLS ID #260011737, KUSHAL K SHAH. HCMLS
