Skip main navigation
For sale
  • $369,000

    1500 Pennsylvania Ave SE APT 107, Washington, DC 20003

    1beds
    504sqft
    : 
    Loading
    Get pre-qualified
    Condominium
    Built in 2016
    -- sqft lot
    $363,200 Zestimate®
    $732/sqft
    $559/mo HOA

    What's special

    Secure key fob entryOpen kitchenIn-unit washer and dryerCustom closet systemSleek cabinetryStainless appliancesButcher block island
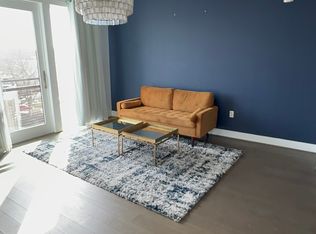
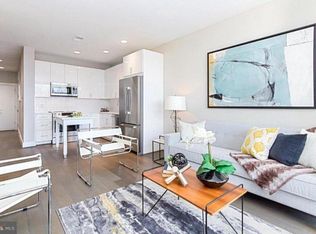
    Situated in one of Capitol Hill's most dynamic and walkable neighborhoods, this modern one-bedroom condo in Hill East delivers the kind of everyday ease that's hard to find at this price point. The floor-to-ceiling windows facing historic Pennsylvania Avenue fill the living space with natural light from morning to evening. The open kitchen is chic and functional with quartz countertops, stainless appliances, sleek cabinetry, and a butcher block island. The bedroom has been enhanced with a custom closet system that maximizes the space. The building is 10 years young and well-equipped: secure key fob entry, elevator, and a rooftop deck with panoramic Capitol Hill views and BBQ grills that make warm weather weekends something to look forward to. In-unit washer and dryer means one less thing to think about. The location is where this home truly delivers. One block to Potomac Ave Metro puts the Silver, Blue, and Orange lines at your doorstep. A Streets Market, Safeway and Roost dining hall are steps away, and Eastern Market, Barracks Row, and Trader Joe's are just minutes out. Hill East is one of the most connected and livable corners of the city and this address sits right at the center of it — a smart and stylish option for anyone ready to plant a flag in a vibrant, historic neighborhood.
    21 days
    |
    120
    |
    5
    |

    Zillow last checked:

    Listing updated:

    Listed by:

    Brantley Sanderson 202-819-4566,

    Compass

    Source: Bright MLS,MLS#: DCDC2257856MLS Logo

    Loading...

      Facts & features

      Interior

      Bedrooms & bathrooms
      • Bedrooms: 1
      • Bathrooms: 1
      • Full bathrooms: 1
      • Main level bathrooms: 1
      • Main level bedrooms: 1
      Basement
      • Area: 0
      Heating
      • Forced Air, Electric
      Cooling
      • Central Air, Electric
      Appliances
      • Included: Microwave, Dishwasher, Disposal, Dryer, Oven/Range - Electric, Refrigerator, Stainless Steel Appliance(s), Washer, Washer/Dryer Stacked, Electric Water Heater
      • Laundry: Dryer In Unit, Washer In Unit, In Unit
      Features
      • Combination Kitchen/Dining, Combination Dining/Living, Open Floorplan, Bathroom - Tub Shower, Breakfast Area, Combination Kitchen/Living, Eat-in Kitchen, Kitchen - Gourmet, Kitchen Island
      • Flooring: Wood
      • Windows: Window Treatments
      • Has basement: No
      • Has fireplace: No
      Interior area
      • Total structure area: 504
      • Total interior livable area: 504 sqft
      • Finished area above ground: 504
      • Finished area below ground: 0

      Property

      Parking
      • Parking features: None
      Accessibility
      • Accessibility features: Accessible Elevator Installed
      Features
      • Levels: One
      • Stories: 1
      • Exterior features: Lighting, Sidewalks, Street Lights
      • Pool features: None
      Lot
      • Features: Unknown Soil Type
      Details
      • Additional structures: Above Grade, Below Grade
      • Parcel number: 1077//2013
      • Zoning: MU-4
      • Special conditions: Standard

      Construction

      Type & style
      • Home type: Condo
      • Architectural style: Contemporary
      • Property subtype: Condominium
      • Attached to another structure: Yes
      Materials
      • Brick, Combination
      Condition
      • New construction: No
      • Year built: 2016

      Utilities & green energy

      • Sewer: Public Sewer
      • Water: Public
      Green energy
      • Water conservation: Low-Flow Fixtures

      Community & HOA

      Community
      • Security: Main Entrance Lock, Smoke Detector(s)
      • Condo and coop fee: $559 monthly
      • Subdivision: Hill East
      HOA
      • Has HOA: No
      • Amenities included: Elevator(s), Common Grounds
      • Services included: Insurance, Management, Reserve Funds, Sewer, Snow Removal, Trash, Water, Maintenance Structure, Common Area Maintenance
      • HOA name: The One Five
      Location
      • Region: Washington

      Financial & listing details

      • Price per square foot: $732/sqft
      • Tax assessed value: $344,890
      • Annual tax amount: $2,810
      • Date on market: 6/25/2026
      • Listing agreement: Exclusive Right To Sell
      • Ownership: Condominium

        Estimated market value

        $363,200

        $345,000 - $381,000

        $2,007/mo

        Price history

        DateEventPrice
        6/25/2026Listed for sale$369,000+5.5%$732/sqft
        Source: Bright MLS #DCDC2257856 Report a problem
        7/11/2018Sold$349,900$694/sqft
        Source: Public Record Report a problem
        4/27/2018Sold$349,900$694/sqft
        Source: Agent Provided Report a problem

        Public tax history

        YearProperty taxesTax assessment
        2025$2,810 -3.7%$346,210 -3.4%
        2024$2,919 -0.2%$358,580 0%
        2023$2,924 +0.5%$358,740 +0.8%
        2022$2,909 -3.7%$355,950 -3.4%
        2021$3,020 -1.7%$368,560 +2%
        2020$3,071 +10.2%$361,330 +10.2%
        2018$2,788 $328,000
        2017$2,788 $328,000
        Find assessor info on the county website

        Monthly payment

        Est. payment

        Payment breakdown

        Explore the cost of this home by adjusting the details. Changes won't be saved.
        All calculations are estimates and provided by Zillow, Inc. for informational purposes only. Actual amounts may vary.
        HOA fees may include property taxes on listings classified as Co-Ops. Contact the listing agent and/or owner for fee details.
        Mortgage interest rates are dependent on a number of factors, including credit score, down payment, and repayment length. Interest rate data provided by Zillow Group Marketplace, Inc. as of 1/1/1970 from various mortgage lenders with which we have lead or other similar arrangements; the Estimated Payment is an average of those rates.
        See how much you could borrow to make a competitive offer.

        Climate risks

        Neighborhood: Barney Circle

        Getting around

        87 / 100
        Very Walkable
        83 / 100
        Very Bikeable

        Nearby schools

        GreatSchools rating
        Schools provided by the listing agent
        • District: District Of Columbia Public Schools

        Source: Bright MLS. This data may not be complete. We recommend contacting the local school district to confirm school assignments for this home.

        A local agent can set up tours, give advice and negotiate with sellers.

        Browse local experts

        Similar homes