Nestled in the heart of a cul-de-sac, this charming home sits on over a quarter-acre lot. Step inside to discover a designer kitchen adorned with granite countertops, sleek stainless-steel appliances, and a tasteful tile backsplash that gleams under the soft glow of recessed lighting. The primary bedroom is the on main floor and boasts ample space, complemented by an ensuite bath featuring an elegant tile shower and a closet with convenient access to the laundry area. Upstairs, a bonus room invites relaxation or productivity, accompanied by an additional bedroom and full bath for utmost convenience. Outside, the fenced backyard unfolds like a private oasis, complete with an inviting cedar-stained pergola, custom stamped concrete patio, and a cozy gas firepit, perfect for gathering. This home epitomizes comfort, style, and the joy of luxurious living.
Closed
$520,000
1500 Post Ct, Gastonia, NC 28054
4beds
2,694sqft
Single Family Residence
Built in 2018
0.35 Acres Lot
$524,800 Zestimate®
$193/sqft
$2,746 Estimated rent
Home value
$524,800
$499,000 - $551,000
$2,746/mo
Zestimate® history
Owner options
List your home for rent
$2,746/mo
Rent Zestimate®
Find your next renter with Zillow Rental Manager. Plus, with online applications, you can quickly screen prospective tenants – for free.
$2,746/mo
Rent Zestimate®
Refinance and save
$3,445/mo
Est. payment
Refinancing to a lower rate could help reduce your monthly payments and save thousands over the life of the loan.
$3,445/mo
Est. payment
Explore your selling options
Work with a Zillow partner agent
Leverage their expertise and Zillow's premium Showcase listings to get your home seen by more buyers.
Get startedList with your own agent
Get your home in front of millions of buyers by listing it on Zillow.
Learn how to do itSell it yourself
Take full control of how buyers see your home on Zillow by listing For Sale by Owner (FSBO).
List your homeWhat's special
Zillow last checked:
Listing updated:
Listed by:
Denise Wright denise.wright1@coldwellbanker.com,
Coldwell Banker Mountain View
Bought with:
Jessica Pendergraft
Premier South
Source: Canopy MLS as distributed by MLS GRID,MLS#: 4152000
Facts & features
Interior
Bedrooms & bathrooms
- Bedrooms: 4
- Bathrooms: 4
- Full bathrooms: 3
- 1/2 bathrooms: 1
- Main level bedrooms: 3
Primary bedroom
- Level: Main
Primary bedroom
- Level: Main
Bedroom s
- Level: Main
Bedroom s
- Level: Upper
Bedroom s
- Level: Main
Bedroom s
- Level: Upper
Bathroom full
- Level: Main
Bathroom full
- Level: Main
Bathroom half
- Level: Main
Bathroom full
- Level: Upper
Bathroom full
- Level: Main
Bathroom full
- Level: Main
Bathroom half
- Level: Main
Bathroom full
- Level: Upper
Bonus room
- Level: Upper
Bonus room
- Level: Upper
Breakfast
- Level: Main
Breakfast
- Level: Main
Family room
- Level: Main
Family room
- Level: Main
Kitchen
- Level: Main
Kitchen
- Level: Main
Laundry
- Level: Main
Laundry
- Level: Main
Heating
- Natural Gas
Cooling
- Central Air
Appliances
- Included: Dishwasher, Dryer, Electric Range, Microwave, Washer
- Laundry: Electric Dryer Hookup, Inside, Laundry Room, Main Level, Washer Hookup
Features
- Flooring: Tile, Vinyl
- Windows: Insulated Windows
- Has basement: No
- Fireplace features: Family Room
Interior area
- Total structure area: 2,694
- Total interior livable area: 2,694 sqft
- Finished area above ground: 2,694
- Finished area below ground: 0
Property
Parking
- Total spaces: 2
- Parking features: Attached Garage, Garage on Main Level
- Attached garage spaces: 2
Features
- Levels: One and One Half
- Stories: 1.5
- Patio & porch: Covered, Patio
- Exterior features: Fire Pit
- Pool features: Community
- Fencing: Back Yard
Lot
- Size: 0.35 Acres
- Features: Cul-De-Sac
Details
- Parcel number: 227941
- Zoning: Res
- Special conditions: Standard
Construction
Type & style
- Home type: SingleFamily
- Architectural style: Traditional
- Property subtype: Single Family Residence
Materials
- Hardboard Siding
- Foundation: Slab
- Roof: Shingle
Condition
- New construction: No
- Year built: 2018
Utilities & green energy
- Sewer: Public Sewer
- Water: City
- Utilities for property: Fiber Optics
Community & HOA
Community
- Features: Dog Park, Fitness Center
- Subdivision: Robinson Oaks
HOA
- Has HOA: Yes
- HOA fee: $270 semi-annually
- HOA name: Real Management
- HOA phone: 704-520-7002
Location
- Region: Gastonia
Financial & listing details
- Price per square foot: $193/sqft
- Tax assessed value: $496,200
- Annual tax amount: $5,304
- Date on market: 6/21/2024
- Cumulative days on market: 38 days
- Listing terms: Cash,Conventional,FHA,VA Loan
- Exclusions: Flat Screen TVs
- Road surface type: Concrete, Paved
Price history
| Date | Event | Price |
|---|---|---|
| 9/30/2024 | Sold | $520,000+1%$193/sqft |
Source:  Canopy MLS as distributed by MLS GRID #4152000 Report a problem Canopy MLS as distributed by MLS GRID #4152000 Report a problem | ||
| 6/21/2024 | Listed for sale | $515,000+60.9%$191/sqft |
Source: Canopy MLS as distributed by MLS GRID #4152000 Report a problem | ||
| 3/6/2019 | Sold | $320,000$119/sqft |
Source: Public Record Report a problem | ||
Public tax history
| Year | Property taxes | Tax assessment |
|---|---|---|
| 2025 | $5,304 | $496,200 |
| 2024 | $5,304 -1% | $496,200 |
| 2023 | $5,359 +28.7% | $496,200 +58.5% |
| 2022 | $4,163 -1.5% | $313,030 |
| 2021 | $4,226 | $313,030 |
| 2020 | $4,226 0% | $313,030 |
| 2019 | $4,228 | $313,030 |
| 2018 | -- | -- |
Find assessor info on the county website
Neighborhood: 28054
Nearby homes
- $500,0004 bd3 ba2.7k sqft1508 Post Ct, Gastonia, NC 28054Sold

- $464,5003 bd2 ba2.7k sqft1516 Post Ct, Gastonia, NC 28054Off Market
- $500,3004 bd3 ba2.9k sqft1524 Post Ct, Gastonia, NC 28054Off Market
- $475,0003 bd3 ba1.8k sqft1501 Post Ct, Gastonia, NC 28054Sold
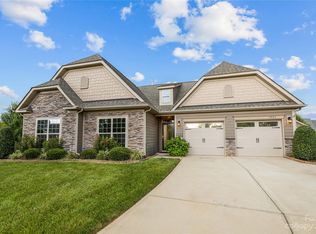
- $515,4004 bd3 ba3.1k sqft1509 Post Ct, Gastonia, NC 28054Off Market
- $427,1003 bd3 ba2.4k sqft2308 Villa Oaks Ct #16-B, Gastonia, NC 28054Off Market
- $409,4002 bd2 ba1.7k sqft2312 Villa Oaks Ct, Gastonia, NC 28054Off Market
- $480,0003 bd3 ba2.5k sqft2308 Villa Oaks Ct, Gastonia, NC 28054Off Market
Nearby schools
GreatSchools rating
- 2/10Sherwood Elementary SchoolGrades: PK-5Distance: 1.2 mi
- 2/10W P Grier Middle SchoolGrades: 6-8Distance: 1.5 mi
- 3/10Ashbrook High SchoolGrades: 9-12Distance: 1.5 mi
Schools provided by the listing agent
- Elementary: Sherwood
- Middle: Grier
- High: Ashbrook
Source: Canopy MLS as distributed by MLS GRID. This data may not be complete. We recommend contacting the local school district to confirm school assignments for this home.
Get a cash offer in 3 minutes
Find out how much your home could sell for in as little as 3 minutes with a no-obligation cash offer.
Estimated market value
$524,800
Get a cash offer in 3 minutes
Find out how much your home could sell for in as little as 3 minutes with a no-obligation cash offer.
Estimated market value
$524,800
- North Carolina
- Gaston County
- Gastonia
- 28054
- 1500 Post Ct
