Skip main navigation
Closed
  • $500,000

    1508 Post Ct, Gastonia, NC 28054

    4beds
    2,736sqft
    Single Family Residence
    Built in 2018
    0.32 Acres Lot
    $507,900 Zestimate®
    $183/sqft
    $2,544 Estimated rent

    Home value

    $507,900

    $483,000 - $533,000

    $2,544/mo

    Zestimate® history
    Loading
    Loading...

    Owner options

    List your home for rent

    $2,544/mo

    Rent Zestimate®

    Find your next renter with Zillow Rental Manager. Plus, with online applications, you can quickly screen prospective tenants – for free.

    Learn more

    $2,544/mo

    Rent Zestimate®

    Refinance and save

    $3,577/mo

    Est. payment

    Refinancing to a lower rate could help reduce your monthly payments and save thousands over the life of the loan.

    See today's rates

    $3,577/mo

    Est. payment

    Explore your selling options

    Work with a Zillow partner agent

    Leverage their expertise and Zillow's premium Showcase listings to get your home seen by more buyers.

    Get started

    List with your own agent

    Get your home in front of millions of buyers by listing it on Zillow.

    Learn how to do it

    Sell it yourself

    Take full control of how buyers see your home on Zillow by listing For Sale by Owner (FSBO).

    List your home

    What's special

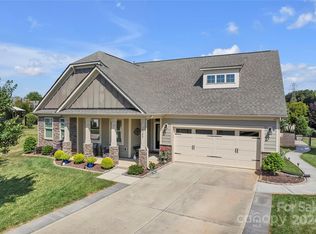
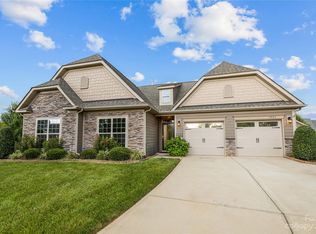
    WOW! This one owner home has been meticulously maintained and is absolutely stunning. Main level features include a formal dining room, open concept great room, kitchen, breakfast area, downstairs bedroom and full bathroom. The chef of the home will love the well-appointed kitchen~ white cabinets, granite counters, huge island, tile backsplash, gas range, pantry & breakfast area. Great room w/gas log fireplace. Downstairs bedroom with full bath perfect for guests. Extensive molding and luxury vinyl plank flooring throughout most of main level. Huge primary bedroom with stunning private bath featuring step-in tiled shower, garden tub, dual vanity sinks & powder bathroom. Secondary bedrooms are larger than most w/ good storage space. Large loft provides the perfect flex space - recreation area, craft space, so many options. The third floor provides even more room and could be 5th bedroom (no closet). Two car garage, storage building, fenced yard, community pool and more! Welcome Home.

    Zillow last checked:

    Listing updated:

    Listed by:

    Cindy Hope cindy.hope@allentate.com,

    Howard Hanna Allen Tate Charlotte South

    Bought with:

    Brittney McDonald

    Noire Group LLC

    Source: Canopy MLS as distributed by MLS GRID,MLS#: 4133263MLS Logo

    Facts & features

    Interior

    Bedrooms & bathrooms
    • Bedrooms: 4
    • Bathrooms: 3
    • Full bathrooms: 3
    • Main level bedrooms: 1
    Primary bedroom
    • Level: Upper
    Primary bedroom
    • Level: Upper
    Bedroom s
    • Level: Main
    Bedroom s
    • Level: Upper
    Bedroom s
    • Level: Upper
    Bedroom s
    • Level: Main
    Bedroom s
    • Level: Upper
    Bedroom s
    • Level: Upper
    Bathroom full
    • Level: Main
    Bathroom full
    • Level: Upper
    Bathroom full
    • Level: Upper
    Bathroom full
    • Level: Main
    Bathroom full
    • Level: Upper
    Bathroom full
    • Level: Upper
    Bonus room
    • Level: Third
    Bonus room
    • Level: Third
    Breakfast
    • Level: Main
    Breakfast
    • Level: Main
    Dining room
    • Level: Main
    Dining room
    • Level: Main
    Great room
    • Level: Main
    Great room
    • Level: Main
    Kitchen
    • Features: Breakfast Bar, Ceiling Fan(s), Kitchen Island, Open Floorplan
    • Level: Main
    Kitchen
    • Level: Main
    Loft
    • Level: Upper
    Loft
    • Level: Upper
    Heating
    • Electric
    Cooling
    • Central Air
    Appliances
    • Included: Dishwasher, Disposal, Electric Water Heater, Gas Range, Microwave, Plumbed For Ice Maker
    • Laundry: Electric Dryer Hookup, Laundry Room
    Features
    • Breakfast Bar, Kitchen Island, Open Floorplan, Pantry, Walk-In Closet(s)
    • Flooring: Carpet, Tile, Vinyl
    • Has basement: No
    • Fireplace features: Gas Log, Great Room
    Interior area
    • Total structure area: 2,449
    • Total interior livable area: 2,736 sqft
    • Finished area above ground: 2,736
    • Finished area below ground: 0

    Property

    Parking
    • Total spaces: 2
    • Parking features: Attached Garage, Garage Door Opener, Garage on Main Level
    • Attached garage spaces: 2
    Features
    • Levels: Three Or More
    • Stories: 3
    • Patio & porch: Covered, Front Porch, Patio
    • Pool features: Community
    • Fencing: Back Yard,Fenced,Full
    Lot
    • Size: 0.32 Acres
    • Dimensions: 21 x 25 x 25 x 20 x 93 x 192 x 154
    • Features: Cul-De-Sac
    Details
    • Additional structures: Outbuilding
    • Parcel number: 227942
    • Zoning: SFr
    • Special conditions: Standard

    Construction

    Type & style
    • Home type: SingleFamily
    • Property subtype: Single Family Residence
    Materials
    • Fiber Cement, Stone Veneer
    • Foundation: Slab
    • Roof: Shingle
    Condition
    • New construction: No
    • Year built: 2018

    Utilities & green energy

    • Sewer: Public Sewer
    • Water: City

    Community & HOA

    Community
    • Subdivision: Robinson Oaks
    HOA
    • Has HOA: Yes
    • HOA fee: $539 annually
    • HOA name: Real Manage
    • HOA phone: 866-473-2573
    Location
    • Region: Gastonia

    Financial & listing details

    • Price per square foot: $183/sqft
    • Tax assessed value: $470,630
    • Annual tax amount: $5,031
    • Date on market: 4/26/2024
    • Cumulative days on market: 63 days
    • Listing terms: Cash,Conventional
    • Road surface type: Concrete, Paved

    Price history

    DateEventPrice
    7/25/2024Sold$500,000$183/sqft
    Source: Canopy MLS as distributed by MLS GRID #4133263 Report a problem
    6/28/2024Pending sale$500,000$183/sqft
    Source: Canopy MLS as distributed by MLS GRID #4133263 Report a problem
    4/26/2024Listed for sale$500,000-13%$183/sqft
    Source: Canopy MLS as distributed by MLS GRID #4133263 Report a problem
    12/28/2023Listing removed--
    Source: Canopy MLS as distributed by MLS GRID #4042219 Report a problem
    8/27/2023Listing removed$575,000$210/sqft
    Source: Canopy MLS as distributed by MLS GRID #4042219 Report a problem
    7/11/2023Price change$575,000-4.2%$210/sqft
    Source: Canopy MLS as distributed by MLS GRID #CAR4042219 Report a problem
    6/29/2023Price change$600,000-4%$219/sqft
    Source: Canopy MLS as distributed by MLS GRID #CAR4042219 Report a problem
    6/20/2023Listed for sale$625,000+90%$228/sqft
    Source: Canopy MLS as distributed by MLS GRID #CAR4042219 Report a problem
    11/26/2018Sold$329,000$120/sqft
    Source: Public Record Report a problem

    Public tax history

    YearProperty taxesTax assessment
    2025$5,031 $471,560 +0.2%
    2024$5,031 -1%$470,630
    2023$5,083 +21.6%$470,630 +49.7%
    2022$4,181 -1.5%$314,360
    2021$4,244 $314,360
    2020$4,244 -0.7%$314,360
    2019$4,275 $314,360
    2018-- --
    Find assessor info on the county website

    Neighborhood: 28054

    Nearby schools

    GreatSchools rating
    Get a cash offer in 3 minutes
    Find out how much your home could sell for in as little as 3 minutes with a no-obligation cash offer.
    Estimated market value
    $507,900
    Get a cash offer in 3 minutes
    Find out how much your home could sell for in as little as 3 minutes with a no-obligation cash offer.
    Estimated market value
    $507,900