Skip main navigation
Sold for $500,000
  • $500,000

    1500 Preston Cir, Council Bluffs, IA 51503

    4beds
    3baths
    2,815sqft
    Single Family Residence
    Built in 2005
    10,454 Square Feet Lot
    $520,400 Zestimate®
    $178/sqft
    $2,598 Estimated rent

    Home value

    $520,400

    $442,000 - $614,000

    $2,598/mo

    Zestimate® history
    Loading
    Loading...

    Owner options

    List your home for rent

    $2,598/mo

    Rent Zestimate®

    Find your next renter with Zillow Rental Manager. Plus, with online applications, you can quickly screen prospective tenants – for free.

    Learn more

    $2,598/mo

    Rent Zestimate®

    Refinance and save

    $3,469/mo

    Est. payment

    Refinancing to a lower rate could help reduce your monthly payments and save thousands over the life of the loan.

    See today's rates

    $3,469/mo

    Est. payment

    Explore your selling options

    Work with a Zillow partner agent

    Leverage their expertise and Zillow's premium Showcase listings to get your home seen by more buyers.

    Get started

    List with your own agent

    Get your home in front of millions of buyers by listing it on Zillow.

    Learn how to do it

    Sell it yourself

    Take full control of how buyers see your home on Zillow by listing For Sale by Owner (FSBO).

    List your home

    What's special

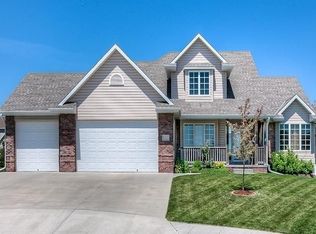
    Welcome to this spacious 2,800 sq ft single-family home, perfectly situated at the end of a peaceful cul-de-sac ideal for families seeking comfort, privacy, and timeless style. Step inside to find rich wood floors throughout the main living areas, a huge master suite complete with a luxurious bathroom, oversized walk-in closet, and a steam shower for ultimate relaxation. The main floor also features a convenient laundry room and a thoughtfully designed layout that flows beautifully for everyday living and entertaining. The fully finished walk-out basement includes a private mother in was suite perfect for extended family and guest. Outside, enjoy evenings around the built in brick fire pit or admire the new driveway backed by a 10- year warranty for peace of mind.

    Zillow last checked:

    Listing updated:

    Listed by:

    Kathleen Kramer 402-885-0903,

    BHHS Ambassador - CB

    Bought with:

    Jay Kathol, S44104000

    BHHS Ambassador - CB

    Source: SWIAR,MLS#: 25-1036

    Facts & features

    Interior

    Bedrooms & bathrooms
    • Bedrooms: 4
    • Bathrooms: 3
    Heating
    • Natural Gas, Electric
    Cooling
    • Gas
    Appliances
    • Laundry: Main Level
    Features
    • Eat-in Kitchen, Wet Bar, Ceiling Fan(s), Cathedral Ceiling(s), Walk-In Closet(s)
    • Flooring: Wood, Tile
    • Basement: Full,Walk-Out Access,Finished
    • Has fireplace: Yes
    Interior area
    • Total structure area: 2,815
    • Total interior livable area: 2,815 sqft
    • Finished area above ground: 1,700
    • Finished area below ground: 1,115

    Property

    Parking
    • Parking features: Garage Door Opener
    • Has garage: Yes
    Features
    • Patio & porch: Deck
    • Exterior features: Awning(s)
    • Fencing: Fenced
    Lot
    • Size: 10,454 Square Feet
    • Dimensions: .24
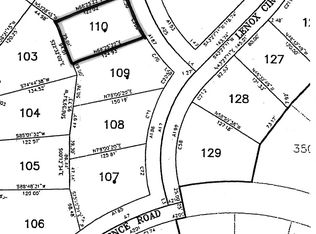
    • Features: Cul-De-Sac, Corner Lot
    Details
    • Parcel number: 744303201005

    Construction

    Type & style
    • Home type: SingleFamily
    • Architectural style: Ranch
    • Property subtype: Single Family Residence
    Materials
    • Frame
    • Roof: Concrete
    Condition
    • New construction: No
    • Year built: 2005

    Community & HOA

    Community
    • Features: Sidewalks
    • Security: Fire Alarm
    HOA
    • Has HOA: Yes
    • HOA fee: $187 annually
    Location
    • Region: Council Bluffs

    Financial & listing details

    • Price per square foot: $178/sqft
    • Tax assessed value: $447,800
    • Annual tax amount: $6,778
    • Date on market: 5/31/2025
    • Listing terms: Other,Cash,Conventional,FHA,VA Loan

    Price history

    DateEventPrice
    7/11/2025Sold$500,000-2.9%$178/sqft
    Source: SWIAR #25-1036 Report a problem
    6/13/2025Pending sale$515,000$183/sqft
    Source: SWIAR #25-1036 Report a problem
    5/31/2025Listed for sale$515,000+85.9%$183/sqft
    Source: SWIAR #25-1036 Report a problem
    3/25/2010Sold$277,000+3%$98/sqft
    Source: Public Record Report a problem
    12/19/2007Sold$269,000$96/sqft
    Source: Public Record Report a problem
    10/1/2007Sold$269,000$96/sqft
    Source: GPRMLS #20619553 Report a problem

    Public tax history

    YearProperty taxesTax assessment
    2025$6,778 +3.4%$447,800 +15%
    2024$6,558 -2.3%$389,500
    2023$6,710 +2.6%$389,500 +17.1%
    2022$6,542 +5%$332,700
    2021$6,228 -3.7%$332,700 +10.3%
    2020$6,470 -3.9%$301,500
    2019$6,732 +10.8%$301,500
    2018$6,074 -1.7%$301,500 +8%
    2017$6,182 -24.5%$279,072
    2015$8,188 -1.9%$279,072
    2014$8,350 $279,072
    2013-- $279,072
    2012-- $279,072
    2011-- $279,072 -5%
    2010-- $293,760
    2009-- $293,760
    2007$1,570 $293,760
    Find assessor info on the county website

    Neighborhood: 51503

    Nearby schools

    GreatSchools rating
    Schools provided by the listing agent
    • Elementary: Lewis Central
    • Middle: Lewis Central
    • High: Lewis Central

    Source: SWIAR. This data may not be complete. We recommend contacting the local school district to confirm school assignments for this home.

    Get pre-qualified for a loan
    At Zillow Home Loans, we can pre-qualify you in as little as 5 minutes with no impact to your credit score.

    An equal housing lender. NMLS #10287.

    Sell for more on Zillow
    Get a Zillow Showcase℠ listing at no additional cost and you could sell for .
    $520,400
    2% more
    +$10,408
    With Zillow Showcase(estimated)
    $530,808