This stunning 2-story offers an open floor plan, a beautiful kitchen with a huge walk-in pantry, 5 spacious bedrooms and 3.5 luxurious bathrooms with heated floors in the primary bath, offering plenty of space for your family and guests. The three-car garage provides plenty of room for vehicles and above garage storage. You'll love the beautifully landscaped & fenced yard, perfect for outdoor activities. Relax and entertain on the covered deck and front porch, ideal for enjoying the beautiful midwest weather. Inside, unwind in the lavish jet tub or entertain in style with the wet bar in the basement. This home truly has it all, blending comfort, convenience, and elegance in every corner with many updates throughout. Don't miss the opportunity to make this exceptional property yours. AMA
Sold for $540,000
$540,000
1508 Preston Cir, Council Bluffs, IA 51503
5beds
4baths
3,056sqft
Single Family Residence
Built in 2012
9,147 Square Feet Lot
$557,000 Zestimate®
$177/sqft
$2,837 Estimated rent
Home value
$557,000
$529,000 - $585,000
$2,837/mo
Zestimate® history
Owner options
List your home for rent
$2,837/mo
Rent Zestimate®
Find your next renter with Zillow Rental Manager. Plus, with online applications, you can quickly screen prospective tenants – for free.
$2,837/mo
Rent Zestimate®
Refinance and save
$3,983/mo
Est. payment
Refinancing to a lower rate could help reduce your monthly payments and save thousands over the life of the loan.
$3,983/mo
Est. payment
Explore your selling options
Work with a Zillow partner agent
Leverage their expertise and Zillow's premium Showcase listings to get your home seen by more buyers.
Get startedList with your own agent
Get your home in front of millions of buyers by listing it on Zillow.
Learn how to do itSell it yourself
Take full control of how buyers see your home on Zillow by listing For Sale by Owner (FSBO).
List your homeWhat's special
Zillow last checked:
Listing updated:
Listed by:
Shannon Sorensen 402-658-1461,
BHHS Ambassador Real Estate,
Elise Willits 402-718-1881,
BHHS Ambassador Real Estate
Bought with:
Angela Bruno, S70531000
BHHS Ambassador Real Estate
Source: SWIAR,MLS#: 24-921
Facts & features
Interior
Bedrooms & bathrooms
- Bedrooms: 5
- Bathrooms: 4
Heating
- Natural Gas
Cooling
- Electric
Appliances
- Laundry: Washer Hookup, Electric Dryer Hookup, Upper Level
Features
- Pantry, Wet Bar, Ceiling Fan(s), Walk-In Closet(s)
- Flooring: Wood, Tile
- Basement: Full,Finished,Other
- Has fireplace: Yes
- Fireplace features: Gas Log
Interior area
- Total structure area: 3,056
- Total interior livable area: 3,056 sqft
- Finished area above ground: 2,156
- Finished area below ground: 900
Property
Parking
- Parking features: Off Street, Garage Door Opener
- Has garage: Yes
Features
- Levels: Two
- Patio & porch: Patio, Deck
- Fencing: Fenced
Lot
- Size: 9,147 Square Feet
- Dimensions: .21 acre
- Features: Cul-De-Sac
Details
- Parcel number: 7443 03 201 007
- Zoning: R-1
Construction
Type & style
- Home type: SingleFamily
- Property subtype: Single Family Residence
Materials
- Frame, Stone
- Roof: Concrete
Condition
- New construction: No
- Year built: 2012
Utilities & green energy
- Sewer: Public Sewer
- Water: Public
- Utilities for property: Electricity Available, Natural Gas Available, Cable Available
Community & HOA
Community
- Features: Sidewalks
- Security: Smoke Detector(s)
- Subdivision: The Hills of Cedar Creek
HOA
- Has HOA: Yes
- Amenities included: Other
- HOA fee: $160 annually
Location
- Region: Council Bluffs
Financial & listing details
- Price per square foot: $177/sqft
- Tax assessed value: $510,700
- Annual tax amount: $7,292
- Date on market: 5/21/2024
- Listing terms: Other,Cash,Conventional,FHA,VA Loan
- Road surface type: Concrete
Price history
| Date | Event | Price |
|---|---|---|
| 7/31/2024 | Sold | $540,000-1.8%$177/sqft |
Source: SWIAR #24-921 Report a problem | ||
| 7/5/2024 | Pending sale | $549,900$180/sqft |
Source: SWIAR #24-921 Report a problem | ||
| 6/9/2024 | Price change | $549,900-2.7%$180/sqft |
Source: SWIAR #24-921 Report a problem | ||
| 5/21/2024 | Listed for sale | $565,000+48.7%$185/sqft |
Source: SWIAR #24-921 Report a problem | ||
| 4/20/2020 | Sold | $380,000$124/sqft |
Source: SWIAR #20-175 Report a problem | ||
| 4/4/2020 | Pending sale | $380,000$124/sqft |
Source: Heartland Properties #20-175 Report a problem | ||
| 4/4/2020 | Listed for sale | $380,000$124/sqft |
Source: Heartland Properties #20-175 Report a problem | ||
| 3/14/2020 | Pending sale | $380,000$124/sqft |
Source: Heartland Properties #20-175 Report a problem | ||
| 2/7/2020 | Listed for sale | $380,000+37.2%$124/sqft |
Source: Heartland Properties #20-175 Report a problem | ||
| 11/7/2012 | Sold | $277,000+551.8%$91/sqft |
Source: Public Record Report a problem | ||
| 4/25/2012 | Sold | $42,500$14/sqft |
Source: Public Record Report a problem | ||
Public tax history
| Year | Property taxes | Tax assessment |
|---|---|---|
| 2025 | $7,292 +3.3% | $510,700 +22.1% |
| 2024 | $7,056 -9.9% | $418,300 |
| 2023 | $7,834 +2.5% | $418,300 +10.6% |
| 2022 | $7,640 +9.9% | $378,100 |
| 2021 | $6,954 -1.1% | $378,100 +15.6% |
| 2020 | $7,034 -3.9% | $327,000 |
| 2019 | $7,318 +9.5% | $327,000 |
| 2018 | $6,682 -1.7% | $327,000 +6.8% |
| 2017 | $6,798 +1.8% | $306,100 |
| 2015 | $6,680 -0.6% | $306,100 |
| 2014 | $6,720 | $306,100 |
| 2013 | -- | $306,100 +155280.7% |
| 2012 | -- | $197 -99.4% |
| 2011 | -- | $30,780 -5% |
| 2010 | -- | $32,400 |
| 2009 | -- | $32,400 |
Find assessor info on the county website
Neighborhood: 51503
Nearby homes
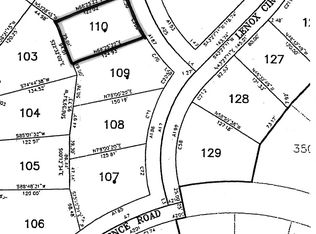
- $--9,147 sqft110 Hills Of Cedar Crk, Council Bluffs, IA 51503Off Market
- $483,9004 bd3 ba2.4k sqft1512 Preston Cir, Council Bluffs, IA 51503Off Market

- $470,6004 bd4 ba2.6k sqft1504 Preston Cir, Council Bluffs, IA 51503Off Market
- $522,8005 bd4 ba959 sqft1605 Baldwin Cir, Council Bluffs, IA 51503Off Market
- $523,3004 bd5 ba571 sqft1608 S Lenox Cir, Council Bluffs, IA 51503Off Market
- $500,0004 bd3 ba2.8k sqft1500 Preston Cir, Council Bluffs, IA 51503Sold
- $477,4004 bd3 ba3.2k sqft1609 Baldwin Cir, Council Bluffs, IA 51503Off Market
- $606,0004 bd3 ba3.1k sqft1510 S Lenox Cir, Council Bluffs, IA 51503Off Market
Nearby schools
GreatSchools rating
- 3/10Titan Hill Intermediate SchoolGrades: 2-5Distance: 2.6 mi
- 8/10Lewis Central Middle SchoolGrades: 6-8Distance: 2.9 mi
- 6/10Lewis Central Senior High SchoolGrades: 9-12Distance: 3 mi
Schools provided by the listing agent
- Elementary: Lewis Central
- Middle: Lewis Central
- High: Lewis Central
Source: SWIAR. This data may not be complete. We recommend contacting the local school district to confirm school assignments for this home.
Sell for more on Zillow
Get a Zillow Showcase℠ listing at no additional cost and you could sell for .
$557,000
2% more
+$11,140
With Zillow Showcase(estimated)
$568,140
Sell for more on Zillow
Get a Zillow Showcase℠ listing at no additional cost and you could sell for .
$557,000
2% more
+$11,140
With Zillow Showcase(estimated)
$568,140
- Iowa
- Pottawattamie County
- Council Bluffs
- 51503
- 1508 Preston Cir
