Skip main navigation
Sold for $1,970,000
  • $1,970,000

    1500 S Elizabeth Street, Denver, CO 80210

    5beds
    5,699sqft
    Single Family Residence
    Built in 2019
    6,250 Square Feet Lot
    $1,960,400 Zestimate®
    $346/sqft
    $7,595 Estimated rent

    Home value

    $1,960,400

    $1.86M - $2.08M

    $7,595/mo

    Zestimate® history
    Loading
    Loading...

    Owner options

    List your home for rent

    $7,595/mo

    Rent Zestimate®

    Find your next renter with Zillow Rental Manager. Plus, with online applications, you can quickly screen prospective tenants – for free.

    Learn more

    $7,595/mo

    Rent Zestimate®

    Refinance and save

    $9,133/mo

    Est. payment

    Refinancing to a lower rate could help reduce your monthly payments and save thousands over the life of the loan.

    See today's rates

    $9,133/mo

    Est. payment

    Explore your selling options

    Work with a Zillow partner agent

    Leverage their expertise and Zillow's premium Showcase listings to get your home seen by more buyers.

    Get started

    List with your own agent

    Get your home in front of millions of buyers by listing it on Zillow.

    Learn how to do it

    Sell it yourself

    Take full control of how buyers see your home on Zillow by listing For Sale by Owner (FSBO).

    List your home

    What's special

    Gas fireplaceRooftop deckLarge rooftop deckPrimary suiteThird-floor loftGleaming white double vanityQuartz counters and island
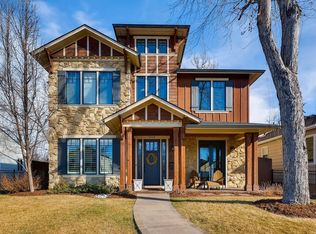
    Discover unparalleled modern luxury in this spectacular home. Located close to Bonnie Brae and Washington Park, this property offers the best of all worlds with wonderful access, modern luxury amenities, and tremendous value! Picture yourself entertaining friends in the gourmet kitchen, complete with a stunning quartz waterfall island and a 48" Wolf range. Or, imagine unwinding on the rooftop deck with a drink from your private wet bar. Its soaring rooflines deliver signature style, and its 2-story stairwell is flooded with natural and LED light. Floating hardwood stairs ascend to the second floor and loft, and descend to the expansive, high-ceiling basement. A deep-set entry and covered front porch entice you to discover the hardwood-paved first floor with its spacious open-plan dining room, living room, kitchen, and breakfast nook. A private study adjoins the entryway, along with a full bath. High ceilings enhance your sense of space. The living room features a gas fireplace, flanked by tall windows. A folding patio door opens 9 feet wide to the patio and yard. Its open-plan kitchen features a quartz counters and island, sleek cabinets, and high-end stainless appliances, including a 48" Wolf range with double ovens, 6-burners + griddle, and a built-in espresso maker. A mud room connects to a two-car attached garage EV charger outlet. The second floor offers an open retreat/playspace, the primary suite plus two additional generous bedrooms, all with en-suite full baths. The primary suite has a large walk-in closet and an en-suite bath with a gleaming white double vanity, dramatic black fixtures, a vessel soaking tub, and a roomy glass shower. Hardwood stairs lead to the third-floor loft with its large rooftop deck, wet bar, and 3/4 bath. The basement has a large rec room, a wet-bar, and space for TV/media, games/billiards. Two additional bedrooms, each with its en-suite full bath and walk-in closet, make this home a gathering place for family and friends alike!

    Zillow last checked:

    Listing updated:

    Listed by:

    Dee and Steve Ciancio 303-860-8444 ciancio@livsothebysrealty.com,

    LIV Sotheby's International Realty

    Bought with:

    Michael Barker, 100039302

    RE/MAX Professionals

    Source: REcolorado as distributed by MLS GRID,MLS#: 6946281MLS Logo

    Facts & features

    Interior

    Bedrooms & bathrooms
    • Bedrooms: 5
    • Bathrooms: 7
    • Full bathrooms: 6
    • 3/4 bathrooms: 1
    • Main level bathrooms: 1
    Bedroom
    • Description: South Facing Bedroom With En-Suite Full Bath And 4' X 5' Walk-In Closet
    • Level: Upper
    • Area: 180 Square Feet
    • Dimensions: 12 x 15
    Bedroom
    • Description: Vaulted West-Facing Bedroom With Tall Windows, En-Suite Full Bath And 4' X 5' Walk-In Closet
    • Level: Upper
    • Area: 180 Square Feet
    • Dimensions: 12 x 15
    Bedroom
    • Description: North Guest Room Features Egress, En-Suite Full Bath And 6' X4' Walk-In Closet
    • Level: Basement
    • Area: 169 Square Feet
    • Dimensions: 13 x 13
    Bedroom
    • Description: South Guest Room Features Egress, En-Suite Full Bath And 6' X4' Walk-In Closet
    • Level: Basement
    • Area: 121 Square Feet
    • Dimensions: 11 x 11
    Bathroom
    • Description: Convenient For Work-From-Home Or Entertaining, And Enables You To Use The Study As An Optional Guest Bedroom
    • Level: Main
    • Area: 48 Square Feet
    • Dimensions: 6 x 8
    Bathroom
    • Description: En-Suite With Bedroom #2
    • Level: Upper
    • Area: 45 Square Feet
    • Dimensions: 9 x 5
    Bathroom
    • Description: En-Suite With Bedroom #3
    • Level: Upper
    • Area: 45 Square Feet
    • Dimensions: 9 x 5
    Bathroom
    • Description: Loft Bathroom On 3rd Level, With A Shower Stall And Linen Cabinet
    • Level: Upper
    • Area: 45 Square Feet
    • Dimensions: 9 x 5
    Bathroom
    • Description: En-Suite With Bedroom #5
    • Level: Basement
    • Area: 48 Square Feet
    • Dimensions: 8 x 6
    Bathroom
    • Description: En-Suite With Bedroom #6, Also Opens To Hallway For Media Room Access
    • Level: Basement
    • Area: 48 Square Feet
    • Dimensions: 8 x 6
    Other
    • Description: Spacious Primary Suite Has East And South Facing Windows, Ample Space For A King Bed And Seating Area Plus Dresser. Etc. En-Suite Luxury Bath With Shower And Vessel Bathtub
    • Level: Upper
    • Area: 304 Square Feet
    • Dimensions: 16 x 19
    Other
    • Description: A Wide Double Vanity And Vessel Soaking Tub Line One Side While A Oversized Glass Shower And Private Wc Chamber Line The Other With Lots Of Space For Circulation And Dressing, With A 12' X 7' Walk-In Closet That Adjoins The Primary Bath
    • Level: Upper
    • Area: 132 Square Feet
    • Dimensions: 11 x 12
    Bonus room
    • Description: Roomy Breakfast Nook Adjoins The Kitchen And Living Room, And Features A Built-In Bench On Three Sides
    • Level: Main
    • Area: 90 Square Feet
    • Dimensions: 9 x 10
    Bonus room
    • Description: Butler's Pantry Connects The Formal Dining Room And Kitchen, Featuring A Prep Sink And Beverage Refrigerator
    • Level: Main
    • Area: 54 Square Feet
    • Dimensions: 9 x 6
    Bonus room
    • Description: Basement Wet Bar With Quartz Composite Counters, Storage, Sink And Beverage Refrigerator
    • Level: Basement
    • Area: 88 Square Feet
    • Dimensions: 8 x 11
    Bonus room
    • Description: Loft Wet-Bar Area Wonderful For Entertaining Or Work-From Home And Features Floating Shelving, Base Cabinets, Sink And Beverage Refrigerator
    • Level: Upper
    • Area: 90 Square Feet
    • Dimensions: 9 x 10
    Dining room
    • Description: Gracious Dining Room Welcomes Family And Guests Just Inside The Entry, With Its Modern "rh Bistro Globe"chandelier And A A Clever Pass-Through Butler's Pantry That Connects To The Kitchen
    • Level: Main
    • Area: 336 Square Feet
    • Dimensions: 16 x 21
    Family room
    • Description: Great Location For A Home Office, Play Area Or Media Room With North-Facing Windows And Open To The Dramatic Stairwell W/Hardwood Floor
    • Level: Upper
    • Area: 221 Square Feet
    • Dimensions: 13 x 17
    Kitchen
    • Description: Luxury Amenities Include A Stainless 48" Wolf Range With Double-Ovens, Tall Stainless Vent Hood, 48" Subzero Refrigerator And Freezer, A Pot-Filler Tap, Asko Dishwasher, Built-In Bosch Espresso Machine, And Built-In Microwave Oven In Sleek Modern Cabinets With Quartz Composite Counters And Island With Sink, And Space For Barstools Facing The Living Room
    • Level: Main
    • Area: 190 Square Feet
    • Dimensions: 10 x 19
    Laundry
    • Description: Built-In Shelving, With Washer & Dryer Included.
    • Level: Upper
    • Area: 48 Square Feet
    • Dimensions: 6 x 8
    Living room
    • Description: Spectacular Open-Plan Living Room Has A Gas Fireplace As Its Centerpiece, With Natural-Hued Hardwood Floor, And A Three-Panel Patio Door That Offers A 9' Wide Opening Onto The Rear Patio, Also Open To The Kitchen Along One Side
    • Level: Main
    • Area: 550 Square Feet
    • Dimensions: 25 x 22
    Loft
    • Description: Spacious Loft Opens Onto An East-Facing Rooftop Deck For Morning Sun And Afternoon Shade, Accompanied By A Wet Bar With Sink And Beverage Fridge, Plus A 3/4 Bath
    • Level: Upper
    • Area: 525 Square Feet
    • Dimensions: 25 x 21
    Media room
    • Description: High Ceilings, Egress Windows, Great Spaces For Tv/Home Theater, Billiards, Workout, Etc., Plus A 11' X 8' Wt Bar That Accommodates 4 Barstools W/Beverage Fridge And Sink
    • Level: Basement
    • Area: 660 Square Feet
    • Dimensions: 30 x 22
    Mud room
    • Description: The Rear Entry From The Attached Garage Features Closets, A 5' X 4' Pantry And A Bench Seat
    • Level: Main
    • Area: 81 Square Feet
    • Dimensions: 9 x 9
    Office
    • Description: A Private Study Overlooks The Front Yard Adjoining The Entry For Easy Work-From-Home Access
    • Level: Main
    • Area: 144 Square Feet
    • Dimensions: 12 x 12
    Utility room
    • Description: Storage And Mechanical Holds One Of Two Furnace/Av Units
    • Level: Basement
    • Area: 160 Square Feet
    • Dimensions: 8 x 20
    Heating
    • Forced Air, Natural Gas
    Cooling
    • Central Air
    Appliances
    • Included: Bar Fridge, Convection Oven, Dishwasher, Disposal, Double Oven, Dryer, Freezer, Gas Water Heater, Microwave, Range, Range Hood, Refrigerator, Self Cleaning Oven, Washer
    • Laundry: In Unit
    Features
    • Entrance Foyer, Five Piece Bath, High Ceilings, Kitchen Island, Open Floorplan, Quartz Counters, Smoke Free
    • Flooring: Carpet, Tile, Wood
    • Windows: Double Pane Windows
    • Basement: Finished,Full,Sump Pump
    • Number of fireplaces: 1
    • Fireplace features: Living Room
    • Common walls with other units/homes: No Common Walls
    Interior area
    • Total structure area: 5,699
    • Total interior livable area: 5,699 sqft
    • Finished area above ground: 3,939
    • Finished area below ground: 1,569

    Property

    Parking
    • Total spaces: 2
    • Parking features: Concrete, Dry Walled, Exterior Access Door
    • Attached garage spaces: 2
    Features
    • Levels: Three Or More
    • Patio & porch: Front Porch, Patio, Rooftop
    • Exterior features: Gas Valve
    • Has view: Yes
    • View description: City
    Lot
    • Size: 6,250 sqft
    • Features: Level
    Details
    • Parcel number: 524305001
    • Zoning: E-SU-DX
    • Special conditions: Standard

    Construction

    Type & style
    • Home type: SingleFamily
    • Architectural style: Contemporary
    • Property subtype: Single Family Residence
    Materials
    • Brick, Cement Siding, Frame, Stucco
    • Foundation: Concrete Perimeter
    • Roof: Composition,Membrane
    Condition
    • New Construction
    • New construction: Yes
    • Year built: 2019
    Details
    • Builder model: Custom

    Utilities & green energy

    • Electric: 220 Volts, 220 Volts in Garage
    • Sewer: Public Sewer
    • Water: Public
    • Utilities for property: Cable Available, Electricity Connected, Natural Gas Connected, Phone Available

    Community & neighborhood

    Security
    • Security features: Video Doorbell
    Location
    • Region: Denver
    • Subdivision: Cory-Merrill

    Other

    Other facts
    • Listing terms: Cash,Conventional,Jumbo
    • Ownership: Individual
    • Road surface type: Alley Paved, Paved

    Price history

    DateEventPrice
    3/17/2026Sold$1,970,000-1.5%$346/sqft
    Source: REcolorado as distributed by MLS GRID #6946281 Report a problem
    2/14/2026Pending sale$2,000,000$351/sqft
    Source: REcolorado as distributed by MLS GRID #6946281 Report a problem
    1/30/2026Listed for sale$2,000,000$351/sqft
    Source: REcolorado as distributed by MLS GRID #6946281 Report a problem
    1/20/2026Pending sale$2,000,000$351/sqft
    Source: REcolorado as distributed by MLS GRID #6946281 Report a problem
    1/7/2026Price change$2,000,000-4.8%$351/sqft
    Source: REcolorado as distributed by MLS GRID #6946281 Report a problem
    9/22/2025Price change$2,100,000-4.5%$368/sqft
    Source: REcolorado as distributed by MLS GRID #6946281 Report a problem
    9/3/2025Price change$2,200,000-4.3%$386/sqft
    Source: REcolorado as distributed by MLS GRID #6946281 Report a problem
    7/15/2025Price change$2,300,000-4.2%$404/sqft
    Source: REcolorado as distributed by MLS GRID #6946281 Report a problem
    6/5/2025Listed for sale$2,400,000+31.7%$421/sqft
    Source: REcolorado as distributed by MLS GRID #6946281 Report a problem
    3/30/2021Sold$1,822,500-3.6%$320/sqft
    Source: Public Record Report a problem
    11/14/2020Price change$1,890,000-0.5%$332/sqft
    Source: Dominion Realty Group Llc #7812766 Report a problem
    7/2/2020Listed for sale$1,900,000+280%$333/sqft
    Source: Dominion Realty Group Llc #7812766 Report a problem
    12/6/2018Sold$500,000$88/sqft
    Source: Public Record Report a problem

    Public tax history

    YearProperty taxesTax assessment
    2024$11,301 +33.5%$145,840 -2.7%
    2023$8,464 +3.6%$149,960 +40.9%
    2022$8,171 +84.5%$106,430 -2.8%
    2021$4,429 +102.4%$109,500 +83.4%
    2020$2,188 -14.2%$59,695 +84.6%
    2019$2,552 $32,335 -2%
    2018$2,552 +0.3%$32,980
    2017$2,544 +56.1%$32,980 +14.4%
    2016$1,630 +16.9%$28,820
    2015$1,394 0%$28,820 +16.4%
    2014$1,395 -4.6%$24,750
    2013$1,462 -19.1%$24,750 -2.4%
    2012$1,808 -7.3%$25,350
    2011$1,950 +2.2%$25,350 -13.5%
    2010$1,908 +54.9%$29,290
    2009$1,231 -0.2%$29,290 +10.9%
    2008$1,234 +16.4%$26,400
    2007$1,060 -32.7%$26,400 +11%
    2006$1,575 +21.6%$23,790
    2005$1,295 +62.7%$23,790 +15.1%
    2003$796 -39.6%$20,670 -7.9%
    2002$1,319 $22,450 +24.2%
    2001-- $18,080

    Find assessor info on the county website

    Neighborhood: Cory - Merrill

    Nearby schools

    GreatSchools rating
    Schools provided by the listing agent
    • Elementary: Cory
    • Middle: Merrill
    • High: South
    • District: Denver 1

    Source: REcolorado as distributed by MLS GRID. This data may not be complete. We recommend contacting the local school district to confirm school assignments for this home.

    Get a cash offer in 3 minutes
    Find out how much your home could sell for in as little as 3 minutes with a no-obligation cash offer.
    Estimated market value
    $1,960,400
    Get a cash offer in 3 minutes
    Find out how much your home could sell for in as little as 3 minutes with a no-obligation cash offer.
    Estimated market value
    $1,960,400