Welcome home to this stunning Chase Builder's custom residence which seamlessly combines modern finishes, timeless design and luxe appeal in the coveted Cory- Merrill neighborhood. The home features a modern farmhouse exterior with elegant wood finishes and the yard has mature landscaping -- all of this combines to make an unforgettable first impression. Inside, discover vaulted ceilings, natural light, and beautiful light oak hardwood floors which run throughout the main level. The gourmet kitchen is a dream for any chef, featuring top-of-the-line Monogram stainless steel appliances, an oversized center island with Quartz countertops, a walk-in pantry, and a convenient Butler's area with access to the dining room. The builder designed the home with entertaining in mind featuring an open concept living space and a large sliding door off the great room to take advantage of indoor-outdoor space. On the main level, you'll find a front office creating a serene work-from-home space. The primary suite offers a spacious and tranquil retreat. Step out and bask in the morning sunshine or escape those warm Colorado nights with a glass of wine on your private primary-suite balcony . The spa-like 5-piece primary bathroom is breathtaking, featuring an oversized walk-in shower, a luxurious MTI soaking tub, a dual vanity, and a large closet with a built-in shelving system. The upper level is complete with three additional bedrooms, two full bathrooms, and a laundry room. The basement boasts soaring ceilings and ample space with two additional bedrooms and a three-fourth bath. Completed just last year, this is nearly new construction giving you peace-of-mind for years to come. Finally, you'll love the location with easy access to shopping and dining options in and around the neighborhood. Embrace the epitome of luxury living in this stunning property. Take the spectacular tour, see the upgrades at www.1510SouthClayton.com. This home comes with an American Shield Home Warranty.
Sold for $2,450,000
$2,450,000
1510 S Clayton Street, Denver, CO 80210
6beds
5,239sqft
Single Family Residence
Built in 2022
6,250 Square Feet Lot
$2,363,100 Zestimate®
$468/sqft
$7,733 Estimated rent
Home value
$2,363,100
$2.17M - $2.60M
$7,733/mo
Zestimate® history
Owner options
List your home for rent
$7,733/mo
Rent Zestimate®
Find your next renter with Zillow Rental Manager. Plus, with online applications, you can quickly screen prospective tenants – for free.
$7,733/mo
Rent Zestimate®
Refinance and save
$14,898/mo
Est. payment
Refinancing to a lower rate could help reduce your monthly payments and save thousands over the life of the loan.
$14,898/mo
Est. payment
Explore your selling options
Work with a Zillow partner agent
Leverage their expertise and Zillow's premium Showcase listings to get your home seen by more buyers.
Get startedList with your own agent
Get your home in front of millions of buyers by listing it on Zillow.
Learn how to do itSell it yourself
Take full control of how buyers see your home on Zillow by listing For Sale by Owner (FSBO).
List your homeWhat's special
Zillow last checked:
Listing updated:
Listed by:
Justin Joseph 303-587-5757 Jjoseph@livsothebysrealty.com,
LIV Sotheby's International Realty
Bought with:
Kelly Daniels, 100097235
RE/MAX Professionals
Source: REcolorado as distributed by MLS GRID,MLS#: 3916045
Facts & features
Interior
Bedrooms & bathrooms
- Bedrooms: 6
- Bathrooms: 5
- Full bathrooms: 3
- 3/4 bathrooms: 1
- 1/2 bathrooms: 1
- Main level bathrooms: 1
Primary bedroom
- Description: Beautiful Retreat W/Private Balcony
- Level: Upper
- Area: 288 Square Feet
- Dimensions: 16 x 18
Bedroom
- Description: Tons Of Natural Light W/ Jack And Jill Bathroom Access
- Level: Upper
- Area: 168 Square Feet
- Dimensions: 12 x 14
Bedroom
- Description: Spacious With Access To Shared Jack & Jill Bath
- Level: Upper
- Area: 168 Square Feet
- Dimensions: 12 x 14
Bedroom
- Description: Perfect For Guests W/ En-Suite Bath
- Level: Upper
- Area: 156 Square Feet
- Dimensions: 12 x 13
Bedroom
- Description: Spacious With Walk-In Closet
- Level: Basement
- Area: 156 Square Feet
- Dimensions: 12 x 13
Bedroom
- Description: Extra Large, Could Be An Additional Retreat
- Level: Basement
- Area: 242 Square Feet
- Dimensions: 22 x 11
Primary bathroom
- Description: Spa Inspired 5 Piece Bath
- Level: Upper
- Area: 187 Square Feet
- Dimensions: 11 x 17
Bathroom
- Description: Large Full Bath With Dual Vanities
- Level: Upper
- Area: 77 Square Feet
- Dimensions: 7 x 11
Bathroom
- Description: Private Bath
- Level: Upper
- Area: 40 Square Feet
- Dimensions: 8 x 5
Bathroom
- Description: Wonderful Space With Walk-In Shower
- Level: Basement
- Area: 55 Square Feet
- Dimensions: 5 x 11
Bathroom
- Description: Powder Room
- Level: Main
Dining room
- Description: Ideal For Entertaining Guests
- Level: Main
- Area: 196 Square Feet
- Dimensions: 14 x 14
Family room
- Description: Open Layout With Wet Bar
- Level: Basement
- Area: 357 Square Feet
- Dimensions: 21 x 17
Kitchen
- Description: Beautiful Chef Inspired Dream Kitchen With Island
- Level: Main
- Area: 378 Square Feet
- Dimensions: 14 x 27
Laundry
- Description: Situated On The Upper Level For Ease And Convenience. Notice Mosaic Tile Finishes.
- Level: Upper
- Area: 40 Square Feet
- Dimensions: 5 x 8
Living room
- Description: Open Layout With Beautiful Views Of The Backyard
- Level: Main
- Area: 272 Square Feet
- Dimensions: 17 x 16
Media room
- Description: Has Been Pre-Wired For A Home Theatre Experience
- Level: Basement
- Area: 238 Square Feet
- Dimensions: 14 x 17
Mud room
- Description: Direct Access From The Backyard And Garage With Lots Of Storage
- Level: Main
- Area: 40 Square Feet
- Dimensions: 5 x 8
Office
- Description: Ideal Space For That Work From Home Professional
- Level: Main
- Area: 210 Square Feet
- Dimensions: 14 x 15
Utility room
- Description: Perfect Storage Space
- Level: Basement
- Area: 171 Square Feet
- Dimensions: 9 x 19
Heating
- Forced Air
Cooling
- Central Air
Appliances
- Included: Bar Fridge, Cooktop, Dishwasher, Disposal, Microwave, Oven, Range Hood, Refrigerator
- Laundry: In Unit
Features
- Built-in Features, Ceiling Fan(s), Eat-in Kitchen, Entrance Foyer, Five Piece Bath, Granite Counters, High Ceilings, Jack & Jill Bathroom, Kitchen Island, Open Floorplan, Pantry, Primary Suite, Quartz Counters, Smoke Free, Vaulted Ceiling(s), Walk-In Closet(s), Wet Bar
- Flooring: Carpet, Tile, Wood
- Windows: Double Pane Windows
- Basement: Finished,Full
- Number of fireplaces: 1
- Fireplace features: Family Room
Interior area
- Total structure area: 5,239
- Total interior livable area: 5,239 sqft
- Finished area above ground: 3,554
- Finished area below ground: 1,595
Property
Parking
- Total spaces: 2
- Parking features: Garage
- Garage spaces: 2
Features
- Levels: Two
- Stories: 2
- Patio & porch: Front Porch, Patio
- Exterior features: Balcony, Private Yard
- Fencing: Full
Lot
- Size: 6,250 Square Feet
- Features: Landscaped, Level, Sprinklers In Front, Sprinklers In Rear
Details
- Parcel number: 524304002
- Zoning: E-SU-DX
- Special conditions: Standard
Construction
Type & style
- Home type: SingleFamily
- Architectural style: Contemporary
- Property subtype: Single Family Residence
Materials
- Brick, Frame
- Roof: Composition
Condition
- Updated/Remodeled
- Year built: 2022
Details
- Builder model: Chase Custom Home
Utilities & green energy
- Sewer: Public Sewer
- Water: Public
- Utilities for property: Cable Available, Natural Gas Available, Phone Available
Community & HOA
Community
- Subdivision: Cory-Merrill
HOA
- Has HOA: No
Location
- Region: Denver
Financial & listing details
- Price per square foot: $468/sqft
- Tax assessed value: $2,136,700
- Annual tax amount: $3,550
- Date on market: 6/3/2023
- Listing terms: Cash,Conventional
- Exclusions: Staging Items
- Ownership: Relo Company
- Electric utility on property: Yes
- Road surface type: Alley Paved, Paved
Price history
| Date | Event | Price |
|---|---|---|
| 2/28/2024 | Sold | $2,450,000-3.9%$468/sqft |
Source:  REcolorado as distributed by MLS GRID #3916045 Report a problem REcolorado as distributed by MLS GRID #3916045 Report a problem | ||
| 2/2/2024 | Pending sale | $2,550,000$487/sqft |
Source: REcolorado as distributed by MLS GRID #3916045 Report a problem | ||
| 12/6/2023 | Price change | $2,550,000-1.9%$487/sqft |
Source: REcolorado as distributed by MLS GRID #3916045 Report a problem | ||
| 11/28/2023 | Listed for sale | $2,599,000-7%$496/sqft |
Source: REcolorado as distributed by MLS GRID #3916045 Report a problem | ||
| 9/8/2022 | Sold | $2,795,000+386.1%$533/sqft |
Source: Public Record Report a problem | ||
| 11/20/2020 | Sold | $575,000$110/sqft |
Source: Public Record Report a problem | ||
Public tax history
| Year | Property taxes | Tax assessment |
|---|---|---|
| 2024 | $10,807 +204.4% | $139,470 -2.8% |
| 2023 | $3,550 +35% | $143,530 +221.5% |
| 2022 | $2,629 +13.1% | $44,640 +21.9% |
| 2021 | $2,325 +2.9% | $36,620 +16.9% |
| 2020 | $2,260 +3.7% | $31,339 -0.7% |
| 2019 | $2,180 | $31,558 +12% |
| 2018 | $2,180 +0.3% | $28,180 |
| 2017 | $2,174 +6.3% | $28,180 +7.6% |
| 2016 | $2,045 +20.8% | $26,180 |
| 2015 | $1,693 0% | $26,180 +28.4% |
| 2014 | $1,694 -6.5% | $20,390 |
| 2013 | $1,812 +17.9% | $20,390 -5.4% |
| 2012 | $1,537 -5.8% | $21,550 |
| 2011 | $1,631 +2.2% | $21,550 -12% |
| 2010 | $1,595 +6.4% | $24,490 |
| 2009 | $1,500 -0.2% | $24,490 +9% |
| 2008 | $1,503 +12.4% | $22,460 -7.2% |
| 2007 | $1,336 +1.1% | $24,190 +21.2% |
| 2006 | $1,321 +15.5% | $19,960 |
| 2005 | $1,144 -2.6% | $19,960 +9.3% |
| 2003 | $1,175 +1.9% | $18,260 -7% |
| 2002 | $1,153 | $19,630 +16.8% |
| 2001 | -- | $16,810 |
Find assessor info on the county website
Neighborhood: Cory - Merrill
Nearby homes
- $790,2003 bd2 ba1.9k sqft1510 S Elizabeth St, Denver, CO 80210Off Market
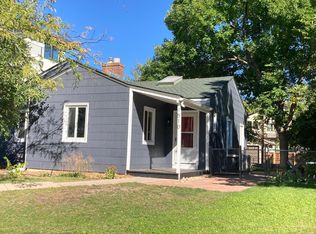
- $1,970,0005 bd7 ba5.6k sqft1500 S Elizabeth St, Denver, CO 80210Sold

- $1,824,3005 bd5 ba5k sqft1518 S Elizabeth St, Denver, CO 80210Off Market
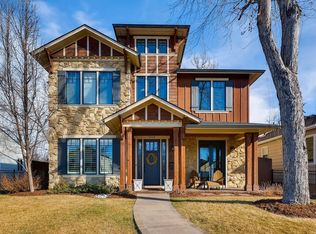
- $2,059,6006 bd5 ba5.9k sqft1515 S Clayton St, Denver, CO 80210Off Market
- $2,150,0006 bd5 ba4.6k sqft1501 S Clayton St, Denver, CO 80210Sold
- $733,8003 bd3 ba2.2k sqft1524 S Elizabeth St, Denver, CO 80210Off Market
- $624,8002 bd1 ba1k sqft1523 S Clayton St, Denver, CO 80210Off Market
- $1,250,0005 bd3 ba2.4k sqft1554 S Clayton St, Denver, CO 80210Sold
Nearby schools
GreatSchools rating
- 9/10Cory Elementary SchoolGrades: 1-5Distance: 0.3 mi
- 8/10Merrill Middle SchoolGrades: 6-8Distance: 0.5 mi
- 7/10South High SchoolGrades: 9-12Distance: 0.6 mi
Schools provided by the listing agent
- Elementary: Cory
- Middle: Merrill
- High: South
- District: Denver 1
Source: REcolorado as distributed by MLS GRID. This data may not be complete. We recommend contacting the local school district to confirm school assignments for this home.
Get a cash offer in 3 minutes
Find out how much your home could sell for in as little as 3 minutes with a no-obligation cash offer.
Estimated market value
$2,363,100
Get a cash offer in 3 minutes
Find out how much your home could sell for in as little as 3 minutes with a no-obligation cash offer.
Estimated market value
$2,363,100
- Colorado
- Denver County
- Denver
- 80210
- Cory - Merrill
- 1510 S Clayton Street
Nearby cities
Nearby neighborhoods
Nearby zip codes
Other Denver Topics
