Redefine modern living in this bespoke Cory-Merrill home where design excellence comes to life. With top-to-bottom renovation, no detail has been overlooked and every curated space will have you in awe. The gorgeous brick exterior invites you into the stunning open concept living room with white-washed hardwood floors and an abundance of natural light. The dining area is crowned w/ a modern chandelier and grounded with a statement wall highlighting an electric fireplace and wood mantle. Seamlessly connected is the gourmet kitchen, remodeled with elegance and functionality in mind, featuring gray craftsman cabinetry, quartz counters, new SS appliances, glazed tile backsplash, & pantry. Discover a main floor primary owners suite showcasing a luxurious bathroom with onyx vanity & walk-in shower boasting penny tile flooring & floor-to-ceiling hexagon tiles. Additionally, the main floor bath is a remodel masterpiece with long subway tile, marble hexagon shower cut-out, champagne gold fixtures, black onyx vanity, and designer wallpaper. Two well-appointed bedrooms complete the main level. Descend to the lower level where you’ll find an architectural marvel. The spacious great room is perfectly situated with a cozy living room, wall of built-ins, and recreational space. The second suite offers unparalleled craftsmanship with a wall of built-in closets, custom headboard, sophisticated sconces & wood finishes. Step inside the spa-like lavish bathroom w/ a grand walk-in shower, leathered tile, & dual sink onyx vanity. Explore a dream laundry/wet bar room with finishes of beauty. Rounding out the lower level is a great-sized non-conforming bedroom, perfect as an exercise room or office, and ample storage. The back yard is a private oasis professionally landscaped providing areas for dining and relaxation. Included is an oversized two car garage, new roof, new house humidifier, & more. Meticulously remodeled with elegance and comfort, this home is city living at its finest.
Sold for $1,250,000
$1,250,000
1554 S Clayton Street, Denver, CO 80210
5beds
2,484sqft
Single Family Residence
Built in 1925
6,098 Square Feet Lot
$1,183,600 Zestimate®
$503/sqft
$4,804 Estimated rent
Home value
$1,183,600
$1.11M - $1.25M
$4,804/mo
Zestimate® history
Owner options
List your home for rent
$4,804/mo
Rent Zestimate®
Find your next renter with Zillow Rental Manager. Plus, with online applications, you can quickly screen prospective tenants – for free.
$4,804/mo
Rent Zestimate®
Refinance and save
$7,601/mo
Est. payment
Refinancing to a lower rate could help reduce your monthly payments and save thousands over the life of the loan.
$7,601/mo
Est. payment
Explore your selling options
Work with a Zillow partner agent
Leverage their expertise and Zillow's premium Showcase listings to get your home seen by more buyers.
Get startedList with your own agent
Get your home in front of millions of buyers by listing it on Zillow.
Learn how to do itSell it yourself
Take full control of how buyers see your home on Zillow by listing For Sale by Owner (FSBO).
List your homeWhat's special
Gorgeous brick exteriorExercise roomAmple storageRecreational spaceDream laundryFloor bathLuxurious bathroom
Zillow last checked:
Listing updated:
Listed by:
Danielle Dolan 720-300-3557 dolan.danielle@gmail.com,
HomeSmart
Bought with:
Pamela Kincaid, 40005530
RE/MAX of Cherry Creek
Source: REcolorado as distributed by MLS GRID,MLS#: 8954952
Facts & features
Interior
Bedrooms & bathrooms
- Bedrooms: 5
- Bathrooms: 3
- Full bathrooms: 1
- 3/4 bathrooms: 2
- Main level bathrooms: 2
- Main level bedrooms: 3
Primary bedroom
- Description: Hardwood Flooring, New Ceiling Fan, New Doors And Ensuite To Primary Bathroom
- Level: Main
Bedroom
- Description: Hardwood Flooring, New Wood Doors, And Newly Painted
- Level: Main
Bedroom
- Description: Hardwood Flooring, New Wood Doors, And Newly Painted
- Level: Main
Bedroom
- Description: Stunning Suite Of Top-Of The-Line Craftsmanship W/ Built-In Closets, Sophisticated Sconces, Custom Headboard, And Wood Details Throughout Including An Exposed Wood Beam And Wood Windowsill
- Level: Basement
Bedroom
- Description: Non-Conforming 5th Bedroom; **lvp Flooring Underneath Gym Mats; Perfect Space To Be An Additional Bedroom, Office, Or Exercise Room - Mat Flooring Included
- Level: Basement
Primary bathroom
- Description: Designer Tile Flooring, Walk-In Glass Enclosed Shower W/ Penny Tile Floor, Hexagon Floor-To-Ceiling Tile, Onyx Vanity And Toto Toilet
- Level: Main
Bathroom
- Description: Designer Tile Flooring, Shower/Tub Combo W/ Long Subway Tile, Delta Champagne Gold Fixtures, & Marble Hexagon Shower Cut-Out, Black Onyx Vanity W/ Gold Hardware, New Modern Light Fixture, And Stunning Wallpaper
- Level: Main
Bathroom
- Description: Luxurious Bathroom W/ Grand Walk-In Shower Enveloped W/ Designer Leathered Tile And Spa-Like Rock Tile Shower Base, Dual Sink Black And Wood Vanity, New Light Fixtures, And Designer Tile Flooring
- Level: Basement
Dining room
- Description: Alluring Dining Space W/ Hardwood Flooring, New Chandelier, Electric Fireplace With Wood Mantle
- Level: Main
Family room
- Description: Spacious, Fully Remodeled Family Room W/ Recreational Space For Foosball/Ping Pong W/ Wall Of Gorgeous Built-Ins, Blonde Luxury Vinyl Plank Flooring, Recessed Lighting, And Wood Beams
- Level: Basement
Kitchen
- Description: Fully Remodeled, Gourmet Kitchen W/ Gray Cabinetry, Quartz Countertops, New Stainless Steel Appliances, Farmhouse Sink, Glazed Ceramic Tile Backsplash, New Light Fixtures, New Hardware, And Pantry
- Level: Main
Laundry
- Description: Dream Laundry Room And Wet Bar W/ Quartz Countertops, Designer Wallpaper, Gray Cabinetry, Wine Fridge, And Designer Light Fixture; W/D Included
- Level: Basement
Living room
- Description: Open Concept Grand Space W/ Hardwood Flooring, Recessed Lighting
- Level: Main
Heating
- Forced Air, Solar
Cooling
- Central Air
Appliances
- Included: Bar Fridge, Cooktop, Dishwasher, Disposal, Dryer, Microwave, Oven, Washer
- Laundry: In Unit
Features
- Built-in Features, Ceiling Fan(s), Open Floorplan, Pantry, Primary Suite, Quartz Counters
- Flooring: Tile, Vinyl, Wood
- Windows: Double Pane Windows, Window Coverings, Window Treatments
- Basement: Finished,Full
- Number of fireplaces: 1
- Fireplace features: Dining Room, Electric
Interior area
- Total structure area: 2,484
- Total interior livable area: 2,484 sqft
- Finished area above ground: 1,242
- Finished area below ground: 1,009
Property
Parking
- Total spaces: 2
- Parking features: Garage
- Garage spaces: 2
Features
- Levels: One
- Stories: 1
- Patio & porch: Deck, Patio
- Exterior features: Private Yard, Smart Irrigation
- Fencing: Full
Lot
- Size: 6,098 Square Feet
- Features: Level, Sprinklers In Front, Sprinklers In Rear
Details
- Parcel number: 524304007
- Zoning: E-SU-DX
- Special conditions: Standard
Construction
Type & style
- Home type: SingleFamily
- Architectural style: Contemporary
- Property subtype: Single Family Residence
Materials
- Brick
- Roof: Composition
Condition
- Updated/Remodeled
- Year built: 1925
Utilities & green energy
- Sewer: Public Sewer
- Water: Public
- Utilities for property: Cable Available, Electricity Connected, Natural Gas Available, Natural Gas Connected
Community & HOA
Community
- Security: Carbon Monoxide Detector(s), Smart Cameras, Video Doorbell
- Subdivision: Cory-Merrill
HOA
- Has HOA: No
Location
- Region: Denver
Financial & listing details
- Price per square foot: $503/sqft
- Tax assessed value: $764,500
- Annual tax amount: $3,004
- Date on market: 3/7/2024
- Listing terms: Cash,Conventional,FHA,Jumbo,VA Loan
- Exclusions: Sellers Personal Property, Attached Shelves In Office Bedroom, Frame Tv In Living Room, Basement Tv And Mount, Freezer In Basement, And Free-Standing Shelves In Garage
- Ownership: Individual
- Electric utility on property: Yes
- Road surface type: Paved
Price history
| Date | Event | Price |
|---|---|---|
| 4/5/2024 | Sold | $1,250,000$503/sqft |
Source:  REcolorado as distributed by MLS GRID #8954952 Report a problem REcolorado as distributed by MLS GRID #8954952 Report a problem | ||
| 3/13/2024 | Pending sale | $1,250,000$503/sqft |
Source: REcolorado as distributed by MLS GRID #8954952 Report a problem | ||
| 3/7/2024 | Listed for sale | $1,250,000+74.8%$503/sqft |
Source: REcolorado as distributed by MLS GRID #8954952 Report a problem | ||
| 8/31/2020 | Sold | $715,000$288/sqft |
Source: Public Record Report a problem | ||
| 7/26/2020 | Pending sale | $715,000$288/sqft |
Source: Re/max Cherry Creek #7111301 Report a problem | ||
| 7/23/2020 | Listed for sale | $715,000+2.1%$288/sqft |
Source: Re/max Cherry Creek #7111301 Report a problem | ||
| 4/29/2019 | Sold | $700,000+3.7%$282/sqft |
Source: Public Record Report a problem | ||
| 4/8/2019 | Pending sale | $675,000$272/sqft |
Source: Coldwell Banker Residential Brokerage - Devonshire Cherry Creek #2917745 Report a problem | ||
| 4/4/2019 | Listed for sale | $675,000+116%$272/sqft |
Source: COLDWELL BANKER DEVONSHIRE #2917745 Report a problem | ||
| 1/26/2005 | Sold | $312,500$126/sqft |
Source: Public Record Report a problem | ||
Public tax history
| Year | Property taxes | Tax assessment |
|---|---|---|
| 2024 | $3,683 +22.6% | $47,530 -6.3% |
| 2023 | $3,004 +3.6% | $50,710 +34.2% |
| 2022 | $2,900 +3.3% | $37,780 -2.8% |
| 2021 | $2,808 +2.9% | $38,870 +2.7% |
| 2020 | $2,730 +2.8% | $37,845 -0.7% |
| 2019 | $2,655 | $38,110 +11% |
| 2018 | $2,655 +0.3% | $34,320 |
| 2017 | $2,647 +7.4% | $34,320 +8.8% |
| 2016 | $2,465 +9.6% | $31,550 |
| 2015 | $2,250 +7.2% | $31,550 +16.5% |
| 2014 | $2,099 -3.7% | $27,090 +7.2% |
| 2013 | $2,179 +17.9% | $25,260 -2.5% |
| 2012 | $1,848 -10.7% | $25,920 |
| 2011 | $2,069 +2.2% | $25,920 -16.6% |
| 2010 | $2,024 +7.5% | $31,070 |
| 2009 | $1,882 -0.2% | $31,070 +10.3% |
| 2008 | $1,885 +20.1% | $28,180 |
| 2007 | $1,569 +1.1% | $28,180 +20.2% |
| 2006 | $1,552 +21.6% | $23,440 |
| 2005 | $1,276 +6.7% | $23,440 +15.1% |
| 2003 | $1,196 +1.9% | $20,370 +2% |
| 2002 | $1,174 | $19,980 +18.2% |
| 2001 | -- | $16,910 |
Find assessor info on the county website
Neighborhood: Cory - Merrill
Nearby homes
- $624,8002 bd1 ba1k sqft1523 S Clayton St, Denver, CO 80210Off Market
- $2,059,6006 bd5 ba5.9k sqft1515 S Clayton St, Denver, CO 80210Off Market
- $2,064,1003 bd2 ba1.6k sqft1525 S Clayton St, Denver, CO 80210Off Market
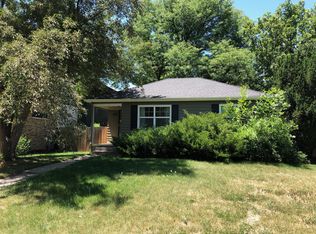
- $2,150,0006 bd5 ba4.6k sqft1501 S Clayton St, Denver, CO 80210Sold

- $2,200,6004 bd4 ba4.3k sqft1535 S Clayton St, Denver, CO 80210Off Market
- $2,450,0006 bd5 ba5.2k sqft1510 S Clayton St, Denver, CO 80210Sold
- $1,824,3005 bd5 ba5k sqft1518 S Elizabeth St, Denver, CO 80210Off Market
- $790,2003 bd2 ba1.9k sqft1510 S Elizabeth St, Denver, CO 80210Off Market
Nearby schools
GreatSchools rating
- 9/10Cory Elementary SchoolGrades: 1-5Distance: 0.3 mi
- 8/10Merrill Middle SchoolGrades: 6-8Distance: 0.5 mi
- 7/10South High SchoolGrades: 9-12Distance: 0.6 mi
Schools provided by the listing agent
- Elementary: Cory
- Middle: Merrill
- High: South
- District: Denver 1
Source: REcolorado as distributed by MLS GRID. This data may not be complete. We recommend contacting the local school district to confirm school assignments for this home.
Get a cash offer in 3 minutes
Find out how much your home could sell for in as little as 3 minutes with a no-obligation cash offer.
Estimated market value
$1,183,600
Get a cash offer in 3 minutes
Find out how much your home could sell for in as little as 3 minutes with a no-obligation cash offer.
Estimated market value
$1,183,600
- Colorado
- Denver County
- Denver
- 80210
- Cory - Merrill
- 1554 S Clayton Street
Nearby cities
Nearby neighborhoods
Nearby zip codes
Other Denver Topics
