Skip main navigation
Off market
  • $281,100

    1500 SW 11th Ave Unit 1207, Portland, OR 97201

    1beds
    708sqft
    Condo
    Built in 2006
    -- sqft lot
    $281,100 Zestimate®
    $397/sqft
    $1,899 Estimated rent

    Home value

    $281,100

    $261,000 - $301,000

    $1,899/mo

    Zestimate® history
    Loading
    Loading...

    Owner options

    List your home for rent

    $1,899/mo

    Rent Zestimate®

    Find your next renter with Zillow Rental Manager. Plus, with online applications, you can quickly screen prospective tenants – for free.

    Learn more

    $1,899/mo

    Rent Zestimate®

    Refinance and save

    $2,168/mo

    Est. payment

    Refinancing to a lower rate could help reduce your monthly payments and save thousands over the life of the loan.

    See today's rates

    $2,168/mo

    Est. payment

    Explore your selling options

    Work with a Zillow partner agent

    Leverage their expertise and Zillow's premium Showcase listings to get your home seen by more buyers.

    Get started

    List with your own agent

    Get your home in front of millions of buyers by listing it on Zillow.

    Learn how to do it

    Sell it yourself

    Take full control of how buyers see your home on Zillow by listing For Sale by Owner (FSBO).

    List your home

    What's special

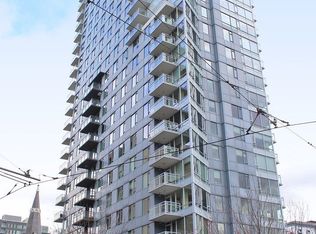
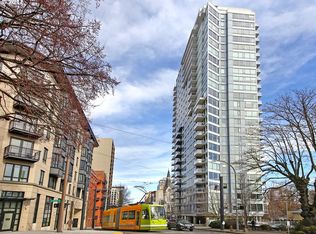
    Phenomenal views and location from 12th floor Benson Tower corner unit. Sweeping east-facing City views from kitchen, covered balcony plus south-facing West Hills views from living and balcony. Slab granite kitchen and bath counters, stainless GE gas appliances, and hardwoods throughout all common rooms. Perfect location in Portland's Cultural District w streetcar stop across the street. Walkscore 98, transit score 96, Bikescore 93-walker's, rider's and biker's paradise. Storage unit and parking spot included.

    This property is off market, which means it's not currently listed for sale or rent on Zillow. This may be different from what's available on other websites or public sources.
    Facts & features

    Interior

    Bedrooms & bathrooms
    • Bedrooms: 1
    • Bathrooms: 1
    • Full bathrooms: 1
    • 1/2 bathrooms: 1
    • Main level bathrooms: 2
    Heating
    • Heat pump, Electric
    Cooling
    • Central
    Appliances
    • Included: Dishwasher, Dryer, Garbage disposal, Microwave, Range / Oven, Refrigerator, Washer
    • Laundry: Hookup Available
    Features
    • Garage Door Opener, Elevator, Suite, Living Room/Dining Room Combo
    • Flooring: Tile, Carpet, Hardwood
    • Windows: Double Pane Windows
    • Basement: Storage Space
    Interior area
    • Structure area source: Tax
    • Total interior livable area: 708 sqft

    Property

    Parking
    • Total spaces: 1
    • Parking features: Garage - Attached
    Accessibility
    • Accessibility features: Handicap Access, One Level, Natural Lighting
    Features
    • Entry level: 12
    • Entry location: upper floor
    • Patio & porch: Deck, Patio
    • Exterior features: Other
    • Has spa: Yes
    • Spa features: Built-in Hot Tub
    • Fencing: Fenced
    • Has view: Yes
    • View description: City
    Lot
    • Features: Level, Corner Lot, Views, Commons, Street Car
    Details
    • Parcel number: R603621

    Construction

    Type & style
    • Home type: Condo
    • Architectural style: Contemporary
    Materials
    • Roof: Built-up
    Condition
    • Resale
    • Year built: 2006

    Utilities & green energy

    • Sewer: Public Sewer
    • Water: Public
    • Utilities for property: Electricity Connected
    Green energy
    • Energy efficient items: Water Heater, Heat Pump

    Community & neighborhood

    Security
    • Security features: Entry
    Community
    • Community features: Fitness Center
    Location
    • Region: Portland

    HOA & financial

    HOA
    • Has HOA: Yes
    • HOA fee: $454 monthly
    • Amenities included: Meeting Room, Spa/Hot Tub, Trash, Water, Fitness Center, Gas, Party Room, Hot Water, Weight Room, Commons
    • Services included: Sewer

    Other

    Other facts
    • ViewYN: true
    • Sewer: Public Sewer
    • WaterSource: Public
    • RoadSurfaceType: Paved
    • Appliances: Dishwasher, Washer/Dryer, Microwave, Gas Water Heater, Stainless Steel Appliance(s), Built-In Range, Free-Standing Refrigerator, Gas Appliances, Tank Water Heaterless Water Heater
    • AssociationYN: true
    • GarageYN: true
    • AttachedGarageYN: true
    • InteriorFeatures: Garage Door Opener, Elevator, Suite, Living Room/Dining Room Combo
    • SpaYN: true
    • HeatingYN: true
    • PatioAndPorchFeatures: Deck, Patio
    • Utilities: Electricity Connected
    • CoolingYN: true
    • ConstructionMaterials: Other
    • AssociationFeeIncludes: Sewer
    • Fencing: Fenced
    • WindowFeatures: Double Pane Windows
    • Heating: Heat Pump
    • Cooling: Heat Pump
    • LotFeatures: Level, Corner Lot, Views, Commons, Street Car
    • ExteriorFeatures: Balcony
    • ArchitecturalStyle: Contemporary
    • GreenEnergyEfficient: Water Heater, Heat Pump
    • MainLevelBathrooms: 2
    • FarmLandAreaUnits: Square Feet
    • ParkingFeatures: Attached, Secured, Deeded
    • LivingAreaSource: Tax
    • AccessibilityFeatures: Handicap Access, One Level, Natural Lighting
    • AssociationAmenities: Meeting Room, Spa/Hot Tub, Trash, Water, Fitness Center, Gas, Party Room, Hot Water, Weight Room, Commons
    • RoomKitchenFeatures: Granite Counters, Gas Appliances, Hardwood Floors
    • RoomMasterBedroomFeatures: Granite Counters, Suite, Wall to Wall Carpet, Washer/Dryer
    • RoomLivingRoomFeatures: Balcony, Hardwood Floors, Living Room/Dining Room Combo
    • RoomKitchenLevel: Main
    • RoomLivingRoomLevel: Main
    • Basement: Storage Space
    • Flooring: Hardwood Floors, Wall to Wall Carpet, Tile Floor
    • RoomMasterBedroomLevel: Main
    • View: City
    • LaundryFeatures: Hookup Available
    • BuildingAreaSource: Tax
    • EntryLevel: 12
    • RentControlYN: true
    • PropertyCondition: Resale
    • EntryLocation: upper floor
    • CoListAgentEmail: Rebecca@berlinbergproperties.com
    • CoListAgentFullName: Rebecca Powers
    • MlsStatus: Pending
    • SecurityFeatures: Entry
    • SpaFeatures: Built-in Hot Tub
    • AssociationName: Community Management Inc.
    • AssociationPhone: 503-445-1117
    • PetsAllowed: 2 Domestic Pets
    • Road surface type: Paved

    Price history

    DateEventPrice
    9/11/2020Sold$375,000-1.3%$530/sqft
    Source: RMLS (OR) #20062809 Report a problem
    8/4/2020Pending sale$380,000$537/sqft
    Source: Keller Williams Realty Professionals #20062809 Report a problem
    7/23/2020Listed for sale$380,000+5%$537/sqft
    Source: Keller Williams Realty Professionals #20062809 Report a problem
    8/15/2018Listing removed$1,895$3/sqft
    Source: FOX MANAGEMENT INC. - Team A Report a problem
    8/8/2018Price change$1,895-5%$3/sqft
    Source: FOX MANAGEMENT INC. - Team A Report a problem
    8/3/2018Listed for rent$1,995$3/sqft
    Source: FOX MANAGEMENT INC. - Team A Report a problem
    1/9/2015Sold$362,000+1.2%$511/sqft
    Source: RMLS (OR) #14575780 Report a problem
    9/10/2007Sold$357,700$505/sqft
    Source: Public Record Report a problem

    Public tax history

    YearProperty taxesTax assessment
    2025$5,061 -16.9%$255,910 +3%
    2024$6,090 +7.6%$248,460 +3%
    2023$5,659 -9.4%$241,230 +3%
    2022$6,246 +6%$234,210 +3%
    2021$5,894 +4.6%$227,390 +3%
    2020$5,634 +3.8%$220,770 +3%
    2019$5,427 $214,340 +3%
    2018$5,427 +3%$208,100 +3%
    2017$5,268 +14%$202,040 +3%
    2016$4,620 $196,160 +3%
    2015$4,620 +2.7%$190,450 +3%
    2014$4,499 +17%$184,910 +3%
    2013$3,846 +18.4%$179,530 +3%
    2012$3,249 -3.3%$174,310 +3%
    2011$3,360 -5.9%$169,240 +3%
    2010$3,570 +2.7%$164,320 +3%
    2009$3,476 +5.9%$159,540 +3%
    2008$3,281 +29.2%$154,900 +32.8%
    2007$2,539 $116,620

    Find assessor info on the county website

    Neighborhood: Downtown

    Nearby schools

    GreatSchools rating
    Schools provided by the listing agent
    • Elementary: Chapman
    • Middle: West Sylvan
    • High: Lincoln

    Source: The MLS. This data may not be complete. We recommend contacting the local school district to confirm school assignments for this home.

    Get a cash offer in 3 minutes
    Find out how much your home could sell for in as little as 3 minutes with a no-obligation cash offer.
    Estimated market value
    $281,100
    Get a cash offer in 3 minutes
    Find out how much your home could sell for in as little as 3 minutes with a no-obligation cash offer.
    Estimated market value
    $281,100