Contemporary west-facing condo nestled in the trees in the Cultural District. This bright condo features hardwood floors, elegant cherry cabinets, fresh paint, a private balcony, and deeded parking. The unit offers a versatile layout with a Murphy bed and two true full bathrooms. With the Streetcar at your front door and a Walkscore of 98, you’re just steps away from PSU, the Farmer’s Market, the Portland Art Museum, OHSU, restaurants, and shopping! Easy freeway access to Nike and Intel! Rental cap not met. Outstanding HOA!
Sold
$285,000
1500 SW 11th Ave Unit 202, Portland, OR 97201
1beds
721sqft
Residential, Condominium
Built in 2006
-- sqft lot
$283,600 Zestimate®
$395/sqft
$1,838 Estimated rent
Home value
$283,600
$261,000 - $306,000
$1,838/mo
Zestimate® history
Owner options
List your home for rent
$1,838/mo
Rent Zestimate®
Find your next renter with Zillow Rental Manager. Plus, with online applications, you can quickly screen prospective tenants – for free.
$1,838/mo
Rent Zestimate®
Refinance and save
$2,400/mo
Est. payment
Refinancing to a lower rate could help reduce your monthly payments and save thousands over the life of the loan.
$2,400/mo
Est. payment
Explore your selling options
Work with a Zillow partner agent
Leverage their expertise and Zillow's premium Showcase listings to get your home seen by more buyers.
Get startedList with your own agent
Get your home in front of millions of buyers by listing it on Zillow.
Learn how to do itSell it yourself
Take full control of how buyers see your home on Zillow by listing For Sale by Owner (FSBO).
List your homeWhat's special
Versatile layoutMurphy bedPrivate balconyHardwood floorsElegant cherry cabinets
Zillow last checked:
Listing updated:
Listed by:
Kenneth Avery 971-506-9970,
eXp Realty, LLC
Bought with:
Claire Paris, 200309285
Paris Group Realty LLC
Source: RMLS (OR),MLS#: 24039401
Facts & features
Interior
Bedrooms & bathrooms
- Bedrooms: 1
- Bathrooms: 2
- Full bathrooms: 2
- Main level bathrooms: 2
Rooms
- Room types: Dining Room, Family Room, Kitchen, Living Room, Primary Bedroom
Primary bedroom
- Level: Main
Dining room
- Level: Main
Kitchen
- Level: Main
Living room
- Level: Main
Heating
- Heat Pump
Cooling
- Heat Pump
Appliances
- Included: Disposal, Free-Standing Gas Range, Free-Standing Range, Stainless Steel Appliance(s), Washer/Dryer, Other Water Heater
- Laundry: Hookup Available, Laundry Room
Features
- Granite, Tile
- Flooring: Wood
- Windows: Double Pane Windows
- Basement: Other
Interior area
- Total structure area: 721
- Total interior livable area: 721 sqft
Property
Parking
- Total spaces: 1
- Parking features: Deeded, Secured, Condo Garage (Deeded), Attached
- Attached garage spaces: 1
Accessibility
- Accessibility features: Accessible Elevator Installed, One Level, Accessibility
Features
- Stories: 1
- Entry location: Lower Floor
- Patio & porch: Deck, Patio, Porch
- Has view: Yes
- View description: City
Lot
- Features: Corner Lot, Level, Light Rail, Street Car
Details
- Parcel number: R603545
Construction
Type & style
- Home type: Condo
- Architectural style: Contemporary
- Property subtype: Residential, Condominium
Materials
- Aluminum Siding, Other
- Foundation: Other
- Roof: Other
Condition
- Resale
- New construction: No
- Year built: 2006
Utilities & green energy
- Gas: Gas
- Sewer: Public Sewer
- Water: Public
- Utilities for property: Cable Connected
Community & HOA
Community
- Features: Condo Elevator
- Security: Entry, Security Gate, Fire Sprinkler System
- Subdivision: Benson Tower
HOA
- Has HOA: Yes
- Amenities included: Gas, Gym, Management, Party Room, Sewer, Trash, Water
- HOA fee: $629 monthly
Location
- Region: Portland
Financial & listing details
- Price per square foot: $395/sqft
- Tax assessed value: $241,790
- Annual tax amount: $4,695
- Date on market: 8/25/2024
- Cumulative days on market: 125 days
- Listing terms: Cash,Conventional,Other
- Road surface type: Concrete, Paved
Price history
| Date | Event | Price |
|---|---|---|
| 3/12/2025 | Sold | $285,000$395/sqft |
Source:  RMLS (OR) #24039401 Report a problem RMLS (OR) #24039401 Report a problem | ||
| 12/30/2024 | Pending sale | $285,000$395/sqft |
Source: RMLS (OR) #24039401 Report a problem | ||
| 12/9/2024 | Price change | $285,000-12.2%$395/sqft |
Source: RMLS (OR) #24039401 Report a problem | ||
| 11/8/2024 | Price change | $324,500-0.2%$450/sqft |
Source: RMLS (OR) #24039401 Report a problem | ||
| 9/11/2024 | Listed for sale | $325,000+19.5%$451/sqft |
Source: RMLS (OR) #24039401 Report a problem | ||
| 11/1/2012 | Sold | $272,000-11.1%$377/sqft |
Source: RMLS (OR) #12168811 Report a problem | ||
| 6/29/2007 | Sold | $306,000$424/sqft |
Source: Public Record Report a problem | ||
| 2/7/2007 | Sold | $306,000$424/sqft |
Source: Agent Provided Report a problem | ||
Public tax history
| Year | Property taxes | Tax assessment |
|---|---|---|
| 2025 | $4,501 -10.9% | $212,350 +3% |
| 2024 | $5,053 +7.6% | $206,170 +3% |
| 2023 | $4,696 -9.4% | $200,170 +3% |
| 2022 | $5,183 +6% | $194,340 +3% |
| 2021 | $4,891 +4.6% | $188,680 +3% |
| 2020 | $4,675 +3.8% | $183,190 +3% |
| 2019 | $4,504 | $177,860 +3% |
| 2018 | $4,504 +3% | $172,680 +3% |
| 2017 | $4,371 +14% | $167,660 +3% |
| 2016 | $3,834 | $162,780 +3% |
| 2015 | $3,834 +2.7% | $158,040 +3% |
| 2014 | $3,733 +17% | $153,440 +3% |
| 2013 | $3,191 +18.4% | $148,980 +3% |
| 2012 | $2,696 -3.3% | $144,650 +3% |
| 2011 | $2,788 -5.9% | $140,440 +3% |
| 2010 | $2,963 +2.7% | $136,350 +3% |
| 2009 | $2,884 +5.9% | $132,380 +3% |
| 2008 | $2,723 +25.5% | $128,530 +29% |
| 2007 | $2,170 | $99,670 |
Find assessor info on the county website
Neighborhood: Downtown
Nearby homes
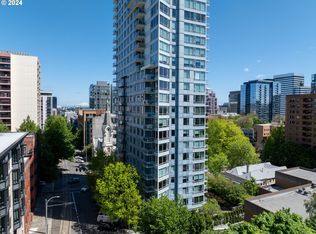
- $407,0002 bd2 ba1k sqft1500 SW 11th Ave UNIT 601, Portland, OR 97201Sold
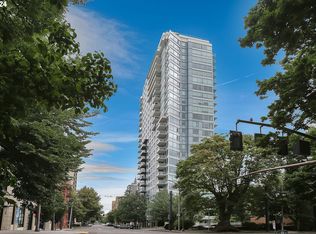
- $289,9001 bd1 ba625 sqft1500 SW 11th Ave UNIT 2105, Portland, OR 97201For Sale

- $414,0002 bd2 ba725 sqft1500 SW 11th Ave UNIT 1204, Portland, OR 97201Sold
- $275,0001 bd1 ba504 sqft1500 SW 11th Ave UNIT 205, Portland, OR 97201Sold

- $289,0001 bd1 ba536 sqft1500 SW 11th Ave UNIT 303, Portland, OR 97201Sold
- $237,0001 bd1 ba643 sqft1500 SW 11th Ave UNIT 406, Portland, OR 97201Sold
- $259,5001 bd1 ba603 sqft1500 SW 11th Ave UNIT 806, Portland, OR 97201For Sale
- $250,0001 bd1 ba604 sqft1500 SW 11th Ave UNIT 206, Portland, OR 97201Sold
Nearby schools
GreatSchools rating
- 5/10Chapman Elementary SchoolGrades: K-5Distance: 1.6 mi
- 6/10West Sylvan Middle SchoolGrades: 6-8Distance: 3.8 mi
- 8/10Lincoln High SchoolGrades: 9-12Distance: 0.4 mi
Schools provided by the listing agent
- Elementary: Chapman
- Middle: West Sylvan
- High: Lincoln
Source: RMLS (OR). This data may not be complete. We recommend contacting the local school district to confirm school assignments for this home.
Get a cash offer in 3 minutes
Find out how much your home could sell for in as little as 3 minutes with a no-obligation cash offer.
Estimated market value
$283,600
Get a cash offer in 3 minutes
Find out how much your home could sell for in as little as 3 minutes with a no-obligation cash offer.
Estimated market value
$283,600
- Oregon
- Multnomah County
- Portland
- 97201
- Downtown
- 1500 SW 11th Ave Unit 202
Nearby cities
Nearby neighborhoods
Nearby zip codes
Other Portland Topics
