Skip main navigation
Sold
  • $275,000

    1500 SW 11th Ave Unit 205, Portland, OR 97201

    1beds
    504sqft
    Residential, Condominium
    Built in 2006
    -- sqft lot
    $251,200 Zestimate®
    $546/sqft
    $1,457 Estimated rent

    Home value

    $251,200

    $239,000 - $264,000

    $1,457/mo

    Zestimate® history
    Loading
    Loading...

    Owner options

    List your home for rent

    $1,457/mo

    Rent Zestimate®

    Find your next renter with Zillow Rental Manager. Plus, with online applications, you can quickly screen prospective tenants – for free.

    Learn more

    $1,457/mo

    Rent Zestimate®

    Refinance and save

    $2,117/mo

    Est. payment

    Refinancing to a lower rate could help reduce your monthly payments and save thousands over the life of the loan.

    See today's rates

    $2,117/mo

    Est. payment

    Explore your selling options

    Work with a Zillow partner agent

    Leverage their expertise and Zillow's premium Showcase listings to get your home seen by more buyers.

    Get started

    List with your own agent

    Get your home in front of millions of buyers by listing it on Zillow.

    Learn how to do it

    Sell it yourself

    Take full control of how buyers see your home on Zillow by listing For Sale by Owner (FSBO).

    List your home

    What's special


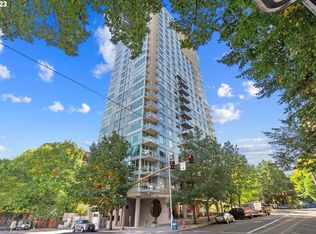
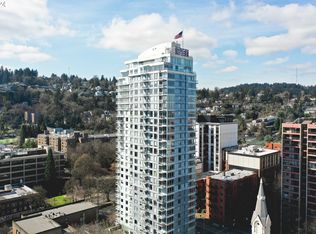
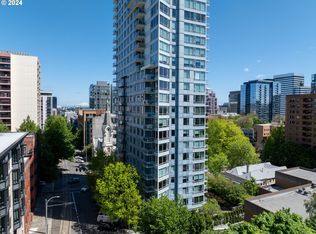
    EXCLUSIVE to this condominium, the seller is offering SPECIAL FINANCING WELL BELOW MARKET RATES!! You are going to love this condo! A true one-bedroom layout with a super efficient floor plan and a large (usable) balcony overlooking the building's private garden courtyard. Located in Portland's Cultural District, just West of downtown and right across from Portland State University. The condo has a well-thought out design that makes it live large. It has a segregated bedroom, wood floors, granite counters, lots of cabinets and an in-unit washer and dryer. Oversized windows with the preferred Eastern orientation mean maximum natural light without HOT afternoon sun in the Summer. Of course, the condo also comes with secured, deeded parking. Storage is of paramount importance in condos, and this home comes with an extra deeded storage unit! Not only is this home well designed and cute as heck, but the Benson Tower is an A+ building with a stunning glass and water lobby, a work-out room, library, hot tub and quiet, private courtyard garden. Located right in the heart of the city, on the Street Car line and just a few blocks to the MAX (Light Rail). Everything will be at your fingertips: coffee shops; grocers; multiple theaters; the Art Museum; lots of top notch restaurants and the BEST Saturday market in the city! Walk/Transit/Bike scores of 99/91/90, respectively.

    Zillow last checked:

    Listing updated:

    Listed by:

    Ronald Milligan 503-477-9745,

    RE/MAX Select

    Bought with:

    Victoria Marchese, 970900118

    ELEETE Real Estate

    Source: RMLS (OR),MLS#: 23609103MLS Logo

    Facts & features

    Interior

    Bedrooms & bathrooms
    • Bedrooms: 1
    • Bathrooms: 1
    • Full bathrooms: 1
    • Main level bathrooms: 1
    Rooms
    • Room types: Dining Room, Family Room, Kitchen, Living Room, Primary Bedroom
    Primary bedroom
    • Features: Walkin Closet, Wallto Wall Carpet
    • Level: Main
    Dining room
    • Features: Wood Floors
    • Level: Main
    Kitchen
    • Features: Eat Bar, Gas Appliances, Granite, Wood Floors
    • Level: Main
    Living room
    • Features: Balcony, Wood Floors
    • Level: Main
    Heating
    • Heat Pump
    Cooling
    • Heat Pump
    Appliances
    • Included: Dishwasher, Disposal, Free-Standing Gas Range, Free-Standing Range, Free-Standing Refrigerator, Gas Appliances, Microwave, Range Hood, Stainless Steel Appliance(s), Washer/Dryer, Gas Water Heater
    • Laundry: Hookup Available, Laundry Room
    Features
    • Granite, Eat Bar, Balcony, Walk-In Closet(s)
    • Flooring: Wall to Wall Carpet, Wood
    • Windows: Double Pane Windows, Vinyl Frames
    • Basement: Other
    Interior area
    • Total structure area: 504
    • Total interior livable area: 504 sqft

    Property

    Parking
    • Total spaces: 1
    • Parking features: Deeded, Off Street, Condo Garage (Attached), Attached
    • Attached garage spaces: 1
    Accessibility
    • Accessibility features: Accessible Elevator Installed, Accessible Hallway, One Level, Accessibility
    Features
    • Stories: 1
    • Entry location: Lower Floor
    • Patio & porch: Covered Patio, Patio
    • Exterior features: Water Feature, Balcony
    • Has spa: Yes
    • Spa features: Free Standing Hot Tub
    • Has view: Yes
    • View description: Trees/Woods
    Lot
    • Features: Street Car
    Details
    • Additional parcels included: R603857,R603801
    • Parcel number: R603548

    Construction

    Type & style
    • Home type: Condo
    • Architectural style: Contemporary
    • Property subtype: Residential, Condominium
    Materials
    • Other
    • Foundation: Other
    • Roof: Other
    Condition
    • Resale
    • New construction: No
    • Year built: 2006

    Utilities & green energy

    • Sewer: Public Sewer
    • Water: Public

    Community & HOA

    Community
    • Features: Condo Elevator
    • Security: Entry, Intercom Entry, Security Gate
    • Subdivision: Cultural Arts District
    HOA
    • Has HOA: Yes
    • Amenities included: Commons, Exterior Maintenance, Gas, Gym, Hot Water, Insurance, Library, Maintenance Grounds, Management, Sewer, Trash, Water
    • HOA fee: $402 monthly
    Location
    • Region: Portland

    Financial & listing details

    • Price per square foot: $546/sqft
    • Tax assessed value: $178,160
    • Annual tax amount: $3,818
    • Date on market: 10/10/2023
    • Cumulative days on market: 11 days
    • Listing terms: Cash,Conventional,FHA,Owner Will Carry,VA Loan
    • Road surface type: Paved

    Price history

    DateEventPrice
    11/17/2023Sold$275,000+0%$546/sqft
    Source: RMLS (OR) #23609103 Report a problem
    10/21/2023Pending sale$274,900$545/sqft
    Source: RMLS (OR) #23609103 Report a problem
    10/10/2023Listed for sale$274,900+55.4%$545/sqft
    Source: RMLS (OR) #23609103 Report a problem
    9/20/2011Sold$176,876-12.5%$351/sqft
    Source: Public Record Report a problem
    7/19/2007Sold$202,100$401/sqft
    Source: Public Record Report a problem

    Public tax history

    YearProperty taxesTax assessment
    2025$3,317 -10.9%$156,430 +3%
    2024$3,723 +7.6%$151,880 +3%
    2023$3,460 -9.4%$147,460 +3%
    2022$3,818 +6%$143,170 +3%
    2021$3,603 +4.6%$139,000 +3%
    2020$3,444 +3.8%$134,960 +3%
    2019$3,318 $131,030 +3%
    2018$3,318 +3%$127,220 +3%
    2017$3,220 +14%$123,520 +3%
    2016$2,825 $119,930 +3%
    2015$2,825 +2.7%$116,440 +3%
    2014$2,751 +17%$113,050 +3%
    2013$2,351 +18.4%$109,760 +3%
    2012$1,986 -3.3%$106,570 +3%
    2011$2,054 -5.9%$103,470 +3%
    2010$2,183 +2.7%$100,460 +3%
    2009$2,125 +5.9%$97,540 +3%
    2008$2,006 +11.4%$94,700 +14.5%
    2007$1,801 $82,720
    Find assessor info on the county website

    Neighborhood: Downtown

    Nearby schools

    GreatSchools rating
    Schools provided by the listing agent
    • Elementary: Chapman
    • Middle: West Sylvan
    • High: Lincoln

    Source: RMLS (OR). This data may not be complete. We recommend contacting the local school district to confirm school assignments for this home.

    Get a cash offer in 3 minutes
    Find out how much your home could sell for in as little as 3 minutes with a no-obligation cash offer.
    Estimated market value
    $251,200
    Get a cash offer in 3 minutes
    Find out how much your home could sell for in as little as 3 minutes with a no-obligation cash offer.
    Estimated market value
    $251,200