You've arrived to Island Crossings, an established Merritt Island neighborhood where peaceful pond views, wildlife, friendly neighbors and the Space Coast lifestyle come together! This move-in-ready 3-bedroom, 2-bath home has been refreshed with new luxury vinyl plank flooring, fresh interior paint, updated lighting & fans, a newly rescreened lanai, and a NEW ROOF in 2025! Vaulted ceilings create a bright, airy great room, while the spacious breakfast nook overlooks the water, the perfect spot for morning coffee and a little wildlife watching. The spacious primary suite features a large walk-in closet, double vanity, a soaking tub, and separate shower. Step outside to the oversized screened lanai, where there's plenty of room to relax, entertain, or simply enjoy the view. And on launch days? Watch the rocket launches from your own backyard! A screened front entry, concrete side pad for boat storage, storage shed, interior laundry room, and two-car garage add everyday convenience. Boating enthusiasts will appreciate Kelly Park West's nearby boat launch, while cruise lovers are just a short drive from Port Canaveral, where a spontaneous weekend getaway is practically calling your name! Conveniently located for commuting to Kennedy Space Center, SpaceX, and Blue Origin, with shopping, dining, beaches, and even Target within easy reach. The new Merritt Island hospital is under 10 minutes away. Orlando International Airport is about 40 minutes away, and The Avenue Viera is about 30 minutes. 2025 Roof | 2024 Water heater | 2021 HVAC | Save on your water bill with the deep well for irrigation | Low HOA @ $404 Per Year. Whether you're launching your boat, catching a cruise, watching a rocket launch, or simply enjoying the peaceful pond views from your own backyard, I think you'll want to call this one HOME!
Under contract
$456,900
1500 Stafford Ave, Merritt Island, FL 32952
3beds
1,782sqft
Single Family Residence
Built in 1996
8,712 Square Feet Lot
$450,800 Zestimate®
$256/sqft
$34/mo HOA
What's special
Two-car garageFresh interior paintStorage shedUpdated lighting and fansNewly rescreened lanaiSpacious primary suiteSoaking tub
- 12 days
- 1,187
- 72
Likely to sell faster than
Zillow last checked:
Listing updated:
Listed by:
Camille Anne Horvath 321-427-5807,
EXP Realty, LLC
Source: Space Coast AOR,MLS#: 1091630
Facts & features
Interior
Bedrooms & bathrooms
- Bedrooms: 3
- Bathrooms: 2
- Full bathrooms: 2
Heating
- Electric
Cooling
- Central Air, Electric
Appliances
- Laundry: In Unit
Features
- Breakfast Bar, Breakfast Nook, Ceiling Fan(s), Entrance Foyer, Open Floorplan, Pantry, Primary Bathroom -Tub with Separate Shower, Vaulted Ceiling(s), Walk-In Closet(s)
- Flooring: Tile
- Has fireplace: No
Interior area
- Total interior livable area: 1,782 sqft
Property
Parking
- Total spaces: 2
- Parking features: Additional Parking, Garage Door Opener
- Garage spaces: 2
Features
- Levels: One
- Stories: 1
- Patio & porch: Covered, Front Porch, Patio, Screened
- Fencing: Back Yard,Wood
- Has view: Yes
- View description: Pond
- Has water view: Yes
- Water view: Pond
- Waterfront features: Pond
Lot
- Size: 8,712 Square Feet
- Features: Sprinklers In Front, Sprinklers In Rear
Details
- Additional structures: Shed(s)
- Additional parcels included: 2443714
- Parcel number: 243718010000b.00011.00
- Zoning description: Residential
- Special conditions: Standard
Construction
Type & style
- Home type: SingleFamily
- Architectural style: Traditional
- Property subtype: Single Family Residence
Materials
- Block, Stucco
- Roof: Shingle
Condition
- Updated/Remodeled
- New construction: No
- Year built: 1996
Utilities & green energy
- Sewer: Public Sewer
- Water: Public, Well
- Utilities for property: Cable Available, Electricity Connected, Sewer Connected, Water Connected
Community & HOA
Community
- Subdivision: Island Crossings
HOA
- Has HOA: Yes
- Amenities included: Maintenance Grounds, Management - Off Site
- Services included: Maintenance Grounds
- HOA fee: $101 quarterly
- HOA name: Leland Management
Location
- Region: Merritt Island
Financial & listing details
- Price per square foot: $256/sqft
- Tax assessed value: $346,870
- Annual tax amount: $4,883
- Date on market: 11/5/2026
- Listing terms: Cash,Conventional,FHA,VA Loan,Other
- Road surface type: Paved
Estimated market value
$450,800
$428,000 - $473,000
$2,819/mo
Price history
| Date | Event | Price |
|---|---|---|
| 11/11/2026 | Contingent | $456,900$256/sqft |
Source: Space Coast AOR #1091630 Report a problem | ||
| 11/5/2026 | Listed for sale | $456,900+251.2%$256/sqft |
Source: Space Coast AOR #1091630 Report a problem | ||
| 5/1/1996 | Sold | $130,100$73/sqft |
Source: Public Record Report a problem | ||
Public tax history
| Year | Property taxes | Tax assessment |
|---|---|---|
| 2025 | $4,883 +0% | $346,870 -5.4% |
| 2024 | $4,881 +8.4% | $366,530 +14.8% |
| 2023 | $4,502 +128.7% | $319,320 +104% |
| 2022 | $1,968 -2.9% | $156,510 +3% |
| 2021 | $2,028 +2.6% | $151,960 +1.4% |
| 2020 | $1,976 +3% | $149,870 +2.3% |
| 2019 | $1,919 | $146,510 +1.9% |
| 2018 | $1,919 +0.1% | $143,780 +2.1% |
| 2017 | $1,917 -0.4% | $140,830 +2.1% |
| 2016 | $1,925 -1.2% | $137,940 +0.7% |
| 2015 | $1,948 -2.4% | $136,990 +0.8% |
| 2014 | $1,995 | $135,910 +1.5% |
| 2013 | -- | $133,910 -2.4% |
| 2012 | $1,723 +4.1% | $137,190 +4.2% |
| 2011 | $1,655 +0.9% | $131,660 -16.8% |
| 2010 | $1,640 +9.3% | $158,230 -14.7% |
| 2009 | $1,500 +0% | $185,580 -12.9% |
| 2008 | $1,500 -7.1% | $213,000 -1.4% |
| 2007 | $1,614 -3% | $216,000 +8% |
| 2005 | $1,664 -0.4% | $199,960 +23.5% |
| 2004 | $1,671 -2.9% | $161,920 +11% |
| 2003 | $1,721 +2% | $145,890 +14.9% |
| 2002 | $1,688 +2.6% | $126,940 +2.1% |
| 2001 | $1,645 +8.9% | $124,270 +13.1% |
| 2000 | $1,511 | $109,880 |
Find assessor info on the county website
Monthly payment
Est. payment
Payment breakdown
Explore the cost of this home by adjusting the details. Changes won't be saved.Climate risks
Neighborhood: 32952
Nearby schools
Schools provided by the listing agent
- Elementary: Audubon
- Middle: Jefferson
- High: Merritt Island
Source: Space Coast AOR. This data may not be complete. We recommend contacting the local school district to confirm school assignments for this home.
- $587,0004 bd3 ba2.4k sqft1502 Stafford Ave, Merritt Island, FL 32952Sold

- $545,0004 bd3 ba2.3k sqft1498 Stafford Ave, Merritt Island, FL 32952Off Market
- $470,0003 bd2 ba2k sqft1496 Stafford Ave, Merritt Island, FL 32952Sold

- $493,1003 bd2 ba1.7k sqft2501 Island Crossing Way, Merritt Island, FL 32952Off Market

Similar homes
- $425,0004 bd2 ba1.6k sqft1420 Mercury St, Merritt Island, FL 32953For Sale
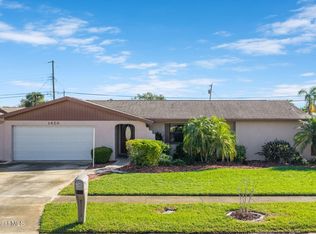 MLS ID #1091928, Antonio Paxton Pizatella. Space Coast AOR
- $530,0003 bd2 ba1.6k sqft1655 S Shelter Trl, Merritt Island, FL 32952For Sale
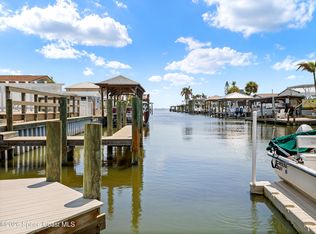 MLS ID #1084546, Rae Marie Connolly. Space Coast AOR
- $365,0003 bd2 ba1.6k sqft3939 Judith Ave #22, Merritt Island, FL 32953For Sale
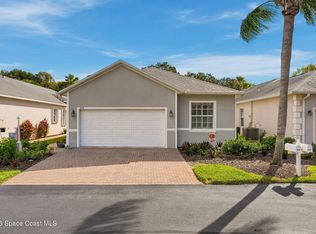 MLS ID #1091152, Daniel J Quattrocchi. Space Coast AOR
- $525,0004 bd2 ba1.9k sqft1044 Harbor Pines Dr, Merritt Island, FL 32952For Sale
 MLS ID #1075428, Tamara Crisafulli. Space Coast AOR
