Under Construction * End of February Completion * JP Brooks proudly presents the Waterford Villa with the upgraded Elevation B floor plan, offering exceptional design and functionality on a slab-on-grade in the sought-after Fairway Greens North community in Isanti. This thoughtfully designed home includes a unique workshop area behind the second and third stall of the garage on a stunning corner homesite, providing ample additional space for projects or storage. The designer kitchen is a chef's delight, featuring crown molding, hardware, a large 8' island and quartz countertops. The living room boasts a cozy gas fireplace and warm LVP floors, creating a welcoming space for relaxation. The vaulted primary suite offers a luxurious retreat, complete with an Luxury Tiled Shower and double sinks! Step outside from the dining area to enjoy the 12' x 12' concrete patio, perfect for outdoor dining or entertaining. Painted onsite trim throughout home! Irrigation and Sod Included!
Closed
$450,000
1500 Victory Ln NE, Isanti, MN 55040
3beds
1,948sqft
Single Family
Built in 2026
10,454 Square Feet Lot
$451,100 Zestimate®
$231/sqft
$3,091 Estimated rent
Home value
$451,100
$420,000 - $487,000
$3,091/mo
Zestimate® history
Owner options
List your home for rent
$3,091/mo
Rent Zestimate®
Find your next renter with Zillow Rental Manager. Plus, with online applications, you can quickly screen prospective tenants – for free.
$3,091/mo
Rent Zestimate®
Refinance and save
$2,797/mo
Est. payment
Refinancing to a lower rate could help reduce your monthly payments and save thousands over the life of the loan.
$2,797/mo
Est. payment
Explore your selling options
Work with a Zillow partner agent
Leverage their expertise and Zillow's premium Showcase listings to get your home seen by more buyers.
Get startedList with your own agent
Get your home in front of millions of buyers by listing it on Zillow.
Learn how to do itSell it yourself
Take full control of how buyers see your home on Zillow by listing For Sale by Owner (FSBO).
List your homeWhat's special
Warm lvp floorsCozy gas fireplaceCrown moldingVaulted primary suiteLuxurious retreatQuartz countertopsDouble sinks
Zillow last checked:
Listing updated:
Listed by:
Michael J Agrimson 763-355-4905,
JPW Realty,
Daniel Hanson 763-439-0868
Bought with:
Kristine M Olsen
KMS Appraisal Company, LLC
Source: NorthstarMLS as distributed by MLS GRID,MLS#: 7016966
Facts & features
Interior
Bedrooms & bathrooms
- Bedrooms: 3
- Bathrooms: 2
- Full bathrooms: 2
Bedroom
- Level: Main
- Area: 180 Square Feet
- Dimensions: 12x15
Bedroom 2
- Level: Main
- Area: 144 Square Feet
- Dimensions: 12x12
Bedroom 3
- Level: Main
- Area: 110 Square Feet
- Dimensions: 11x10
Dining room
- Level: Main
- Area: 121 Square Feet
- Dimensions: 11x11
Foyer
- Level: Main
- Area: 72 Square Feet
- Dimensions: 6x12
Kitchen
- Level: Main
- Area: 300 Square Feet
- Dimensions: 15x20
Laundry
- Level: Main
- Area: 70 Square Feet
- Dimensions: 10x7
Living room
- Level: Main
- Area: 238 Square Feet
- Dimensions: 14x17
Other
- Level: Main
- Area: 16 Square Feet
- Dimensions: 4x4
Patio
- Level: Basement
- Area: 144 Square Feet
- Dimensions: 12x12
Walk in closet
- Level: Main
- Area: 25 Square Feet
- Dimensions: 5x5
Heating
- Forced Air, Fireplace(s)
Cooling
- Central Air
Appliances
- Included: Air-To-Air Exchanger, Dishwasher, Microwave, Range, Refrigerator, Stainless Steel Appliance(s)
- Laundry: Electric Dryer Hookup, Laundry Room, Main Level, Sink, Washer Hookup
Features
- Basement: None
- Number of fireplaces: 1
- Fireplace features: Gas, Living Room
Interior area
- Total structure area: 1,948
- Total interior livable area: 1,948 sqft
- Finished area above ground: 1,948
- Finished area below ground: 0
Property
Parking
- Total spaces: 3
- Parking features: Attached, Asphalt, Garage Door Opener
- Attached garage spaces: 3
- Has uncovered spaces: Yes
- Details: Garage Door Height (7)
Accessibility
- Accessibility features: Doors 36"+, Hallways 42"+, No Stairs External, No Stairs Internal
Features
- Levels: One
- Stories: 1
- Patio & porch: Patio
- Pool features: None
- Fencing: None
Lot
- Size: 10,454 Square Feet
- Dimensions: 11311
- Features: Irregular Lot, Sod Included in Price
Details
- Foundation area: 1948
- Parcel number: 161650040
- Zoning description: Residential-Single Family
Construction
Type & style
- Home type: SingleFamily
- Property subtype: Single Family
Materials
- Roof: Age 8 Years or Less,Asphalt
Condition
- New construction: Yes
- Year built: 2026
Details
- Builder name: JP BROOKS INC
Utilities & green energy
- Electric: 200+ Amp Service
- Gas: Natural Gas
- Sewer: City Sewer/Connected
- Water: City Water/Connected
Community & HOA
Community
- Subdivision: Fairway Greens North
HOA
- Has HOA: No
Location
- Region: Isanti
Financial & listing details
- Price per square foot: $231/sqft
- Annual tax amount: $1
- Date on market: 2/6/2026
- Cumulative days on market: 52 days
- Road surface type: Paved
Price history
| Date | Event | Price |
|---|---|---|
| 5/28/2026 | Sold | $450,000+0%$231/sqft |
Source:  NorthstarMLS as distributed by MLS GRID #7016966 Report a problem NorthstarMLS as distributed by MLS GRID #7016966 Report a problem | ||
| 3/30/2026 | Pending sale | $449,900$231/sqft |
Source: NorthstarMLS as distributed by MLS GRID #7016966 Report a problem | ||
| 2/6/2026 | Listed for sale | $449,900$231/sqft |
Source: NorthstarMLS as distributed by MLS GRID #7016966 Report a problem | ||
Public tax history
Tax history is unavailable.
Neighborhood: 55040
Nearby homes
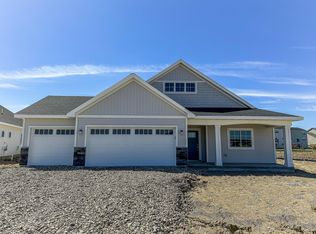
- $426,3003 bd2 ba1.7k sqft1422 Victory Ln, Isanti, MN 55040Sold
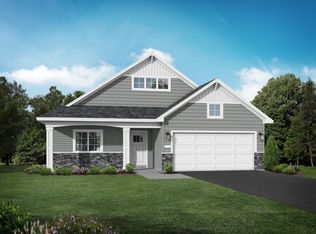
- $419,8633 bd2 ba1.5k sqft1421 Victory Ln NE, Isanti, MN 55040Sold
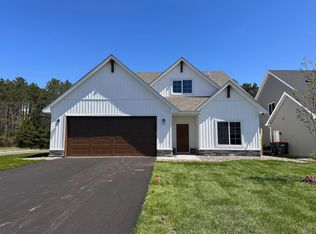
- $528,9033 bd3 ba2.3k sqft1410 Tiger Ct NE, Isanti, MN 55040Sold
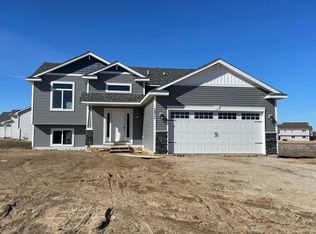
- $343,9003 bd2 ba1.2k sqft1415 Tiger Ct NE, Isanti, MN 55040Sold
- $386,5003 bd2 ba2.4k sqft1011 Trinity St NE, Isanti, MN 55040Sold
- $450,0003 bd3 ba2.4k sqft1402 Tiger Ct NE, Isanti, MN 55040Pending
- $379,9003 bd2 ba1.3k sqft1005 Trinity St NE, Isanti, MN 55040Sold
- $363,8502 bd2 ba1.6k sqft1328 Tiger Ct NE, Isanti, MN 55040Sold
Nearby schools
GreatSchools rating
- 6/10Isanti Intermediate SchoolGrades: 3-5Distance: 1.3 mi
- 5/10Isanti Middle SchoolGrades: 6-8Distance: 2.2 mi
- 6/10Cambridge-Isanti High SchoolGrades: 9-12Distance: 5 mi
Get a cash offer in 3 minutes
Find out how much your home could sell for in as little as 3 minutes with a no-obligation cash offer.
Estimated market value
$451,100
Get a cash offer in 3 minutes
Find out how much your home could sell for in as little as 3 minutes with a no-obligation cash offer.
Estimated market value
$451,100
- Minnesota
- Isanti County
- Isanti
- 55040
- 1500 Victory Ln NE
Nearby cities
Nearby zip codes
Other Isanti Topics
