Welcome to this spacious three-bedroom, two-bath condo in Chardonnay Village! The thoughtfully designed layout features one bedroom and a full bath on the main level. The living, dining, and kitchen areas flow seamlessly together in an open-concept design, conducive for both everyday living and entertaining. The living room is highlighted by a cozy wood-burning fireplace with a mantel and recessed lighting, and offers plenty of space for a dining setup and comfortable seating.
Additional storage is available with a generously sized closet tucked beneath the stairs, and a washer/dryer combo is included for your convenience. Step through the French doors to enjoy your own private, fenced patio.
Upstairs, the oversized primary suite serves as a true retreat, featuring its own fireplace and recessed lighting. The ensuite bathroom includes a large vanity, an impressive 11-foot mirrored closet, and a separate area for the toilet and garden tub/shower. Sliding glass doors open to a private balcony, adding to the suite’s appeal. The third bedroom connects to the primary suite, making it an excellent option for a nursery, home office, or dressing room. This space also includes an easily accessible storage closet.
Close proximity to retail and grocery stores, restaurants, Lake Pontchartrain to the North with a boat launch, casino and convention/civic center and to the South is Rivertown and the Mississippi River.
Active under contract
$128,000
1500 W Esplanade Ave APT 35D, Kenner, LA 70065
3beds
1,725sqft
Townhouse, Condominium
Built in 1981
-- sqft lot
$120,000 Zestimate®
$74/sqft
$672/mo HOA
What's special
Spacious three-bedroom two-bath condoEasily accessible storage closetPrivate fenced patioOpen-concept designThoughtfully designed layoutRecessed lighting
- 121 days |
- 22 |
- 1 |
Zillow last checked:
Listing updated:
Listed by:
Sandy Ward 504-259-2616,
RE/MAX Living 504-475-1011
Source: GSREIN,MLS#: 2548823
Facts & features
Interior
Bedrooms & bathrooms
- Bedrooms: 3
- Bathrooms: 2
- Full bathrooms: 2
Primary bedroom
- Description: Flooring: Carpet
- Level: Second
- Dimensions: 21.5' x 13.2'
Bedroom
- Description: Flooring: Carpet
- Level: First
- Dimensions: 14' x 11.8'
Bedroom
- Description: Flooring: Carpet
- Level: Second
- Dimensions: 12' x 11'
Kitchen
- Description: Flooring: Tile
- Level: First
- Dimensions: 12' x 11.4'
Living room
- Description: Flooring: Tile
- Level: First
- Dimensions: 21.5' x 13'
Heating
- Central
Cooling
- Central Air
Appliances
- Included: Dryer, Dishwasher, Disposal, Microwave, Oven, Range, Refrigerator, Washer
- Laundry: Washer Hookup, Dryer Hookup
Features
- Attic, Ceiling Fan(s), Pantry, Pull Down Attic Stairs
- Attic: Pull Down Stairs
- Has fireplace: Yes
- Fireplace features: Wood Burning
Interior area
- Total structure area: 1,725
- Total interior livable area: 1,725 sqft
Property
Parking
- Total spaces: 1
- Parking features: Assigned, Parking Available, Parking Lot, One Space
Features
- Levels: Two
- Stories: 2
- Patio & porch: Concrete, Balcony
- Exterior features: Balcony
- Pool features: Community, In Ground
Lot
- Features: City Lot
Details
- Additional structures: Cabana
- Parcel number: 09200026403
- Special conditions: None
Construction
Type & style
- Home type: Condo
- Property subtype: Townhouse, Condominium
Materials
- Brick, HardiPlank Type, Wood Siding
- Foundation: Slab
- Roof: Asphalt,Shingle
Condition
- Very Good Condition
- Year built: 1981
Utilities & green energy
- Sewer: Public Sewer
- Water: Public
Community & HOA
Community
- Features: Common Grounds/Area, Pool
- Security: None
- Subdivision: Chateau Estates South
HOA
- Has HOA: No
- Amenities included: Clubhouse, Tennis Court(s)
- Services included: Common Areas, Water
- HOA name: Chardonnay Village
- Second HOA fee: $672 monthly
Location
- Region: Kenner
Financial & listing details
- Price per square foot: $74/sqft
- Date on market: 3/21/2026
Estimated market value
$120,000
$114,000 - $126,000
$1,828/mo
Price history
| Date | Event | Price |
|---|---|---|
| 6/19/2026 | Contingent | $128,000$74/sqft |
Source:  GSREIN #2548823 Report a problem GSREIN #2548823 Report a problem | ||
| 3/21/2026 | Listed for sale | $128,000-11.7%$74/sqft |
Source: GSREIN #2548823 Report a problem | ||
| 10/21/2024 | Listing removed | $145,000$84/sqft |
Source: Latter and Blum #2419084 Report a problem | ||
| 1/26/2024 | Price change | $145,000-6.5%$84/sqft |
Source: GSREIN #2419084 Report a problem | ||
| 10/20/2023 | Listed for sale | $155,000$90/sqft |
Source: GSREIN #2419084 Report a problem | ||
Public tax history
Tax history is unavailable.
Monthly payment
Est. payment
Payment breakdown
Explore the cost of this home by adjusting the details. Changes won't be saved.Climate risks
Neighborhood: 70065
Nearby schools
GreatSchools rating
- 5/10A.C. Alexander Elementary SchoolGrades: PK-8Distance: 0.8 mi
- 3/10Bonnabel Magnet Academy High SchoolGrades: 9-12Distance: 1.4 mi
- $123,8003 bd2 ba1.7k sqft1500 W Esplanade Ave APT 33B, Kenner, LA 70065Off Market

- $149,0003 bd2 ba1.7k sqft1500 W Esplanade Ave APT 20D, Kenner, LA 70065Off Market
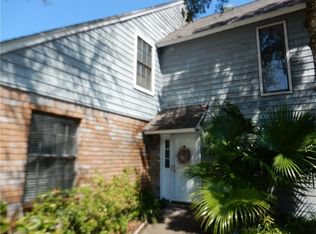
- $142,4003 bd2 ba1.7k sqft1500 W Esplanade Ave APT 24B, Kenner, LA 70065Off Market

- $122,900-- bd-- ba-- sqft1500 W Esplanade Ave APT 28D, Kenner, LA 70065Off Market

- $127,200-- bd-- ba-- sqft1500 W Esplanade Ave APT 17B, Kenner, LA 70065Off Market
- $125,0003 bd3 ba1.7k sqft1500 W Esplanade Ave, Kenner, LA 70065For Sale
- $185,2003 bd2 ba1.7k sqft1500 W Esplanade Ave, Kenner, LA 70065Off Market
- $--2 bd2 ba1.4k sqft1500 W Esplanade Ave APT 45F, Kenner, LA 70065Sold
- $124,1002 bd2 ba1.4k sqft1500 W Esplanade Ave APT 6A, Kenner, LA 70065Off Market
A local agent can set up tours, give advice and negotiate with sellers.
A local lender can help you make sure your offer is ready when you are.
Similar homes
- $149,5003 bd2 ba1.7k sqft1500 W Esplanade Ave APT 28C, Kenner, LA 70065For Sale
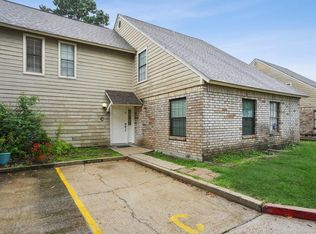
 MLS ID #2561022, Sandy Ward, RE/MAX Living. GSREIN
 - $139,9002 bd2 ba1.3k sqft901 Vouray Dr APT C, Kenner, LA 70065For Sale
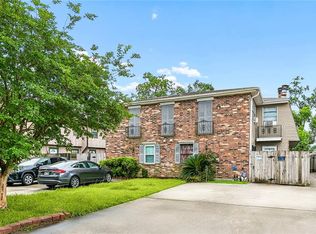 MLS ID #2562672, Mabel Perdomo, Realty One Group Immobilia. GSREIN
 - $154,5003 bd2 ba1.7k sqft1500 W Esplanade Ave APT 21A, Kenner, LA 70065For Sale
 MLS ID #2551724, Margaret Picou, Compass Uptown-Maple St. GSREIN
 - $120,0002 bd2 ba1.3k sqft53 Antigua Dr Unit D, Kenner, LA 70065For Sale
 MLS ID #2562914, Monika Sood, NOLA Living Realty. GSREIN
 - $130,0002 bd2 ba1.1k sqft247 Avant Garde Cir, Kenner, LA 70065For SaleMLS ID #2545595, Tangie Stephens, KELLER WILLIAMS REALTY 455-0100. GSREIN
- $167,5002 bd3 ba1.4k sqft4104 Chateau Blvd APT I, Kenner, LA 70065For SaleMLS ID #2568265, Jake Parker, Sound Realty LLC. GSREIN
- $138,0002 bd2 ba1.1k sqft1617 Newport Pl APT 29, Kenner, LA 70065For SaleMLS ID #2546078, Jennifer Guerin, The W Group Real Estate LLC. GSREIN
- $145,0002 bd3 ba1.2k sqft901 Joe Yenni Blvd APT A12, Kenner, LA 70065For SaleMLS ID #2564116, Gary Anderson, FQR Realtors. GSREIN
- $160,0002 bd2 ba1.2k sqft4228 Paradis Ln, Kenner, LA 70065For SaleMLS ID #2568516, Rachel Silvers, Galiano Realty. GSREIN
- $150,0002 bd2 ba1k sqft245 Avant Garde Cir #245, Kenner, LA 70065For SaleMLS ID #2558944, Alanea Champagne, RE/MAX Synergy. GSREIN
- $175,0003 bd3 ba1.6k sqft188 Avant Garde Cir #188, Kenner, LA 70065For SaleMLS ID #2559663, Patti Gracianette, Compass Metro. GSREIN
- $129,0002 bd2 ba1k sqft1448 Carrollton Ave APT 208, Metairie, LA 70005For SaleMLS ID #2566741, Kaci Spahn, NOLA Living Realty. GSREIN
- $189,9004 bd2 ba1.3k sqft2220 34th St, Kenner, LA 70065For SaleMLS ID #2551470, Bianca Bonilla, Compass Kenner. GSREIN
- $162,0002 bd3 ba1.4k sqft4203 Paradis Ln, Kenner, LA 70065For SaleMLS ID #2541489, Erika Luengo-Buxton, NOLA Living Realty. GSREIN
- $120,0003 bd2 ba1.1k sqft2500 Houma Blvd APT 315, Metairie, LA 70001For SaleMLS ID #2553675, Dalyz Melgarejo, Paul Gilmore & Associates, Inc.. GSREIN
- $185,0003 bd2 ba1.2k sqft4137 W Loyola Dr, Kenner, LA 70065For SaleMLS ID #2566419, Michael Stawski, United Real Estate Partners LLC. GSREIN
- $125,0002 bd2 ba1.1k sqft4125 Division St Unit 4125, Metairie, LA 70002For SaleMLS ID #2531097, Regina Grau, Crescent Sotheby's International. GSREIN
- $139,0002 bd2 ba1.1k sqft2708 Whitney Pl APT 812, Metairie, LA 70002For SaleMLS ID #2562786, Michelle Blancher-Hatch, Crane Realtors. GSREIN
- $183,0003 bd2 ba1.2k sqft4145 E Loyola Dr, Kenner, LA 70065For SaleMLS ID #2563174, Tiffani Bernheisel, Keller Williams Realty Services. GSREIN
- $135,0002 bd2 ba1k sqft600 N Clearview Pkwy #102, Metairie, LA 70001For SaleMLS ID #2562517, Christopher Pastrana, Sound Realty LLC. GSREIN
