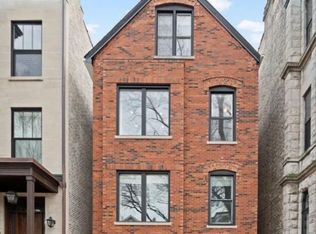
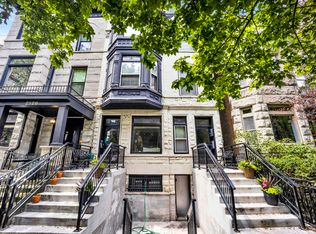
Available for rent in the heart of the West Loop! This spacious 2 bed / 1.5 bath exposed brick and timber loft features soaring 14' ceilings, an open-concept floor plan and tons of character throughout. The main living and dining space offers hardwood floors, a gas-start fireplace and access to a private east-facing balcony with great city views. Modern kitchen features granite countertops, stainless steel appliances and a breakfast bar. Generously sized primary bedroom offers ample closet space, while the second bedroom is perfect for a guest room, home office or den. In-unit laundry, additional storage and deeded garage parking are all included. Conveniently located near UIC, the United Center, restaurants, shopping and nightlife, with easy access to the CTA, bus lines and major expressways. A unique West Loop loft with incredible space, character and location!
House for rent
$3,200/moFees may apply
1500 W Monroe St Unit 504, Chicago, IL 60607
2beds
1,100sqft
Price may not include required fees and charges. Learn more|
Singlefamily
Available Sun Nov 1 2026
Cats, dogs OK
Air conditioner, central air
In unit laundry
1 Garage space parking
Central, natural gas
What's special
Gas-start fireplaceGenerously sized primary bedroomTons of character throughoutIn-unit laundryOpen-concept floor planModern kitchenBreakfast bar
- 11 days |
- -- |
- -- |
Zillow last checked:
Listing updated:
Travel times

Let’s turn your rent into credit progress
Build credit history with every on-time payment and get credit for the payment you’re already making.
Facts & features
Interior
Bedrooms & bathrooms
- Bedrooms: 2
- Bathrooms: 2
- Full bathrooms: 1
- 1/2 bathrooms: 1
Rooms
- Room types: Foyer
Heating
- Central, Natural Gas
Cooling
- Air Conditioner, Central Air
Appliances
- Included: Dishwasher, Dryer, Garbage Disposal, Microwave Oven, Range, Refrigerator, Washer
- Laundry: In Unit, Washer Hookup
Features
- Cathedral Ceiling(s), Elevator, Open Floorplan
- Flooring: Hardwood
- Has fireplace: Yes
Interior area
- Total interior livable area: 1,100 sqft
Property
Parking
- Total spaces: 1
- Parking features: Detached, Garage, Open
- Has garage: Yes
- Has uncovered spaces: Yes
- Details: Contact manager
Features
- Patio & porch: Patio
- Exterior features: Balcony, Common Grounds, Controlled Access, Door Person, On Site Manager/Engineer, Receiving Room
Details
- Additional structures: Garage(s), Residence
- Parcel number: 17171010451129
Construction
Type & style
- Home type: SingleFamily
- Property subtype: SingleFamily
Utilities & green energy
- Utilities for property: Water
Community & HOA
Location
- Region: Chicago
Financial & listing details
- Lease term: Contact For Details
Nearby apartments for rent



Price history
| Date | Event | Price |
|---|---|---|
| 9/2/2026 | Listed for rent | $3,200$3/sqft |
Source: MRED as distributed by MLS GRID #12749009 Report a problem | ||
| 5/19/2022 | Sold | $356,000-1.1%$324/sqft |
Source:  MRED as distributed by MLS GRID #11302923 Report a problem MRED as distributed by MLS GRID #11302923 Report a problem | ||
| 5/7/2022 | Pending sale | $360,000$327/sqft |
Source: MRED as distributed by MLS GRID #11302923 Report a problem | ||
| 4/8/2022 | Contingent | $360,000$327/sqft |
Source: MRED as distributed by MLS GRID #11302923 Report a problem | ||
| 1/12/2022 | Listed for sale | $360,000$327/sqft |
Source: MRED as distributed by MLS GRID #11302923 Report a problem | ||
| 12/20/2021 | Listing removed | -- |
Source: MRED as distributed by MLS GRID #11270378 Report a problem | ||
| 12/9/2021 | Contingent | $360,000$327/sqft |
Source: MRED as distributed by MLS GRID #11270378 Report a problem | ||
| 11/15/2021 | Listed for sale | $360,000+4.8%$327/sqft |
Source: MRED as distributed by MLS GRID #11270378 Report a problem | ||
| 6/18/2019 | Sold | $343,500$312/sqft |
Source: Agent Provided Report a problem | ||
Neighborhood: Near West Side
Nearby schools
GreatSchools rating
- 8/10Skinner Elementary SchoolGrades: PK-8Distance: 0.3 mi
- 1/10Wells Community Academy High SchoolGrades: 9-12Distance: 1.3 mi