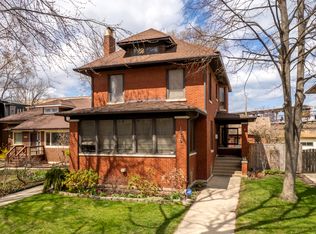
Newly Renovated Single Family Home. Welcome to your dream home in the charming neighborhood of Roger's Park! This stunning property, over 3000 sq ft, has recently undergone a complete renovation, combining modern elegance with classic charm. This home is features tons of natural light from four exposures, east, west, north and south. This home is move-in ready, allowing you to start creating memories right away! Featuring refinished hardwood floors throughout, new roof and gutters, new doors and hardware, and a sparkling white kitchen equipped with stainless steel appliances, quartz counter tops, ample storage space, and a sleek peninsula for all your culinary adventures. The kitchen opens up to the dining room with its original built-ins that have been completely transformed for modern living. The living area provides a seamless flow with a wood burning fireplace and flows into a beautiful all seasons sun room, creating a perfect space for working from home or a playroom. This spacious home boasts 5 beautifully designed bedrooms, providing plenty of space for you and your loved ones to relax and unwind. Three and a half bathrooms for a luxurious experience. Additional living space in the finished basement, as well as a wine CELLAR! Additionally, this home features motion-sensored closet lighting & all new windows which allows for tons of natural light! Home comes with a private driveway and ample street parking, so never worry about parking again! Large fenced back yard. With its prime location you'll enjoy easy access to a variety of amenities, including trendy restaurants, shopping centers, parks, and steps from the public train transportation and other options. If you love trains this is it. Close to the Jarvis train stop. Explore the vibrant neighborhood with its diverse cultural scene, stunning and waking distance to Lake Michigan, and proximity to Loyola University. You'll also have easy access to downtown Chicago, just a short commute away. With its prime location, luxurious features, and exquisite design, this home is truly a gem. Contact us today to schedule a private tour and experience the epitome of modern living.
Closed
$740,000
1500 W Sherwin Ave, Chicago, IL 60626
5beds
3,010sqft
Single Family Residence
Built in 1912
5,153.15 Square Feet Lot
$795,600 Zestimate®
$246/sqft
$5,717 Estimated rent
Home value
$795,600
$708,000 - $891,000
$5,717/mo
Zestimate® history
Owner options
List your home for rent
$5,717/mo
Rent Zestimate®
Find your next renter with Zillow Rental Manager. Plus, with online applications, you can quickly screen prospective tenants – for free.
$5,717/mo
Rent Zestimate®
Refinance and save
$5,179/mo
Est. payment
Refinancing to a lower rate could help reduce your monthly payments and save thousands over the life of the loan.
$5,179/mo
Est. payment
Explore your selling options
Work with a Zillow partner agent
Leverage their expertise and Zillow's premium Showcase listings to get your home seen by more buyers.
Get startedList with your own agent
Get your home in front of millions of buyers by listing it on Zillow.
Learn how to do itSell it yourself
Take full control of how buyers see your home on Zillow by listing For Sale by Owner (FSBO).
List your homeWhat's special
Zillow last checked:
Listing updated:
Listing courtesy of:
Emmy Kolovic 847-602-2601,
Coldwell Banker Realty
Bought with:
Sheryl Watkins
Baird & Warner
Source: MRED as distributed by MLS GRID,MLS#: 12218573
Facts & features
Interior
Bedrooms & bathrooms
- Bedrooms: 5
- Bathrooms: 4
- Full bathrooms: 3
- 1/2 bathrooms: 1
Primary bedroom
- Features: Flooring (Hardwood), Bathroom (Full)
- Level: Second
- Area: 156 Square Feet
- Dimensions: 12X13
Bedroom 2
- Features: Flooring (Hardwood)
- Level: Second
- Area: 132 Square Feet
- Dimensions: 11X12
Bedroom 3
- Features: Flooring (Hardwood)
- Level: Third
- Area: 99 Square Feet
- Dimensions: 11X9
Bedroom 4
- Features: Flooring (Hardwood)
- Level: Third
- Area: 210 Square Feet
- Dimensions: 14X15
Bedroom 5
- Features: Flooring (Hardwood)
- Level: Third
- Area: 210 Square Feet
- Dimensions: 14X15
Bonus room
- Level: Second
- Area: 165 Square Feet
- Dimensions: 11X15
Dining room
- Features: Flooring (Hardwood)
- Level: Main
- Area: 165 Square Feet
- Dimensions: 11X15
Family room
- Features: Flooring (Vinyl)
- Level: Basement
- Area: 240 Square Feet
- Dimensions: 20X12
Other
- Level: Basement
- Area: 374 Square Feet
- Dimensions: 17X22
Other
- Level: Main
- Area: 100 Square Feet
- Dimensions: 10X10
Kitchen
- Features: Kitchen (Eating Area-Breakfast Bar, Galley, Island, Granite Counters, Pantry, Updated Kitchen), Flooring (Hardwood)
- Level: Main
- Area: 128 Square Feet
- Dimensions: 16X8
Laundry
- Features: Flooring (Other)
- Level: Basement
- Area: 144 Square Feet
- Dimensions: 12X12
Living room
- Features: Flooring (Hardwood)
- Level: Main
- Area: 253 Square Feet
- Dimensions: 23X11
Mud room
- Features: Flooring (Hardwood)
- Level: Main
- Area: 24 Square Feet
- Dimensions: 3X8
Heating
- Natural Gas, Forced Air
Cooling
- Central Air
Appliances
- Included: Range, Microwave, Dishwasher, Refrigerator, Washer, Dryer, Stainless Steel Appliance(s), Wine Refrigerator
- Laundry: Electric Dryer Hookup, In Unit, Sink
Features
- Dry Bar, Built-in Features, Walk-In Closet(s), Bookcases, Granite Counters, Separate Dining Room, Paneling, Replacement Windows
- Flooring: Hardwood
- Windows: Replacement Windows, Screens, Drapes
- Basement: Finished,Cellar,Rec/Family Area,Full
- Number of fireplaces: 1
- Fireplace features: Wood Burning, Living Room
Interior area
- Total structure area: 750
- Total interior livable area: 3,010 sqft
- Finished area below ground: 750
Property
Parking
- Total spaces: 3
- Parking features: Side Driveway, Driveway, On Site, Owned
- Has uncovered spaces: Yes
Accessibility
- Accessibility features: No Disability Access
Features
- Stories: 3
- Fencing: Fenced
Lot
- Size: 5,153 sqft
- Dimensions: 95X111X147
Details
- Parcel number: 11293130140000
- Special conditions: None
Construction
Type & style
- Home type: SingleFamily
- Architectural style: Colonial
- Property subtype: Single Family Residence
Materials
- Stucco
- Foundation: Concrete Perimeter
- Roof: Asphalt
Condition
- New construction: No
- Year built: 1912
- Major remodel year: 2022
Utilities & green energy
- Sewer: Public Sewer
- Water: Public
Community & neighborhood
Community
- Community features: Curbs, Sidewalks, Street Lights, Street Paved
Location
- Region: Chicago
HOA & financial
HOA
- Services included: None
Other
Other facts
- Listing terms: Conventional
- Ownership: Fee Simple
Price history
| Date | Event | Price |
|---|---|---|
| 3/3/2025 | Sold | $740,000-1.2%$246/sqft |
Source:  MRED as distributed by MLS GRID #12218573 Report a problem MRED as distributed by MLS GRID #12218573 Report a problem | ||
| 2/15/2025 | Listing removed | $7,500$2/sqft |
Source: MRED as distributed by MLS GRID #12218591 Report a problem | ||
| 2/3/2025 | Pending sale | $749,000$249/sqft |
Source: MRED as distributed by MLS GRID #12218573 Report a problem | ||
| 1/21/2025 | Contingent | $749,000$249/sqft |
Source: MRED as distributed by MLS GRID #12218573 Report a problem | ||
| 1/21/2025 | Listed for sale | $749,000$249/sqft |
Source: MRED as distributed by MLS GRID #12218573 Report a problem | ||
| 1/20/2025 | Contingent | $749,000$249/sqft |
Source: MRED as distributed by MLS GRID #12218573 Report a problem | ||
| 12/13/2024 | Listed for sale | $749,000-6.3%$249/sqft |
Source: MRED as distributed by MLS GRID #12218573 Report a problem | ||
| 11/29/2024 | Listed for rent | $7,500$2/sqft |
Source: MRED as distributed by MLS GRID #12218591 Report a problem | ||
| 10/17/2024 | Listing removed | $799,000$265/sqft |
Source: MRED as distributed by MLS GRID #12090703 Report a problem | ||
| 10/11/2024 | Price change | $799,000-4.8%$265/sqft |
Source: MRED as distributed by MLS GRID #12090703 Report a problem | ||
| 7/11/2024 | Listing removed | -- |
Source: Zillow Rentals Report a problem | ||
| 6/21/2024 | Listed for sale | $839,000-3.5%$279/sqft |
Source: MRED as distributed by MLS GRID #12090703 Report a problem | ||
| 6/14/2024 | Listed for rent | $7,500+614.3%$2/sqft |
Source: Zillow Rentals Report a problem | ||
| 6/12/2024 | Listing removed | -- |
Source: MRED as distributed by MLS GRID #12065203 Report a problem | ||
| 5/24/2024 | Price change | $869,000-3.3%$289/sqft |
Source: MRED as distributed by MLS GRID #12065203 Report a problem | ||
| 4/12/2024 | Price change | $899,000-2.8%$299/sqft |
Source: MRED as distributed by MLS GRID #11957194 Report a problem | ||
| 2/14/2024 | Listed for sale | $925,000+131.3%$307/sqft |
Source: MRED as distributed by MLS GRID #11957194 Report a problem | ||
| 12/14/2022 | Sold | $400,000$133/sqft |
Source: MRED as distributed by MLS GRID #11624125 Report a problem | ||
| 11/4/2022 | Contingent | $400,000$133/sqft |
Source: MRED as distributed by MLS GRID #11624125 Report a problem | ||
| 11/4/2022 | Listed for sale | $400,000$133/sqft |
Source: MRED as distributed by MLS GRID #11624125 Report a problem | ||
| 9/8/2022 | Contingent | $400,000$133/sqft |
Source: MRED as distributed by MLS GRID #11624125 Report a problem | ||
| 9/8/2022 | Listed for sale | $400,000+16.8%$133/sqft |
Source: MRED as distributed by MLS GRID #11624125 Report a problem | ||
| 11/15/2021 | Sold | $342,500-7.2%$114/sqft |
Source: Public Record Report a problem | ||
| 10/28/2021 | Pending sale | $369,000$123/sqft |
Source: MRED as distributed by MLS GRID #11203988 Report a problem | ||
| 10/15/2021 | Contingent | $369,000$123/sqft |
Source: MRED as distributed by MLS GRID #11203988 Report a problem | ||
| 8/30/2021 | Listed for sale | $369,000$123/sqft |
Source: MRED as distributed by MLS GRID #11203988 Report a problem | ||
| 9/8/2019 | Listing removed | $1,050 |
Source: Trudo Realty Report a problem | ||
| 9/1/2019 | Listed for rent | $1,050 |
Source: Trudo Realty Report a problem | ||
Public tax history
| Year | Property taxes | Tax assessment |
|---|---|---|
| 2024 | -- | $69,097 +21.2% |
| 2023 | $12,026 +2.6% | $56,999 |
| 2022 | $11,724 +14.3% | $56,999 |
| 2021 | $10,257 +16.2% | $56,999 +33.4% |
| 2020 | $8,829 -0.6% | $42,733 -10.3% |
| 2019 | $8,882 +1.7% | $47,640 |
| 2018 | $8,732 +10.7% | $47,640 +19% |
| 2017 | $7,888 +5% | $40,018 |
| 2016 | $7,515 +9.7% | $40,018 |
| 2015 | $6,852 +13.5% | $40,018 +14% |
| 2014 | $6,035 +2.2% | $35,094 |
| 2013 | $5,904 +0.9% | $35,094 |
| 2012 | $5,850 +22.9% | $35,094 -18.9% |
| 2011 | $4,761 +18.4% | $43,296 |
| 2010 | $4,022 +14% | $43,296 |
| 2009 | $3,527 +2.8% | $43,296 +0.4% |
| 2008 | $3,431 +3.2% | $43,133 |
| 2007 | $3,325 -18.3% | $43,133 |
| 2006 | $4,071 +13.5% | $43,133 +47.4% |
| 2005 | $3,586 +3.1% | $29,267 |
| 2004 | $3,478 +4% | $29,267 |
| 2003 | $3,345 -3.2% | $29,267 +39% |
| 2002 | $3,455 +4.8% | $21,052 |
| 2001 | $3,295 +22.6% | $21,052 |
| 2000 | $2,688 | $21,052 +31.6% |
| 1999 | $2,688 | $15,993 |
Find assessor info on the county website
Neighborhood: Rogers Park
Nearby schools
GreatSchools rating
- 3/10Gale Elementary Community AcademyGrades: PK-8Distance: 0.4 mi
- 2/10Sullivan High SchoolGrades: 9-12Distance: 0.9 mi
Schools provided by the listing agent
- District: 299
Source: MRED as distributed by MLS GRID. This data may not be complete. We recommend contacting the local school district to confirm school assignments for this home.
Get a cash offer in 3 minutes
Find out how much your home could sell for in as little as 3 minutes with a no-obligation cash offer.
Estimated market value
$795,600
Get a cash offer in 3 minutes
Find out how much your home could sell for in as little as 3 minutes with a no-obligation cash offer.
Estimated market value
$795,600
- Illinois
- Cook County
- Chicago
- 60626
- Rogers Park
- 1500 W Sherwin Ave
Nearby cities
Nearby neighborhoods
Nearby zip codes
Other Chicago Topics
