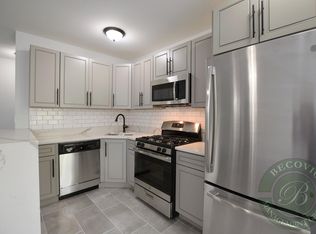
Prepare to be 'wowed'! Located just a few blocks from Lake Michigan on one of East Rogers Park's most beautiful streets. This home delivers modern amenities and recent updates through out, in a vintage setting with warm character. A side entry American Foursquare: allowing maximum interior, uninterrupted space with 3 levels of living and a full basement. The 1st floor features a bright enclosed multi-season porch overlooking tree-lined Sherwin, living room with fireplace, 1/2 bath and mud room. Fall in love with this enormous kitchen that boasts skylights and windows overlooking the rear yard! Tons of upgraded cabinetry, granite counters, island with space for bar stools, tiled backsplash and stainless appliances. The 2nd floor has 3 generously sized bedrooms and 2 bathrooms: including a lovely primary suite with a walk-in closet and bathroom with vanity and large shower. The 3rd floor offers a loft space ready to use for another living area, office or convert into 2 bedrooms. The home is dual zoned and both furnaces/a/c's were repalced in last 2 years. This charming home sits on a double wide and extra deep lot (50'x 150') and has an incredible 40', 4 CAR, heated brick garage has its own HVAC and partially finished attic space ideal for a work room. The alley side garage apron has room for two additional parked cars making for a total of SIX parking spaces! This a dream come true for anyone needing an auxiliary building for a home shop, car collecting, kids hangout or small business. This fabulous property is steps to restaurants, pubs, coffee shops, the lakefront; immediate access to the Red Line and buses on Sheridan. Minutes to Lake Shore Drive, Andersonville and Downtown Evanston. A wonderful opportunity and a very special home.
Closed
$1,125,000
1516 W Sherwin Ave, Chicago, IL 60626
3beds
4,600sqft
Single Family Residence
Built in 1915
7,500 Square Feet Lot
$1,134,100 Zestimate®
$245/sqft
$4,764 Estimated rent
Home value
$1,134,100
$1.03M - $1.25M
$4,764/mo
Zestimate® history
Owner options
List your home for rent
$4,764/mo
Rent Zestimate®
Find your next renter with Zillow Rental Manager. Plus, with online applications, you can quickly screen prospective tenants – for free.
$4,764/mo
Rent Zestimate®
Refinance and save
$6,622/mo
Est. payment
Refinancing to a lower rate could help reduce your monthly payments and save thousands over the life of the loan.
$6,622/mo
Est. payment
Explore your selling options
Work with a Zillow partner agent
Leverage their expertise and Zillow's premium Showcase listings to get your home seen by more buyers.
Get startedList with your own agent
Get your home in front of millions of buyers by listing it on Zillow.
Learn how to do itSell it yourself
Take full control of how buyers see your home on Zillow by listing For Sale by Owner (FSBO).
List your homeWhat's special
Side entry american foursquareUpgraded cabinetryGranite countersStainless appliancesTiled backsplash
Zillow last checked:
Listing updated:
Listing courtesy of:
Santiago Valdez 773-858-2410,
Compass,
Elizabeth Pyle 773-383-5417,
Compass
Bought with:
Charis Romanach
Black Label Realty Co.
Source: MRED as distributed by MLS GRID,MLS#: 12613580
Facts & features
Interior
Bedrooms & bathrooms
- Bedrooms: 3
- Bathrooms: 3
- Full bathrooms: 2
- 1/2 bathrooms: 1
Primary bedroom
- Features: Flooring (Carpet), Bathroom (Full)
- Level: Second
- Area: 210 Square Feet
- Dimensions: 15X14
Bedroom 2
- Features: Flooring (Hardwood)
- Level: Second
- Area: 130 Square Feet
- Dimensions: 10X13
Bedroom 3
- Features: Flooring (Hardwood)
- Level: Second
- Area: 130 Square Feet
- Dimensions: 10X13
Other
- Features: Flooring (Other)
- Level: Second
- Area: 902 Square Feet
- Dimensions: 41X22
Dining room
- Features: Flooring (Hardwood)
- Level: Main
- Area: 182 Square Feet
- Dimensions: 14X13
Family room
- Features: Flooring (Carpet)
- Level: Third
- Area: 720 Square Feet
- Dimensions: 24X30
Kitchen
- Features: Kitchen (Eating Area-Breakfast Bar), Flooring (Hardwood)
- Level: Main
- Area: 224 Square Feet
- Dimensions: 14X16
Laundry
- Level: Basement
- Area: 91 Square Feet
- Dimensions: 13X7
Living room
- Features: Flooring (Hardwood)
- Level: Main
- Area: 325 Square Feet
- Dimensions: 25X13
Storage
- Features: Flooring (Other)
- Level: Basement
- Area: 858 Square Feet
- Dimensions: 26X33
Sun room
- Features: Flooring (Hardwood)
- Level: Main
- Area: 200 Square Feet
- Dimensions: 20X10
Heating
- Natural Gas, Forced Air
Cooling
- Central Air
Appliances
- Included: Range, Microwave, Dishwasher, Refrigerator, High End Refrigerator, Washer, Dryer, Stainless Steel Appliance(s), Range Hood, ENERGY STAR Qualified Appliances, Gas Cooktop
- Laundry: In Unit, Multiple Locations
Features
- Cathedral Ceiling(s), Walk-In Closet(s)
- Flooring: Hardwood
- Windows: Skylight(s)
- Basement: Unfinished,9 ft + pour,Concrete,Storage Space,Walk-Up Access,Full
- Attic: Finished,Full,Interior Stair
- Number of fireplaces: 1
- Fireplace features: Wood Burning, Gas Starter, Living Room
Interior area
- Total structure area: 0
- Total interior livable area: 4,600 sqft
Property
Parking
- Total spaces: 6
- Parking features: Garage Door Opener, Heated Garage, Yes, Garage Owned, Detached, Off Alley, Owned, Garage
- Garage spaces: 4
- Has uncovered spaces: Yes
Accessibility
- Accessibility features: No Disability Access
Features
- Stories: 3
- Patio & porch: Deck, Porch, Patio
- Exterior features: Fire Pit
- Fencing: Fenced
Lot
- Size: 7,500 sqft
- Dimensions: 50 X 150
Details
- Additional structures: Workshop, Box Stalls
- Parcel number: 11293130120000
- Special conditions: None
Construction
Type & style
- Home type: SingleFamily
- Architectural style: American 4-Sq.
- Property subtype: Single Family Residence
Materials
- Brick
- Roof: Asphalt
Condition
- New construction: No
- Year built: 1915
- Major remodel year: 2018
Utilities & green energy
- Electric: Circuit Breakers
- Sewer: Public Sewer
- Water: Public
Community & neighborhood
Location
- Region: Chicago
HOA & financial
HOA
- Services included: None
Other
Other facts
- Listing terms: Conventional
- Ownership: Fee Simple
Price history
| Date | Event | Price |
|---|---|---|
| 5/15/2026 | Sold | $1,125,000+2.3%$245/sqft |
Source:  MRED as distributed by MLS GRID #12613580 Report a problem MRED as distributed by MLS GRID #12613580 Report a problem | ||
| 4/14/2026 | Contingent | $1,100,000$239/sqft |
Source: MRED as distributed by MLS GRID #12613580 Report a problem | ||
| 4/10/2026 | Listed for sale | $1,100,000+15.8%$239/sqft |
Source: MRED as distributed by MLS GRID #12613580 Report a problem | ||
| 8/17/2022 | Sold | $950,000$207/sqft |
Source: MRED as distributed by MLS GRID #11437107 Report a problem | ||
| 7/5/2022 | Contingent | $950,000$207/sqft |
Source: MRED as distributed by MLS GRID #11437107 Report a problem | ||
| 6/16/2022 | Listed for sale | $950,000+61%$207/sqft |
Source: MRED as distributed by MLS GRID #11437107 Report a problem | ||
| 6/16/2015 | Sold | $590,000-5.6%$128/sqft |
Source: Public Record Report a problem | ||
| 5/4/2015 | Pending sale | $625,000$136/sqft |
Source: Baird & Warner #08888929 Report a problem | ||
| 2/5/2015 | Listed for sale | $625,000+4.3%$136/sqft |
Source: Baird & Warner Real Estate #08829247 Report a problem | ||
| 10/26/2013 | Listing removed | $3,500$1/sqft |
Source: Mark Allen Realty #08428442 Report a problem | ||
| 10/10/2013 | Listing removed | $599,000$130/sqft |
Source: Mark Allen Realty #08391105 Report a problem | ||
| 10/10/2013 | Listed for rent | $3,500$1/sqft |
Source: Mark Allen Realty #08428442 Report a problem | ||
| 7/11/2013 | Listed for sale | $599,000+2%$130/sqft |
Source: Mark Allen Realty Report a problem | ||
| 5/20/2002 | Sold | $587,000$128/sqft |
Source: Public Record Report a problem | ||
Public tax history
| Year | Property taxes | Tax assessment |
|---|---|---|
| 2024 | -- | $91,875 +51.2% |
| 2023 | $12,824 +8.7% | $60,778 |
| 2022 | $11,797 +2.1% | $60,778 |
| 2021 | $11,552 +18.4% | $60,778 +29.6% |
| 2020 | $9,757 -0.6% | $46,901 -10.3% |
| 2019 | $9,816 +1.7% | $52,287 |
| 2018 | $9,650 -6.9% | $52,287 +1.4% |
| 2017 | $10,371 +5.6% | $51,550 |
| 2016 | $9,825 +9.6% | $51,550 |
| 2015 | $8,966 +11% | $51,550 +11.8% |
| 2014 | $8,076 +2.2% | $46,098 |
| 2013 | $7,906 +1% | $46,098 |
| 2012 | $7,824 -1.6% | $46,098 -13.2% |
| 2011 | $7,951 +1.3% | $53,104 |
| 2010 | $7,852 +6.8% | $53,104 |
| 2009 | $7,355 +1.1% | $53,104 -7.6% |
| 2008 | $7,278 +6.1% | $57,452 |
| 2007 | $6,861 +12% | $57,452 |
| 2006 | $6,127 +16.2% | $57,452 +45.1% |
| 2005 | $5,272 +2.4% | $39,585 |
| 2004 | $5,147 +3.4% | $39,585 |
| 2003 | $4,977 +8.3% | $39,585 +54.7% |
| 2002 | $4,596 +12.7% | $25,581 |
| 2001 | $4,079 +26.1% | $25,581 |
| 2000 | $3,235 +0% | $25,581 +35.8% |
| 1999 | $3,235 | $18,837 |
Find assessor info on the county website
Neighborhood: Rogers Park
Nearby schools
GreatSchools rating
- 3/10Gale Elementary Community AcademyGrades: PK-8Distance: 0.4 mi
- 2/10Sullivan High SchoolGrades: 9-12Distance: 0.9 mi
Schools provided by the listing agent
- District: 299
Source: MRED as distributed by MLS GRID. This data may not be complete. We recommend contacting the local school district to confirm school assignments for this home.
Get a cash offer in 3 minutes
Find out how much your home could sell for in as little as 3 minutes with a no-obligation cash offer.
Estimated market value
$1,134,100
Get a cash offer in 3 minutes
Find out how much your home could sell for in as little as 3 minutes with a no-obligation cash offer.
Estimated market value
$1,134,100
- Illinois
- Cook County
- Chicago
- 60626
- Rogers Park
- 1516 W Sherwin Ave
Nearby cities
Nearby neighborhoods
Nearby zip codes
Other Chicago Topics
