Skip main navigation
Sold
  • Price Unknown

    1500 Whispering Rdg, Pleasant Hill, MO 64080

    5beds
    3,332sqft
    Single Family Residence
    Built in 2012
    1 Acres Lot
    $499,200 Zestimate®
    $--/sqft
    $2,961 Estimated rent

    Home value

    $499,200

    $454,000 - $544,000

    $2,961/mo

    Zestimate® history
    Loading
    Loading...

    Owner options

    List your home for rent

    $2,961/mo

    Rent Zestimate®

    Find your next renter with Zillow Rental Manager. Plus, with online applications, you can quickly screen prospective tenants – for free.

    Learn more

    $2,961/mo

    Rent Zestimate®

    Refinance and save

    $150/mo

    Est. payment

    Refinancing to a lower rate could help reduce your monthly payments and save thousands over the life of the loan.

    See today's rates

    $150/mo

    Est. payment

    Explore your selling options

    Work with a Zillow partner agent

    Leverage their expertise and Zillow's premium Showcase listings to get your home seen by more buyers.

    Get started

    List with your own agent

    Get your home in front of millions of buyers by listing it on Zillow.

    Learn how to do it

    Sell it yourself

    Take full control of how buyers see your home on Zillow by listing For Sale by Owner (FSBO).

    List your home

    What's special

    Expansive backyardGranite countertopsLarge wraparound islandOpen-concept kitchenBrushed-brass pullsStone tile backsplashElegant glass-globe island lighting
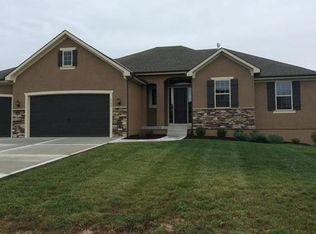
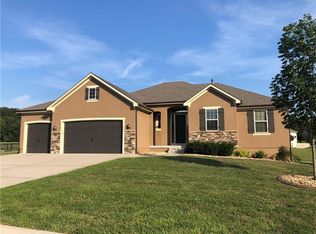
    Below 2025 appraisal /instant equity & value! 5-bedroom, 1.5-story home sits on expansive 1-acre lot w endless possibilities. Major improvements incl 2026 carpet, exterior paint, lighting, & kitchen hardware, 2024 new HVAC, 2019 garage doors, sprinkler system & storage shed—ensuring peace of mind for years to come. Light-Filled great room, w a gas fireplace w tiled surround, custom mantle, a wall of windows creates views of the oversized deck & expansive backyard. The open-concept kitchen is designed features a large wraparound island, granite countertops, hardwood flrs, stone tile backsplash, brushed-brass pulls paired w elegant glass-globe island lighting. Storage is abundant w both a walk-in pantry & closet pantry. The adjacent dining area is bright, open, & stylish new black & brass chandelier. The main-floor suite offers a true retreat, complete w vaulted ceiling, triple windows, ceiling fan,& walk-in closet. The Spa bath delivers w dbl vanities, tiled flrs, a dble-head walk-in shower w natural light. A private office w glass French door—perfect for working from home—a stylish guest powder rm, & a well-designed laundry room featuring built-in folding space, an oversized bench, hooks w storage. Upper level is Bright & Full of Character w a beautiful landing w a striking floor-to-ceiling window & iron spindles. A built-in reading nook/study space adds charm & functionality. 3 spacious bedrooms each offer walk-in closets, built-ins, & large windows w scenic views. Lower Level (2025) is Versatile & Guest-Ready. A private guest suite includes a walk-in closet & full bath w subway-tiled walk-in shower. The recreation room provides ample space for entertaining, hobbies, movie nights, w bar-top seating. 2 storage rooms ensure everything in its place. Neighborhood offers 3 stocked fishing ponds, walking trails, covered picnic areas, parks, creating a lifestyle that blends comfort, recreation, and community.

    Zillow last checked:

    Listing updated:

    Listed by:

    Janet Wehmeir 816-718-7100,

    Kansas City Real Estate, Inc.

    Bought with:

    Tara Odom, 2025004803

    RE/MAX Heritage

    Source: Heartland MLS as distributed by MLS GRID,MLS#: 2608104MLS Logo

    Facts & features

    Interior

    Bedrooms & bathrooms
    • Bedrooms: 5
    • Bathrooms: 4
    • Full bathrooms: 3
    • 1/2 bathrooms: 1
    Primary bedroom
    • Features: Carpet, Ceiling Fan(s), Walk-In Closet(s)
    • Level: Main
    Bedroom 2
    • Features: Carpet, Walk-In Closet(s)
    • Level: Second
    Bedroom 3
    • Features: Carpet, Walk-In Closet(s)
    • Level: Second
    Bedroom 4
    • Features: Carpet, Walk-In Closet(s)
    • Level: Second
    Bedroom 5
    • Features: Indirect Lighting, Luxury Vinyl, Vinyl, Walk-In Closet(s)
    • Level: Lower
    Primary bathroom
    • Features: Ceramic Tiles, Double Vanity, Granite Counters, Shower Only
    • Level: Main
    Bathroom 2
    • Features: Double Vanity, Pantry, Shower Over Tub
    • Level: Second
    Bathroom 3
    • Features: Luxury Vinyl, Shower Only
    • Level: Lower
    Family room
    • Features: Built-in Features, Luxury Vinyl, Vinyl
    • Level: Lower
    Great room
    • Features: Carpet, Fireplace
    • Level: Main
    Half bath
    • Level: Main
    Kitchen
    • Features: Granite Counters, Kitchen Island, Pantry
    • Level: Main
    Laundry
    • Features: Vinyl
    • Level: Main
    Office
    • Features: Carpet
    • Level: Main
    Heating
    • Natural Gas
    Cooling
    • Electric
    Appliances
    • Included: Dishwasher, Disposal, Microwave
    • Laundry: Laundry Room, Main Level
    Features
    • Ceiling Fan(s), Custom Cabinets, Kitchen Island, Pantry, Stained Cabinets, Vaulted Ceiling(s), Walk-In Closet(s)
    • Flooring: Carpet, Ceramic Tile, Luxury Vinyl, Vinyl, Wood
    • Basement: Basement BR,Daylight,Egress Window(s),Finished,Interior Entry
    • Number of fireplaces: 1
    • Fireplace features: Gas, Great Room
    Interior area
    • Total structure area: 3,332
    • Total interior livable area: 3,332 sqft
    • Finished area above ground: 2,454
    • Finished area below ground: 878

    Property

    Parking
    • Total spaces: 2
    • Parking features: Attached, Garage Faces Front, Off Street
    • Attached garage spaces: 2
    Features
    • Patio & porch: Deck, Porch
    Lot
    • Size: 1 Acres
    • Dimensions: 43,560 sq ft
    • Features: Acreage, Corner Lot, Estate Lot
    Details
    • Additional structures: Shed(s)
    • Parcel number: 020418000000001.029

    Construction

    Type & style
    • Home type: SingleFamily
    • Architectural style: Traditional
    • Property subtype: Single Family Residence
    Materials
    • Stone & Frame, Stone Trim, Stone Veneer
    • Roof: Composition
    Condition
    • Year built: 2012

    Utilities & green energy

    • Sewer: Public Sewer
    • Water: Public, City/Public - Verify

    Community & HOA

    Community
    • Subdivision: Sugarland at Whispering Ridge
    HOA
    • Has HOA: Yes
    • Amenities included: Clubhouse, Other, Play Area, Trail(s)
    • Services included: Other
    • HOA fee: $150 annually
    • HOA name: Sugarland Estates Homeowners Association
    Location
    • Region: Pleasant Hill

    Financial & listing details

    • Tax assessed value: $395,680
    • Annual tax amount: $5,300
    • Date on market: 3/26/2026
    • Listing terms: Cash,Conventional,FHA,VA Loan
    • Ownership: Private
    • Road surface type: Paved

    Price history

    DateEventPrice
    7/10/2026Sold--
    Source: Heartland MLS as distributed by MLS GRID #2608104 Report a problem
    6/20/2026Contingent$499,000$150/sqft
    Source: Heartland MLS as distributed by MLS GRID #2608104 Report a problem
    6/17/2026Price change$499,000-3.9%$150/sqft
    Source: Heartland MLS as distributed by MLS GRID #2608104 Report a problem
    5/15/2026Listed for sale$519,000$156/sqft
    Source: Heartland MLS as distributed by MLS GRID #2608104 Report a problem
    5/6/2026Pending sale$519,000$156/sqft
    Source: Heartland MLS as distributed by MLS GRID #2608104 Report a problem
    4/30/2026Price change$519,000-5.6%$156/sqft
    Source: Heartland MLS as distributed by MLS GRID #2608104 Report a problem
    3/26/2026Listed for sale$550,000+89.7%$165/sqft
    Source: Heartland MLS as distributed by MLS GRID #2608104 Report a problem
    4/14/2016Sold--
    Source: Heartland MLS as distributed by MLS GRID #45001_1975505 Report a problem
    3/7/2016Pending sale$289,900$87/sqft
    Source: Reece & Nichols Shewmaker #1975505 Report a problem
    2/16/2016Price change$289,900+3.5%$87/sqft
    Source: Reece & Nichols Shewmaker #1975505 Report a problem
    1/28/2016Listed for sale$280,000$84/sqft
    Source: Owner Report a problem

    Public tax history

    YearProperty taxesTax assessment
    2025$5,308 +9.5%$75,180 +11.9%
    2024$4,847 +0.7%$67,210
    2023$4,812 +7.8%$67,210 +9.9%
    2022$4,462 +2.8%$61,160
    2021$4,340 $61,160 +5.1%
    2020-- $58,170
    2019-- $58,170 +12.1%
    2018$3,595 $51,880
    2017$3,595 +3.9%$51,880 +4.3%
    2016$3,459 $49,720
    2015$3,459 -1.3%$49,720
    2014$3,503 -0.4%$49,720
    2013$3,518 $49,720 +1574.1%
    2011-- $2,970
    2010-- $2,970
    2009-- $2,970
    Find assessor info on the county website

    Neighborhood: 64080

    Nearby schools

    GreatSchools rating
    Get a cash offer in 3 minutes
    Find out how much your home could sell for in as little as 3 minutes with a no-obligation cash offer.
    Estimated market value
    $499,200
    Get a cash offer in 3 minutes
    Find out how much your home could sell for in as little as 3 minutes with a no-obligation cash offer.
    Estimated market value
    $499,200