Discover refined living in this exceptional custom Reverse 1.5 Story Ranch, ideally situated on a private, park-like 2/3-acre estate lot. Offering 4 bedrooms, 3 full and 2 half baths, this beautifully maintained home showcases quality craftsmanship, an elegant open design, rich hardwood floors, expansive windows, soaring 9- and 12-foot ceilings, and exquisite crown molding. The grand entry welcomes you into sophisticated living spaces, while the gourmet kitchen impresses with granite countertops, custom cabinetry, an oversized island, walk-in pantry, black stainless-steel refrigerator, built-in appliances, and a chef’s gas 5-burner cooktop. The inviting living room, complete with a fireplace, offers a private retreat for relaxing or entertaining. The primary suite features its own fireplace, walk-in closet, and newly renovated ensuite bath, including an infrared sauna. The finished walk-out lower level extends the living space outdoors to a professionally landscaped sanctuary with a cascading waterfall. Enjoy serene pond views from the expansive 25' x 12' screened deck or unwind on the covered porch overlooking mature trees, a peaceful creek, a firepit and 40 acres of adjoining green space—a truly rare setting offering exceptional privacy and natural beauty in town. A remarkable bonus is the 30' x 26' built-in third bay heated and air-conditioned garage on the lower level, featuring epoxy-coated floors, 400 Amp electrical box and abundant storage; ideal for automotive enthusiasts, hobbies, or additional workspace. SimpliSafe security system stays. An extraordinary blend of timeless elegance, thoughtful design, and a picturesque setting, this property offers a lifestyle that is truly special. Pre-listing home inspection has been conducted. Listed by owner/agent.
Pending
$625,000
1501 Whispering Rdg, Pleasant Hill, MO 64080
4beds
3,423sqft
Single Family Residence
Built in 2003
0.64 Acres Lot
$-- Zestimate®
$183/sqft
$17/mo HOA
What's special
Peaceful creekCascading waterfallSerene pond viewsGranite countertopsCovered porchProfessionally landscaped sanctuaryQuality craftsmanship
- 4 days
- 447
- 24
Likely to sell faster than
Zillow last checked:
Listing updated:
Listed by:
Linda Shanks 816-985-4006,
Shanks Real Estate LLC,
Wyatt Shanks 816-985-4225,
Shanks Real Estate LLC
Source: Heartland MLS as distributed by MLS GRID,MLS#: 2647109
Facts & features
Interior
Bedrooms & bathrooms
- Bedrooms: 4
- Bathrooms: 5
- Full bathrooms: 3
- 1/2 bathrooms: 2
Primary bedroom
- Features: All Carpet, Fireplace
- Level: First
- Area: 270 Square Feet
- Dimensions: 15 x 18
Bedroom 2
- Features: All Carpet, Ceiling Fan(s)
- Level: First
- Area: 154 Square Feet
- Dimensions: 11 x 14
Bedroom 3
- Features: All Carpet, Ceiling Fan(s)
- Level: Lower
- Area: 210 Square Feet
- Dimensions: 14 x 15
Bedroom 4
- Features: All Carpet, Ceiling Fan(s), Walk-In Closet(s)
- Level: Lower
- Area: 221 Square Feet
- Dimensions: 17 x 13
Primary bathroom
- Features: Ceramic Tiles, Double Vanity, Sauna, Shower Only
- Level: First
- Area: 121 Square Feet
- Dimensions: 11 x 11
Bathroom 2
- Features: Ceramic Tiles, Shower Only
- Level: First
- Area: 60 Square Feet
- Dimensions: 12 x 5
Bathroom 3
- Features: Ceramic Tiles, Shower Over Tub
- Level: Lower
- Area: 63 Square Feet
- Dimensions: 9 x 7
Dining room
- Features: Ceiling Fan(s), Wood Floor
- Level: First
- Area: 160 Square Feet
- Dimensions: 16 x 10
Family room
- Features: Ceiling Fan(s)
- Level: Lower
Half bath
- Features: Wood Floor
- Level: First
- Area: 30 Square Feet
- Dimensions: 5 x 6
Kitchen
- Features: Ceiling Fan(s), Granite Counters, Kitchen Island, Wood Floor
- Level: First
- Area: 300 Square Feet
- Dimensions: 20 x 15
Laundry
- Features: Ceiling Fan(s), Ceramic Tiles
- Level: First
- Area: 80 Square Feet
- Dimensions: 8 x 10
Living room
- Features: All Carpet, Built-in Features, Ceiling Fan(s), Fireplace
- Level: First
- Area: 289 Square Feet
- Dimensions: 17 x 17
Office
- Features: Ceiling Fan(s), Wood Floor
- Level: First
- Area: 182 Square Feet
- Dimensions: 13 x 14
Heating
- Forced Air, Zoned
Cooling
- Electric, Zoned
Appliances
- Included: Cooktop, Dishwasher, Disposal, Exhaust Fan, Microwave, Refrigerator, Stainless Steel Appliance(s)
- Laundry: Laundry Room, Main Level
Features
- Ceiling Fan(s), Custom Cabinets, Kitchen Island, Pantry, Sauna, Vaulted Ceiling(s), Walk-In Closet(s)
- Flooring: Carpet, Ceramic Tile, Wood
- Doors: Storm Door(s)
- Windows: Window Coverings, Thermal Windows, Wood Frames
- Basement: Basement BR,Finished,Full,Sump Pump,Walk-Out Access
- Number of fireplaces: 2
- Fireplace features: Gas, Living Room, Primary Bedroom
Interior area
- Total structure area: 3,423
- Total interior livable area: 3,423 sqft
- Finished area above ground: 2,146
- Finished area below ground: 1,277
Property
Parking
- Total spaces: 3
- Parking features: Attached, Built-In, Garage Door Opener, Garage Faces Side
- Attached garage spaces: 3
Features
- Patio & porch: Deck- Covered, Covered, Screened
- Exterior features: Fire Pit, Sat Dish Allowed
Lot
- Size: 0.64 Acres
- Dimensions: 192 x 174, 160 x 142
- Features: Adjoin Greenspace, Estate Lot, Sprinkler-In Ground, Many Trees
Details
- Parcel number: 1837904
Construction
Type & style
- Home type: SingleFamily
- Architectural style: Traditional
- Property subtype: Single Family Residence
Materials
- Brick Trim, Stone Trim, Vinyl Siding
- Roof: Composition
Condition
- Year built: 2003
Utilities & green energy
- Sewer: Public Sewer
- Water: Public
Community & HOA
Community
- Security: Security System, Smoke Detector(s)
- Subdivision: Sugarland at Whispering Ridge
HOA
- Has HOA: Yes
- Amenities included: Trail(s)
- Services included: Other
- HOA fee: $200 annually
- HOA name: Sugarland Estates Homeowners Association
Location
- Region: Pleasant Hill
Financial & listing details
- Price per square foot: $183/sqft
- Tax assessed value: $458,860
- Annual tax amount: $5,667
- Date on market: 10/16/2026
- Listing terms: Cash,Conventional
- Ownership: Private
- Road surface type: Paved
Estimated market value
Not available
Estimated sales range
Not available
Not available
Price history
| Date | Event | Price |
|---|---|---|
| 10/18/2026 | Pending sale | $625,000$183/sqft |
Source:  Heartland MLS as distributed by MLS GRID #2647109 Report a problem | ||
| 10/16/2026 | Listed for sale | $625,000+60.3%$183/sqft |
Source: Heartland MLS as distributed by MLS GRID #2647109 Report a problem | ||
| 9/22/2016 | Listing removed | $390,000$114/sqft |
Source: Keller Williams - Lee's Summit #1989708 Report a problem | ||
| 5/18/2016 | Price change | $390,000-1.3%$114/sqft |
Source: Keller Williams - Lee's Summit #1989708 Report a problem | ||
| 5/4/2016 | Listed for sale | $395,000$115/sqft |
Source: Keller Williams Platinum #1989708 Report a problem | ||
Public tax history
| Year | Property taxes | Tax assessment |
|---|---|---|
| 2025 | $5,667 +0% | $87,180 +11% |
| 2024 | $5,665 +0.7% | $78,560 |
| 2023 | $5,624 +9.7% | $78,560 +11.7% |
| 2022 | $5,129 +2.8% | $70,300 |
| 2021 | $4,988 | $70,300 +3.4% |
| 2020 | -- | $67,960 |
| 2019 | -- | $67,960 +11.2% |
| 2018 | $4,233 | $61,090 |
| 2017 | $4,233 +4.8% | $61,090 +5.2% |
| 2016 | $4,040 | $58,080 |
| 2015 | $4,040 -1.7% | $58,080 |
| 2014 | $4,109 | $58,080 |
| 2013 | $4,109 | $58,080 -3% |
| 2011 | -- | $59,860 -0.9% |
| 2010 | -- | $60,390 |
| 2009 | -- | $60,390 |
Find assessor info on the county website
Monthly payment
Est. payment
Payment breakdown
Explore the cost of this home by adjusting the details. Changes won't be saved.Climate risks
Neighborhood: 64080
Nearby schools
Schools provided by the listing agent
- Elementary: Pleasant Hill Prim
- Middle: Pleasant Hill
- High: Pleasant Hill
Source: Heartland MLS as distributed by MLS GRID. This data may not be complete. We recommend contacting the local school district to confirm school assignments for this home.


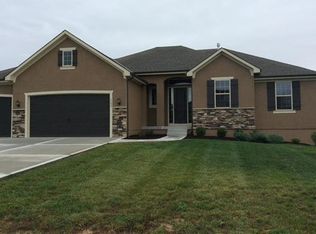
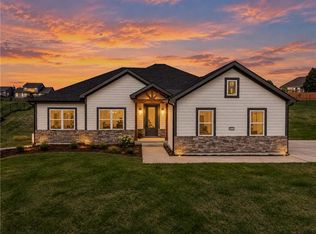
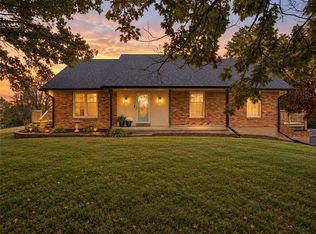
Similar homes
- $595,0004 bd3 ba2.5k sqft803 Kellogg St, Pleasant Hill, MO 64080New Construction
 MLS ID #2631934, Jody Shewmaker, ReeceNichols Shewmaker. Heartland MLS as distributed by MLS GRID
- $750,0005 bd4 ba3.8k sqft23404 E 189th St, Pleasant Hill, MO 64080For Sale
 MLS ID #2642026, Katie LaBrie, Real Broker, LLC. Heartland MLS as distributed by MLS GRID
- $539,9005 bd3 ba2.7k sqft609 Campbell, Pleasant Hill, MO 64080For Sale
 MLS ID #2642952, Lara Maple, Heritage Realty. Heartland MLS as distributed by MLS GRID
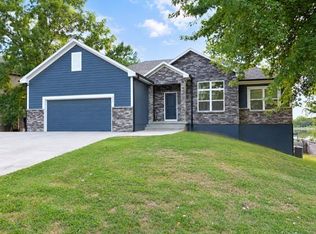
- $399,0003 bd3 ba2.1k sqft1107 Elm Cir, Pleasant Hill, MO 64080For Sale
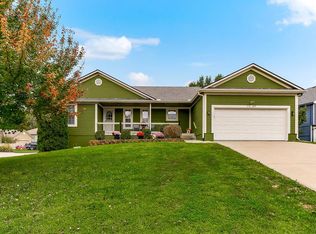 MLS ID #2646075, Brenda Dummer, ReeceNichols Shewmaker. Heartland MLS as distributed by MLS GRID
