Check out this gem in the heart of Plainfield, a custom-built home in a quiet neighborhood, with no HOA! Almost a half acre lot, there is the room you need to garden, entertain, or play with a great sized backyard and an additional fenced in area as well. A wrap-around porch, open patio in the back, and a sunroom let you have your pick of where you'd like to relax and enjoy the weather and views. Not only is this house beautiful on the outside, but the inside too! As soon as you walk in, you are invited in with the character of the open staircase, grand ceilings, and wood work. Use the flex space for an office or additional living room, cozy up in the family room, and entertain guests in the open kitchen/dining space. Upstairs showcases a spacious primary suite with vaulted ceilings, walk-in closet, and bathroom with new shower and double sinks. The space continues with 3 other great sized bedrooms, all with walk-in closets. With a full unfinished basement and additional attic space, this home could be over 4,500 sq ft if completely finished out! Or simply leave as is and use the space for additional storage, play area, or home gym. Additionally, this home has been well maintained with the roof, water heater, sump pump, AC/furnace, fence, light fixtures, downstairs flooring, carpet, and countertops all updated in the last 5 years. Clearly this house has so much to offer, and further has the potential to be truly exceptional!
Sold
$485,000
1500 Wildwood Ct, Plainfield, IN 46168
4beds
4,065sqft
Residential, Single Family Residence
Built in 1991
0.4 Acres Lot
$515,500 Zestimate®
$119/sqft
$2,549 Estimated rent
Home value
$515,500
$490,000 - $541,000
$2,549/mo
Zestimate® history
Owner options
List your home for rent
$2,549/mo
Rent Zestimate®
Find your next renter with Zillow Rental Manager. Plus, with online applications, you can quickly screen prospective tenants – for free.
$2,549/mo
Rent Zestimate®
Refinance and save
$2,996/mo
Est. payment
Refinancing to a lower rate could help reduce your monthly payments and save thousands over the life of the loan.
$2,996/mo
Est. payment
Explore your selling options
Work with a Zillow partner agent
Leverage their expertise and Zillow's premium Showcase listings to get your home seen by more buyers.
Get startedList with your own agent
Get your home in front of millions of buyers by listing it on Zillow.
Learn how to do itSell it yourself
Take full control of how buyers see your home on Zillow by listing For Sale by Owner (FSBO).
List your homeWhat's special
Additional attic spaceWalk-in closetNew showerOpen patioGrand ceilingsGreat sized backyardVaulted ceilings
Zillow last checked:
Listing updated:
Listed by:
Patrick Keller 317-364-5858,
CrestPoint Real Estate
Bought with:
Kerri Storey
Wall and Associates
Source: MIBOR as distributed by MLS GRID,MLS#: 21965272
Facts & features
Interior
Bedrooms & bathrooms
- Bedrooms: 4
- Bathrooms: 3
- Full bathrooms: 2
- 1/2 bathrooms: 1
- Main level bathrooms: 1
Primary bedroom
- Features: Carpet
- Level: Upper
- Area: 208 Square Feet
- Dimensions: 16 x 13
Bedroom 2
- Features: Carpet
- Level: Upper
- Area: 198 Square Feet
- Dimensions: 18 x 11
Bedroom 3
- Features: Carpet
- Level: Upper
- Area: 208 Square Feet
- Dimensions: 16 x 13
Bedroom 4
- Features: Carpet
- Level: Upper
- Area: 168 Square Feet
- Dimensions: 14 x 12
Other
- Features: Luxury Vinyl Plank
- Level: Main
- Area: 42 Square Feet
- Dimensions: 7 x 6
Dining room
- Features: Luxury Vinyl Plank
- Level: Main
- Area: 132 Square Feet
- Dimensions: 12 x 11
Family room
- Features: Luxury Vinyl Plank
- Level: Main
- Area: 247 Square Feet
- Dimensions: 19 x 13
Kitchen
- Features: Luxury Vinyl Plank
- Level: Main
- Area: 132 Square Feet
- Dimensions: 12 x 11
Living room
- Features: Carpet
- Level: Main
- Area: 260 Square Feet
- Dimensions: 20 x 13
Heating
- Electric, Forced Air
Cooling
- Has cooling: Yes
Appliances
- Included: Dishwasher, Disposal, Gas Water Heater, Microwave, Gas Oven, Refrigerator, Water Softener Owned
- Laundry: Main Level
Features
- Attic Access, Vaulted Ceiling(s), Entrance Foyer, Ceiling Fan(s), High Speed Internet, Eat-in Kitchen, Pantry, Smart Thermostat, Supplemental Storage
- Windows: Screens, Windows Thermal, Wood Frames, Wood Work Stained
- Basement: Ceiling - 9+ feet,Exterior Entry,Full,Storage Space,Unfinished
- Attic: Access Only
- Number of fireplaces: 1
- Fireplace features: Family Room, Gas Log, Masonry
Interior area
- Total structure area: 4,065
- Total interior livable area: 4,065 sqft
- Finished area below ground: 0
Property
Parking
- Total spaces: 2
- Parking features: Attached, Concrete, Garage Door Opener, Side Load Garage
- Attached garage spaces: 2
- Details: Garage Parking Other(Garage Door Opener, Service Door)
Features
- Levels: Two
- Stories: 2
- Patio & porch: Covered, Patio, Screened, Wrap Around
- Exterior features: Basketball Court, Sprinkler System
- Fencing: Fenced,Fence Complete
- Has view: Yes
- View description: Neighborhood
Lot
- Size: 0.4 Acres
- Features: Cul-De-Sac, Curbs, Sidewalks, Storm Sewer, Street Lights, Mature Trees, Trees-Small (Under 20 Ft)
Details
- Additional structures: Storage
- Parcel number: 321036309002000012
- Horse amenities: None
Construction
Type & style
- Home type: SingleFamily
- Architectural style: Traditional
- Property subtype: Residential, Single Family Residence
Materials
- Brick, Vinyl With Brick
- Foundation: Concrete Perimeter
Condition
- Updated/Remodeled
- New construction: No
- Year built: 1991
Utilities & green energy
- Water: Municipal/City
Community & HOA
Community
- Subdivision: Hardins Creekside
HOA
- Has HOA: No
Location
- Region: Plainfield
Financial & listing details
- Price per square foot: $119/sqft
- Tax assessed value: $453,200
- Annual tax amount: $4,668
- Date on market: 2/23/2024
- Cumulative days on market: 11 days
Price history
| Date | Event | Price |
|---|---|---|
| 4/1/2024 | Sold | $485,000-2%$119/sqft |
Source:  MIBOR as distributed by MLS GRID #21965272 Report a problem MIBOR as distributed by MLS GRID #21965272 Report a problem | ||
| 3/5/2024 | Pending sale | $495,000$122/sqft |
Source: MIBOR as distributed by MLS GRID #21965272 Report a problem | ||
| 2/23/2024 | Listed for sale | $495,000+12.5%$122/sqft |
Source: MIBOR as distributed by MLS GRID #21965272 Report a problem | ||
| 8/2/2022 | Sold | $440,000-2.2%$108/sqft |
Source: MIBOR as distributed by MLS GRID #21871633 Report a problem | ||
| 7/26/2022 | Pending sale | $450,000$111/sqft |
Source: MIBOR as distributed by MLS GRID #21871633 Report a problem | ||
| 7/22/2022 | Listed for sale | $450,000+30.6%$111/sqft |
Source: MIBOR as distributed by MLS GRID #21871633 Report a problem | ||
| 7/2/2020 | Sold | $344,442-1.6%$85/sqft |
Source: MIBOR as distributed by MLS GRID #21710590 Report a problem | ||
| 6/5/2020 | Pending sale | $349,900$86/sqft |
Source: MIBOR REALTOR Association #21710590 Report a problem | ||
| 5/26/2020 | Listed for sale | $349,900$86/sqft |
Source: MIBOR REALTOR Association #21710590 Report a problem | ||
Public tax history
| Year | Property taxes | Tax assessment |
|---|---|---|
| 2025 | $5,084 +4.9% | $453,200 -10.5% |
| 2024 | $4,847 +3.9% | $506,300 +5% |
| 2023 | $4,667 +14.7% | $482,300 +3.3% |
| 2022 | $4,068 +9% | $466,700 +14.7% |
| 2021 | $3,731 +9.7% | $406,800 +9% |
| 2020 | $3,401 | $373,100 +9.7% |
| 2019 | $3,401 +6.8% | $340,100 |
| 2018 | $3,183 +0.7% | $340,100 +6.8% |
| 2017 | $3,162 +2.7% | $318,300 +0.7% |
| 2016 | $3,078 +1.8% | $316,200 +4.5% |
| 2014 | $3,025 +4.7% | $302,500 +4.7% |
| 2013 | $2,889 +9.4% | $288,900 +9.4% |
| 2011 | $2,641 | $264,100 |
| 2010 | $2,641 | $264,100 |
| 2009 | $2,641 +11.9% | $264,100 +4.3% |
| 2007 | $2,360 -18.7% | $253,220 +18.5% |
| 2006 | $2,901 | $213,700 |
| 2005 | -- | $213,700 |
Find assessor info on the county website
Neighborhood: 46168
Nearby homes
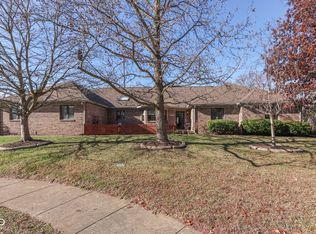
- $419,5003 bd3 ba2.5k sqft1504 Wildwood Ct, Plainfield, IN 46168Sold
- $293,5003 bd2 ba1.4k sqft920 Jonathan Dr, Plainfield, IN 46168Off Market
- $479,6004 bd3 ba2.8k sqft1516 Wildwood Ct, Plainfield, IN 46168Off Market
- $---- bd-- ba-- sqft855 Wayside Dr, Plainfield, IN 46168Off Market
- $516,7003 bd3 ba2.3k sqft1524 Wildwood Ct, Plainfield, IN 46168Off Market
- $520,900-- bd3 ba3.3k sqft1512 Wildwood Ct, Plainfield, IN 46168Off Market
- $311,5003 bd2 ba1.5k sqft923 Jonathan Dr, Plainfield, IN 46168Sold
- $453,4004 bd3 ba2.5k sqft1520 Wildwood Ct, Plainfield, IN 46168Off Market
Nearby schools
GreatSchools rating
- 8/10Van Buren Elementary SchoolGrades: K-5Distance: 1 mi
- 8/10Plainfield Com Middle SchoolGrades: 6-8Distance: 0.8 mi
- 9/10Plainfield High SchoolGrades: 9-12Distance: 0.9 mi
Get a cash offer in 3 minutes
Find out how much your home could sell for in as little as 3 minutes with a no-obligation cash offer.
Estimated market value
$515,500
Get a cash offer in 3 minutes
Find out how much your home could sell for in as little as 3 minutes with a no-obligation cash offer.
Estimated market value
$515,500
- Indiana
- Hendricks County
- Plainfield
- 46168
- 1500 Wildwood Ct
Nearby cities
Nearby zip codes
Other Plainfield Topics
