Attractive & Individually designed Custom built 3 BR/2.5 BA All Brick Ranch home w/ over 2500 sq ft, 3.5 car garage, on a cul de sac and no HOA is ready to go. Spacious Living room w/ bay windows, built in bookshelves and gorgeous wood inlay ceiling. Kitchen features tons of counter/cabinet space, tiled backsplash, luxury vinyl tile flooring, pantry, vaulted ceiling w/ skylight, breakfast room and all appliances stay. Formal dining room w/ tray ceiling and bay windows. Primary BR shows off pergo flooring, plantation shutters on the windows & large walk in closet. Primary BA has dual vanities, relaxing jetted garden tub w/ heat lamp & separate shower. BR2 w/ dbl closets and personal guest BA entry. BR3 w/ dbl closets. Laundry room has large clothes hanging closet, storage cabinets, wash basin sink and washer/dryer included. Sun drenched Sun Room w/ mini ductless system perfect for enjoying quiet mornings. 3.5 car garage includes lawn mower garage, wood paneling interior, epoxy flooring, floor drain, and storage space. Textured concrete patio and porch('20) by Rick Gallegos concrete to match brick. Fenced in backyard has piped gas grill included. Don't miss, whole home vac, Newer HEF HVAC(3-4 years old)w/ wifi thermostat, Irrigation system, pulled down attic access w/ tons of storage space, 6 panel doors and all closets lined with wood panelling. Highly rated Plainfield schools.
Sold
$419,500
1504 Wildwood Ct, Plainfield, IN 46168
3beds
2,548sqft
Residential, Single Family Residence
Built in 1988
0.44 Acres Lot
$431,000 Zestimate®
$165/sqft
$2,212 Estimated rent
Home value
$431,000
$392,000 - $474,000
$2,212/mo
Zestimate® history
Owner options
List your home for rent
$2,212/mo
Rent Zestimate®
Find your next renter with Zillow Rental Manager. Plus, with online applications, you can quickly screen prospective tenants – for free.
$2,212/mo
Rent Zestimate®
Refinance and save
$2,592/mo
Est. payment
Refinancing to a lower rate could help reduce your monthly payments and save thousands over the life of the loan.
$2,592/mo
Est. payment
Explore your selling options
Work with a Zillow partner agent
Leverage their expertise and Zillow's premium Showcase listings to get your home seen by more buyers.
Get startedList with your own agent
Get your home in front of millions of buyers by listing it on Zillow.
Learn how to do itSell it yourself
Take full control of how buyers see your home on Zillow by listing For Sale by Owner (FSBO).
List your homeWhat's special
Lawn mower garageMini ductless systemFenced in backyardBuilt in bookshelvesFloor drainSun drenched sun roomBay windows
Zillow last checked:
Listing updated:
Listed by:
Jason Williamson 317-430-3952,
RE/MAX Advanced Realty
Bought with:
Tony Epkey
Roger Webb Real Estate, Inc
Source: MIBOR as distributed by MLS GRID,MLS#: 22013218
Facts & features
Interior
Bedrooms & bathrooms
- Bedrooms: 3
- Bathrooms: 3
- Full bathrooms: 2
- 1/2 bathrooms: 1
- Main level bathrooms: 3
- Main level bedrooms: 3
Primary bedroom
- Features: Laminate Hardwood
- Level: Main
- Area: 225 Square Feet
- Dimensions: 15x15
Bedroom 2
- Features: Vinyl Plank
- Level: Main
- Area: 168 Square Feet
- Dimensions: 14x12
Bedroom 3
- Features: Carpet
- Level: Main
- Area: 165 Square Feet
- Dimensions: 11x15
Breakfast room
- Features: Vinyl Plank
- Level: Main
- Area: 105 Square Feet
- Dimensions: 15x7
Dining room
- Features: Vinyl Plank
- Level: Main
- Area: 180 Square Feet
- Dimensions: 12x15
Kitchen
- Features: Vinyl Plank
- Level: Main
- Area: 130 Square Feet
- Dimensions: 10x13
Laundry
- Features: Vinyl Plank
- Level: Main
- Area: 42 Square Feet
- Dimensions: 6x7
Living room
- Features: Vinyl Plank
- Level: Main
- Area: 342 Square Feet
- Dimensions: 19x18
Sun room
- Features: Vinyl Plank
- Level: Main
- Area: 220 Square Feet
- Dimensions: 20x11
Heating
- Forced Air, High Efficiency (90%+ AFUE )
Cooling
- Has cooling: Yes
Appliances
- Included: Dishwasher, Dryer, Disposal, Gas Water Heater, Microwave, Electric Oven, Range Hood, Refrigerator, Washer, Water Purifier, Water Softener Owned
- Laundry: Main Level
Features
- Attic Pull Down Stairs, Bookcases, Tray Ceiling(s), Entrance Foyer, Ceiling Fan(s), High Speed Internet, Pantry, Smart Thermostat, Walk-In Closet(s)
- Windows: Skylight(s), Windows Thermal, Wood Frames
- Has basement: No
- Attic: Pull Down Stairs
Interior area
- Total structure area: 2,548
- Total interior livable area: 2,548 sqft
Property
Parking
- Total spaces: 3
- Parking features: Attached
- Attached garage spaces: 3
- Details: Garage Parking Other(Finished Garage, Floor Drain, Garage Door Opener, Keyless Entry)
Features
- Levels: One
- Stories: 1
- Patio & porch: Patio
- Exterior features: Gas Grill, Sprinkler System
- Fencing: Fenced,Fence Full Rear
Lot
- Size: 0.44 Acres
- Features: Cul-De-Sac, Sidewalks, Mature Trees
Details
- Parcel number: 321036309001000012
Construction
Type & style
- Home type: SingleFamily
- Architectural style: Ranch
- Property subtype: Residential, Single Family Residence
Materials
- Brick
- Foundation: Block
Condition
- New construction: No
- Year built: 1988
Utilities & green energy
- Electric: 200+ Amp Service
- Water: Municipal/City
- Utilities for property: Electricity Connected, Sewer Connected, Water Connected
Community & HOA
Community
- Subdivision: Hardins Creekside
HOA
- Has HOA: No
Location
- Region: Plainfield
Financial & listing details
- Price per square foot: $165/sqft
- Tax assessed value: $356,200
- Annual tax amount: $3,552
- Date on market: 11/28/2024
- Cumulative days on market: 86 days
- Electric utility on property: Yes
Price history
| Date | Event | Price |
|---|---|---|
| 3/21/2025 | Sold | $419,500-6.8%$165/sqft |
Source:  MIBOR as distributed by MLS GRID #22013218 Report a problem MIBOR as distributed by MLS GRID #22013218 Report a problem | ||
| 2/22/2025 | Pending sale | $450,000$177/sqft |
Source: MIBOR as distributed by MLS GRID #22013218 Report a problem | ||
| 11/28/2024 | Listed for sale | $450,000+58.5%$177/sqft |
Source: MIBOR as distributed by MLS GRID #22013218 Report a problem | ||
| 2/23/2018 | Sold | $284,000-4%$111/sqft |
Source: MIBOR as distributed by MLS GRID #21496100 Report a problem | ||
| 12/12/2017 | Price change | $295,900-1.3%$116/sqft |
Source: Jeff Paxson Team #21496100 Report a problem | ||
| 9/19/2017 | Price change | $299,900-3.2%$118/sqft |
Source: Jeff Paxson Team #21496100 Report a problem | ||
| 7/6/2017 | Listed for sale | $309,900$122/sqft |
Source: Jeff Paxson Team #21496100 Report a problem | ||
Public tax history
| Year | Property taxes | Tax assessment |
|---|---|---|
| 2025 | $3,814 +7.4% | $356,200 -7.6% |
| 2024 | $3,551 -1.4% | $385,500 +5% |
| 2023 | $3,600 +14.3% | $367,100 +2% |
| 2022 | $3,150 +1.1% | $360,000 +14.3% |
| 2021 | $3,116 +9.8% | $315,000 +1.1% |
| 2020 | $2,839 -29.3% | $311,600 +9.8% |
| 2019 | $4,018 +79% | $283,900 |
| 2018 | $2,245 +4% | $283,900 +26.5% |
| 2017 | $2,159 +2.7% | $224,500 +4% |
| 2016 | $2,102 0% | $215,900 +2.7% |
| 2014 | $2,103 +4.8% | $210,300 +4.8% |
| 2013 | $2,007 +6.6% | $200,700 +6.6% |
| 2011 | $1,883 +3% | $188,300 |
| 2010 | $1,828 +2.1% | $188,300 |
| 2009 | $1,790 +16.8% | $188,300 +1.2% |
| 2007 | $1,532 -42.7% | $186,120 -4.9% |
| 2006 | $2,674 | $195,800 -0.8% |
| 2005 | -- | $197,400 |
Find assessor info on the county website
Neighborhood: 46168
Nearby homes
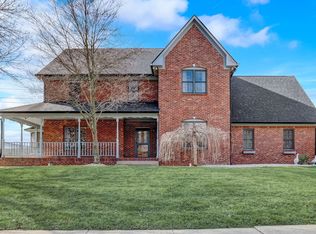
- $485,0004 bd3 ba4k sqft1500 Wildwood Ct, Plainfield, IN 46168Sold
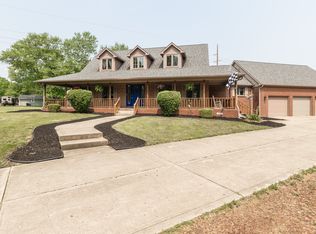
- $550,0004 bd5 ba4.9k sqft1505 Wildwood Ct, Plainfield, IN 46168Sold
- $---- bd-- ba-- sqft855 Wayside Dr, Plainfield, IN 46168Off Market
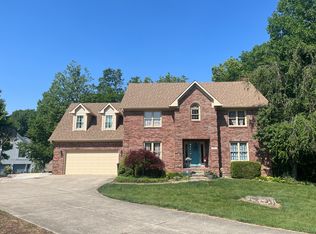
- $455,0004 bd3 ba3.5k sqft1507 Wildwood Ct, Plainfield, IN 46168Sold
- $342,3004 bd3 ba1.9k sqft839 Wayside Dr, Plainfield, IN 46168Off Market
- $253,2003 bd1 ba912 sqft855 & 857 Wayside Dr, Plainfield, IN 46168Off Market
- $295,5003 bd2 ba1.4k sqft920 Jonathan Dr, Plainfield, IN 46168Off Market
- $507,100-- bd3 ba3.3k sqft1512 Wildwood Ct, Plainfield, IN 46168Off Market
Nearby schools
GreatSchools rating
- 8/10Van Buren Elementary SchoolGrades: K-5Distance: 1 mi
- 8/10Plainfield Com Middle SchoolGrades: 6-8Distance: 0.8 mi
- 9/10Plainfield High SchoolGrades: 9-12Distance: 0.9 mi
Get a cash offer in 3 minutes
Find out how much your home could sell for in as little as 3 minutes with a no-obligation cash offer.
Estimated market value
$431,000
Get a cash offer in 3 minutes
Find out how much your home could sell for in as little as 3 minutes with a no-obligation cash offer.
Estimated market value
$431,000
- Indiana
- Hendricks County
- Plainfield
- 46168
- 1504 Wildwood Ct
Nearby cities
Nearby zip codes
Other Plainfield Topics
