Sellers have loved their home but relocating out of state. Feels like country living but in town of Plainfield. Larry Good all brick home has had 2 owners. Home boasts 4 bdrms and 2.5 baths on this lovely treed peaceful lot of .59 at end of cul de sac Office on main floor for at home workers. Ext of home was painted in spring of 2023. Hardwood floors on main floor are beautiful. Kitchen with granite counters and large pantry with eat in area overlooking deck . Partially finished basement with updated wood like floor that is waterproof and ready to be theater room or whatever room you want. Other half of basement is work room and storage. Walk out basement to this private back yard! Very private secluded lot. A great haven to call home!
Sold
$455,000
1507 Wildwood Ct, Plainfield, IN 46168
4beds
3,578sqft
Residential, Single Family Residence
Built in 1994
0.59 Acres Lot
$487,800 Zestimate®
$127/sqft
$2,556 Estimated rent
Home value
$487,800
$463,000 - $512,000
$2,556/mo
Zestimate® history
Owner options
List your home for rent
$2,556/mo
Rent Zestimate®
Find your next renter with Zillow Rental Manager. Plus, with online applications, you can quickly screen prospective tenants – for free.
$2,556/mo
Rent Zestimate®
Refinance and save
$2,811/mo
Est. payment
Refinancing to a lower rate could help reduce your monthly payments and save thousands over the life of the loan.
$2,811/mo
Est. payment
Explore your selling options
Work with a Zillow partner agent
Leverage their expertise and Zillow's premium Showcase listings to get your home seen by more buyers.
Get startedList with your own agent
Get your home in front of millions of buyers by listing it on Zillow.
Learn how to do itSell it yourself
Take full control of how buyers see your home on Zillow by listing For Sale by Owner (FSBO).
List your homeWhat's special
Private secluded lotLarge pantryEat in areaHardwood floorsGranite counters
Zillow last checked:
Listing updated:
Listed by:
Joylee Kivett 317-445-3190,
RE/MAX Centerstone
Bought with:
Kimberly White
F.C. Tucker Company
Source: MIBOR as distributed by MLS GRID,MLS#: 21924607
Facts & features
Interior
Bedrooms & bathrooms
- Bedrooms: 4
- Bathrooms: 3
- Full bathrooms: 2
- 1/2 bathrooms: 1
- Main level bathrooms: 1
Primary bedroom
- Level: Upper
- Area: 255 Square Feet
- Dimensions: 17x15
Bedroom 2
- Level: Upper
- Area: 156 Square Feet
- Dimensions: 13x12
Bedroom 3
- Level: Upper
- Area: 195 Square Feet
- Dimensions: 13x15
Bedroom 4
- Level: Upper
- Area: 273 Square Feet
- Dimensions: 21x13
Dining room
- Features: Hardwood
- Level: Main
- Area: 180 Square Feet
- Dimensions: 15x12
Family room
- Features: Hardwood
- Level: Main
- Area: 255 Square Feet
- Dimensions: 15x17
Kitchen
- Features: Hardwood
- Level: Main
- Area: 276 Square Feet
- Dimensions: 23x12
Library
- Level: Main
- Area: 176 Square Feet
- Dimensions: 16x11
Play room
- Features: Laminate Hardwood
- Level: Basement
- Area: 560 Square Feet
- Dimensions: 35x16
Workshop
- Features: Other
- Level: Basement
- Area: 512 Square Feet
- Dimensions: 32x16
Heating
- Has Heating (Unspecified Type)
Cooling
- Has cooling: Yes
Appliances
- Included: Dishwasher, Dryer, Gas Water Heater, Microwave, Gas Oven, Refrigerator, Washer, Water Heater, Water Softener Owned
Features
- Attic Access, Attic Pull Down Stairs, Entrance Foyer, Hardwood Floors, Pantry
- Flooring: Hardwood
- Basement: Exterior Entry,Finished,Storage Space
- Attic: Access Only,Pull Down Stairs
- Number of fireplaces: 1
- Fireplace features: Family Room
Interior area
- Total structure area: 3,578
- Total interior livable area: 3,578 sqft
- Finished area below ground: 736
Property
Parking
- Total spaces: 2
- Parking features: Attached, Concrete
- Attached garage spaces: 2
Features
- Levels: Two
- Stories: 2
Lot
- Size: 0.59 Acres
Details
- Additional structures: Barn Mini
- Parcel number: 321036307003000012
Construction
Type & style
- Home type: SingleFamily
- Property subtype: Residential, Single Family Residence
Materials
- Brick
- Foundation: Concrete Perimeter
Condition
- New construction: No
- Year built: 1994
Details
- Builder name: Good
Utilities & green energy
- Water: Municipal/City
Community & HOA
Community
- Subdivision: Shepherds Glen
HOA
- Has HOA: No
Location
- Region: Plainfield
Financial & listing details
- Price per square foot: $127/sqft
- Tax assessed value: $416,300
- Annual tax amount: $3,460
- Date on market: 6/3/2023
- Cumulative days on market: 50 days
Price history
| Date | Event | Price |
|---|---|---|
| 8/21/2023 | Sold | $455,000-2.2%$127/sqft |
Source:  MIBOR as distributed by MLS GRID #21924607 Report a problem MIBOR as distributed by MLS GRID #21924607 Report a problem | ||
| 7/21/2023 | Pending sale | $464,999$130/sqft |
Source: MIBOR as distributed by MLS GRID #21924607 Report a problem | ||
| 7/15/2023 | Price change | $464,999-1.1%$130/sqft |
Source: MIBOR as distributed by MLS GRID #21924607 Report a problem | ||
| 7/14/2023 | Price change | $469,999-1.6%$131/sqft |
Source: MIBOR as distributed by MLS GRID #21924607 Report a problem | ||
| 7/7/2023 | Price change | $477,774-3.7%$134/sqft |
Source: MIBOR as distributed by MLS GRID #21924607 Report a problem | ||
| 6/20/2023 | Price change | $495,900-2.7%$139/sqft |
Source: MIBOR as distributed by MLS GRID #21924607 Report a problem | ||
| 6/10/2023 | Price change | $509,900-2.9%$143/sqft |
Source: MIBOR as distributed by MLS GRID #21924607 Report a problem | ||
| 6/3/2023 | Listed for sale | $525,000+61.5%$147/sqft |
Source: MIBOR as distributed by MLS GRID #21924607 Report a problem | ||
| 11/2/2018 | Sold | $325,000-1.2%$91/sqft |
Source: MIBOR as distributed by MLS GRID #21577648 Report a problem | ||
| 10/11/2018 | Pending sale | $329,000$92/sqft |
Source: Carpenter Realtors, Inc. #21577648 Report a problem | ||
| 8/8/2018 | Price change | $329,000-5.7%$92/sqft |
Source: Carpenter Realtors, Inc. #21577648 Report a problem | ||
| 7/16/2018 | Price change | $348,900-4.4%$98/sqft |
Source: Carpenter Realtors, Inc. #21577648 Report a problem | ||
| 6/30/2018 | Listed for sale | $364,900$102/sqft |
Source: Carpenter Realtors, Inc. #21577648 Report a problem | ||
Public tax history
| Year | Property taxes | Tax assessment |
|---|---|---|
| 2025 | $4,317 +21.6% | $416,300 -3.6% |
| 2024 | $3,551 +2.6% | $431,700 +18.1% |
| 2023 | $3,460 +7.4% | $365,600 +5.1% |
| 2022 | $3,222 | $348,000 +7.4% |
| 2021 | $3,222 +4.5% | $323,900 -0.1% |
| 2020 | $3,083 +20.2% | $324,100 +4.5% |
| 2019 | $2,564 -31.1% | $310,200 +21% |
| 2018 | $3,723 +59.1% | $256,400 +5.3% |
| 2017 | $2,340 | $243,600 +4.1% |
| 2016 | $2,340 -0.1% | $234,000 -0.1% |
| 2014 | $2,343 -1% | $234,300 -1% |
| 2013 | $2,366 +0.9% | $236,600 +0.9% |
| 2011 | $2,346 | $234,600 |
| 2010 | $2,346 | $234,600 |
| 2009 | $2,346 +15.1% | $234,600 +421.4% |
| 2007 | $2,038 -37.6% | $44,990 -80.3% |
| 2006 | $3,267 | $228,800 |
Find assessor info on the county website
Neighborhood: 46168
Nearby homes
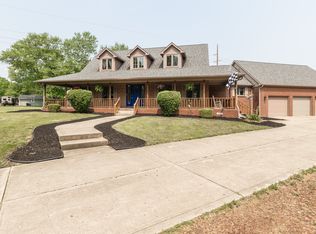
- $550,0004 bd5 ba4.9k sqft1505 Wildwood Ct, Plainfield, IN 46168Sold
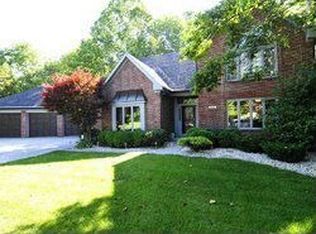
- $565,2004 bd3 ba2.3k sqft1508 Wildwood Ct, Plainfield, IN 46168Off Market
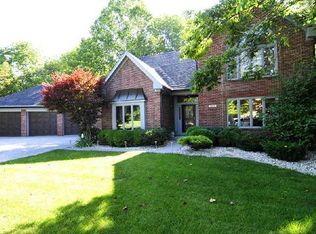
- $455,3004 bd4 ba3.9k sqft1508 W Wildwood Ct, Plainfield, IN 46168Off Market
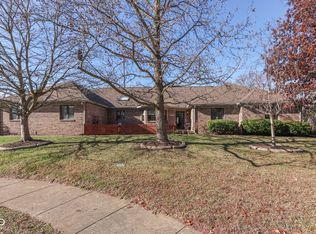
- $419,5003 bd3 ba2.5k sqft1504 Wildwood Ct, Plainfield, IN 46168Sold
- $603,8006 bd4 ba4.9k sqft1609 Stafford Rd, Plainfield, IN 46168Off Market
- $348,100-- bd1 ba1.4k sqft1623 Stafford Rd, Plainfield, IN 46168Off Market
- $507,100-- bd3 ba3.3k sqft1512 Wildwood Ct, Plainfield, IN 46168Off Market
- $831,2004 bd5 ba6.1k sqft1605 Stafford Rd, Plainfield, IN 46168Off Market
Nearby schools
GreatSchools rating
- 8/10Van Buren Elementary SchoolGrades: K-5Distance: 1 mi
- 8/10Plainfield Com Middle SchoolGrades: 6-8Distance: 0.8 mi
- 9/10Plainfield High SchoolGrades: 9-12Distance: 1 mi
Get a cash offer in 3 minutes
Find out how much your home could sell for in as little as 3 minutes with a no-obligation cash offer.
Estimated market value
$487,800
Get a cash offer in 3 minutes
Find out how much your home could sell for in as little as 3 minutes with a no-obligation cash offer.
Estimated market value
$487,800
- Indiana
- Hendricks County
- Plainfield
- 46168
- 1507 Wildwood Ct
Nearby cities
Nearby zip codes
Other Plainfield Topics
