There’s a distinct feeling that comes with a true loft-style home—authentic, sophisticated, urban, and refined. It’s not a condo; it’s something far more special. It’s a home perched atop a historic building in the coolest part of the city. You’ve likely seen this in places like this in Chicago, New York, or Boston—where living in the city is part of your identity. In Denver, this type of property is truly one-of-a-kind. The Penthouse at the Saddlery Building is unlike anything else in town. Dating back to 1900, the Saddlery Building is rooted in Denver’s industrial past, when LoDo was a hub of economic growth. Today, this incredible home crowns the building as its only residential unit. Originally designed as two separate penthouses, the current owners purchased both and worked with Boss Architects to craft one remarkable home. Spanning over 6,700 square feet, the penthouse offers unmatched privacy and sophistication. Designed for both family living and entertaining, the space is described by its architects as “an oasis”—a feeling that becomes instantly clear upon entry. Expansive open areas, soaring ceilings, and abundant natural light are complemented by thick brick walls and heavy wood timbers, providing historic character and surprising tranquility. Distinct living, dining, and entertaining spaces support both intimate gatherings and larger events. Private quarters include three ensuite bedrooms, an art gallery, wine room, office, and a craft room that can double as a fourth bedroom. There’s even a “garage” designed for creative pursuits. The penthouse exterior is wrapped in copper, adding a timeless feel. Outside, the 2,500 sq ft rooftop terrace seamlessly connects indoor and outdoor living with disappearing glass walls, lush landscaping, water features, fire pits, and a full outdoor kitchen—delivering luxury, comfort, and ultimate privacy. This is a must-see property. There is only one of these in Denver and if you miss it, it will be gone.
Sold for $8,250,000
$8,250,000
1500 Wynkoop Street #PH 1, Denver, CO 80202
3beds
6,726sqft
Condominium
Built in 1900
-- sqft lot
$8,080,600 Zestimate®
$1,227/sqft
$-- Estimated rent
Home value
$8,080,600
$7.60M - $8.57M
Not available
Zestimate® history
Owner options
List your home for rent
Find your next renter with Zillow Rental Manager. Plus, with online applications, you can quickly screen prospective tenants – for free.
Refinance and save
$50,434/mo
Est. payment
Refinancing to a lower rate could help reduce your monthly payments and save thousands over the life of the loan.
$50,434/mo
Est. payment
Explore your selling options
Work with a Zillow partner agent
Leverage their expertise and Zillow's premium Showcase listings to get your home seen by more buyers.
Get startedList with your own agent
Get your home in front of millions of buyers by listing it on Zillow.
Learn how to do itSell it yourself
Take full control of how buyers see your home on Zillow by listing For Sale by Owner (FSBO).
List your homeWhat's special
Thick brick wallsPrivate quartersArt galleryWater featuresFire pitsExpansive open areasWine room
Zillow last checked:
Listing updated:
Listed by:
Stan Kniss stan@fantasticfrank.co,
Fantastic Frank Colorado
Bought with:
Jessica Thomas, 100056191
Compass - Denver
Source: REcolorado as distributed by MLS GRID,MLS#: 2559197
Facts & features
Interior
Bedrooms & bathrooms
- Bedrooms: 3
- Bathrooms: 5
- Full bathrooms: 3
- 3/4 bathrooms: 1
- 1/2 bathrooms: 1
- Main level bathrooms: 5
- Main level bedrooms: 3
Bedroom
- Description: En-Suite Guest Bedroom 1
- Level: Main
Bedroom
- Description: En-Suite Guest Bedroom 2
- Level: Main
Bathroom
- Description: En-Suite Guest Bathroom 1
- Level: Main
Bathroom
- Description: En-Suite Guest Bathroom 2
- Level: Main
Bathroom
- Description: Powder Bath Near Entryway Of Home
- Level: Main
Bathroom
- Description: 3/4 Bath Near Office/Bonus Room
- Level: Main
Other
- Description: Private Patio Access With Water Feature, Brick And Wood Walls
- Level: Main
Other
- Description: 5 Piece Luxury Bath, Custom Stone, Walk In Closet And Separate Toilet Room.
- Level: Main
Bonus room
- Description: Sewing Room/Office With Private Patio And Built In Murphy Bed
- Level: Main
Dining room
- Description: Open Concept Dining Area Off Of Kitchen
- Level: Main
Family room
- Description: Central Sitting Area With Tv
- Level: Main
Game room
- Description: Wet Bar, Pool Table, Aquarium
- Level: Main
Kitchen
- Description: Huge Island, Dual Sink, Drawer Refrigeration, Separate Pantry
- Level: Main
Laundry
- Description: Lots Of Storage
- Level: Main
Living room
- Description: East Sitting Area With Tv
- Level: Main
Mud room
- Description: Entryway, Main Elevator Access, Coat Closet
- Level: Main
Office
- Description: Brick Walls And Coffee Bar
- Level: Main
Sun room
- Description: Secondary Elevator Access, Skylights, Storage Closet
- Level: Main
Other
- Description: Custom Lighting
- Level: Main
Workshop
- Description: Indoor "garage", Built In Workbench, Garage Door, Storage
- Level: Main
Heating
- Forced Air, Radiant Floor
Cooling
- Central Air
Appliances
- Included: Bar Fridge, Dishwasher, Disposal, Double Oven, Dryer, Gas Water Heater, Microwave, Oven, Range, Range Hood, Refrigerator, Washer, Wine Cooler
- Laundry: In Unit
Features
- Built-in Features, Eat-in Kitchen, Elevator, Entrance Foyer, Five Piece Bath, High Ceilings, Kitchen Island, Open Floorplan, Pantry, Primary Suite, Quartz Counters, Smart Thermostat, Sound System, Vaulted Ceiling(s), Walk-In Closet(s), Wet Bar
- Flooring: Tile, Wood
- Windows: Window Treatments, Window Coverings
- Has basement: No
- Number of fireplaces: 1
- Fireplace features: Family Room
- Common walls with other units/homes: No One Above
Interior area
- Total structure area: 6,726
- Total interior livable area: 6,726 sqft
- Finished area above ground: 6,726
Property
Parking
- Total spaces: 4
- Parking features: Exterior Access Door, Underground
- Attached garage spaces: 4
Features
- Levels: One
- Stories: 1
- Entry location: Penthouse
- Patio & porch: Patio, Rooftop, Wrap Around
- Exterior features: Balcony, Elevator, Fire Pit, Garden, Gas Grill, Lighting, Water Feature
- Has spa: Yes
- Spa features: Spa/Hot Tub, Heated
- Has view: Yes
- View description: City, Mountain(s)
Details
- Parcel number: R1 0233113064064 & R2 0233113065065
- Zoning: D-LD
- Special conditions: Standard
Construction
Type & style
- Home type: Condo
- Architectural style: Urban Contemporary
- Property subtype: Condominium
- Attached to another structure: Yes
Materials
- Brick, Concrete
- Foundation: Structural
- Roof: Unknown
Condition
- Updated/Remodeled
- Year built: 1900
Details
- Builder model: custom
Utilities & green energy
- Sewer: Public Sewer
- Water: Public
- Utilities for property: Cable Available, Electricity Connected, Internet Access (Wired), Natural Gas Available, Natural Gas Connected, Phone Available
Community & HOA
Community
- Security: Key Card Entry, Secured Garage/Parking, Security Entrance
- Subdivision: Downtown
HOA
- Has HOA: Yes
- Amenities included: Elevator(s), Parking
- HOA fee: $988 monthly
- HOA name: The Saddlery Buidling Condo Association
- HOA phone: 303-595-8710
Location
- Region: Denver
Financial & listing details
- Price per square foot: $1,227/sqft
- Annual tax amount: $21,930
- Date on market: 8/8/2025
- Listing terms: Cash,Conventional,Other
- Exclusions: All Sellers' Personal Property, Including But Not Limited To All Artwork, Specific Furniture Items To Be Identified By Sellers, Kitchen Island Overhang (Wooden), All Wine And The Marble Bear In The Pool Room.
- Ownership: Corporation/Trust
- Electric utility on property: Yes
Price history
| Date | Event | Price |
|---|---|---|
| 1/20/2026 | Sold | $8,250,000-7.8%$1,227/sqft |
Source:  REcolorado as distributed by MLS GRID #2559197 Report a problem REcolorado as distributed by MLS GRID #2559197 Report a problem | ||
| 11/23/2025 | Pending sale | $8,950,000$1,331/sqft |
Source: REcolorado as distributed by MLS GRID #2559197 Report a problem | ||
| 8/8/2025 | Listed for sale | $8,950,000$1,331/sqft |
Source: REcolorado as distributed by MLS GRID #2559197 Report a problem | ||
Public tax history
Tax history is unavailable.
Neighborhood: Union Station
Nearby homes
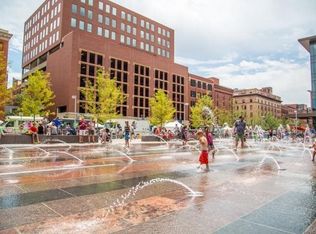
- $8,250,0002 bd2 ba3.8k sqft1500 Wynkoop St #R1, Denver, CO 80202Sold
- $2,083,5002 bd2 ba2.8k sqft1500 Wynkoop St #R2, Denver, CO 80202Off Market
- $--1 bd1 ba835 sqft1500 Wynkoop St #235, Denver, CO 80202Off Market
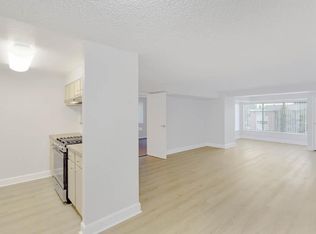
- $2,259,2003 bd4 ba3.7k sqft1500 Wynkoop St #A, Denver, CO 80202Off Market
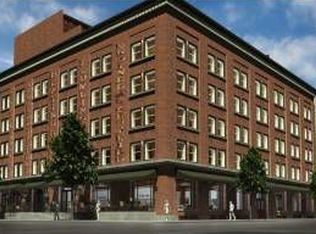
- $1,498,1002 bd2 ba2.8k sqft1500 Wynkoop St #B, Denver, CO 80202Off Market
- $--2 bd2 ba1.6k sqft1520 Wynkoop St, Denver, CO 80202Off Market
- $--1 bd1 ba800 sqft1513 Wynkoop St #454, Denver, CO 80202Off Market
- $730,0002 bd2 ba1.4k sqft1501 Wazee St APT 3D, Denver, CO 80202Sold
Nearby schools
GreatSchools rating
- 2/10Greenlee Elementary SchoolGrades: PK-5Distance: 1.1 mi
- 1/10West Middle SchoolGrades: 6-8Distance: 1.4 mi
- 4/10West High SchoolGrades: 9-12Distance: 1.4 mi
Schools provided by the listing agent
- Elementary: Greenlee
- Middle: Grant
- High: West
- District: Denver 1
Source: REcolorado as distributed by MLS GRID. This data may not be complete. We recommend contacting the local school district to confirm school assignments for this home.
Get a cash offer in 3 minutes
Find out how much your home could sell for in as little as 3 minutes with a no-obligation cash offer.
Estimated market value
$8,080,600
Get a cash offer in 3 minutes
Find out how much your home could sell for in as little as 3 minutes with a no-obligation cash offer.
Estimated market value
$8,080,600
- Colorado
- Denver County
- Denver
- 80202
- Union Station
- 1500 Wynkoop Street Unit PH 1
