SELLER OFFERING up to $6k in buyer's concessions with acceptable offer! Beautiful end-unit townhome featuring a desirable first-floor primary bedroom with a heated and cooled sun-room overlooking an elegant fountain and peaceful pond. This 3-bedroom, 2.5-bath home offers thoughtful updates throughout, including stylish updates. Enjoy an open layout, spacious upstairs secondary bedrooms, a loft - perfect for an office - overlooking the main living area, 1 car garage for extra storage, and an extra parking pad out front. This elegant townhome offers a tremendous amount of natural light and charming views--perfect for comfortable, low-maintenance living. The kitchen has a newer dishwasher, gas range with gorgeous stone backsplash, deep sink, tons of cabinets, counter space and pantry.The upstairs full bath has been updated with a floor to ceiling tile shower, flooring and vanity with the added touch of wainscoting. The Sun Room has its own dedicated heating and cooling system for all year round use. Enjoy morning coffee, or evening cocktails with friends and family with the relaxing view of the pond and fountain. The gas log fireplace in the living room is the perfect way to relax on a chilly winter day! The TV's in upstairs bedrooms and sunroom to convey. The HOA will be replacing the roof within a few years, the first phase of the community has already been completed. The mini-split system in sunroom is approx. 8 years old and the main home HVAC system in approximately 4 years old. Never worry about maintenance since the HOA covers all of your lawn work (inside any fence is the owner's responsibility), external hazardous insurance (owner only needs to hold an H06 policy), two neighborhood pools, termite bond, pressure washing and fresh pine straw once a year for all of the homes. All you have to do is enjoy life in this beautiful neighborhood with less than a 10 minute commute to Historic Downtown Summerville where the Town of Summerville hosts plenty of events with easy access and short distance to plenty of shopping, restaurants, walking & bike trails, I-26, Nexton and a short commute to the Walmart warehouse, Volvo plant, and still easy access to Boeing, Airport, Bosch, Hospitals and less than a 25 minute commute to Historic Downtown Charleston. Don't miss the opportunity to make this house your place to call home! If schools and square footage are important, please verify.
Closed
$267,100
1500 Yellow Hawthorn Cir, Summerville, SC 29483
3beds
1,659sqft
Townhouse
Built in 2006
2,613 Square Feet Lot
$267,400 Zestimate®
$161/sqft
$2,041 Estimated rent
Home value
$267,400
$254,000 - $283,000
$2,041/mo
Zestimate® history
Owner options
List your home for rent
$2,041/mo
Rent Zestimate®
Find your next renter with Zillow Rental Manager. Plus, with online applications, you can quickly screen prospective tenants – for free.
$2,041/mo
Rent Zestimate®
Refinance and save
$1,570/mo
Est. payment
Refinancing to a lower rate could help reduce your monthly payments and save thousands over the life of the loan.
$1,570/mo
Est. payment
Explore your selling options
Work with a Zillow partner agent
Leverage their expertise and Zillow's premium Showcase listings to get your home seen by more buyers.
Get startedList with your own agent
Get your home in front of millions of buyers by listing it on Zillow.
Learn how to do itSell it yourself
Take full control of how buyers see your home on Zillow by listing For Sale by Owner (FSBO).
List your homeWhat's special
Charming viewsDesirable first-floor primary bedroomThoughtful updates throughoutOpen layoutSpacious upstairs secondary bedroomsNewer dishwasherDeep sink
Zillow last checked:
Listing updated:
Listed by:
Carolina One Real Estate 843-779-8660
Bought with:
AgentOwned Realty
Source: CTMLS,MLS#: 25029694
Facts & features
Interior
Bedrooms & bathrooms
- Bedrooms: 3
- Bathrooms: 3
- Full bathrooms: 2
- 1/2 bathrooms: 1
Rooms
- Room types: Living/Dining Combo, Loft, Sun Room, Foyer, Pantry, Sun
Heating
- Natural Gas
Cooling
- Central Air
Appliances
- Laundry: Electric Dryer Hookup, Washer Hookup
Features
- Ceiling - Cathedral/Vaulted, Ceiling - Smooth, High Ceilings, See Remarks, Walk-In Closet(s), Ceiling Fan(s), Entrance Foyer, Pantry
- Flooring: Carpet, Ceramic Tile, Wood
- Number of fireplaces: 1
- Fireplace features: Gas, Gas Log, Living Room, One
Interior area
- Total structure area: 1,659
- Total interior livable area: 1,659 sqft
Property
Parking
- Total spaces: 1
- Parking features: Garage, Attached, Off Street, Other
- Attached garage spaces: 1
Features
- Levels: Two
- Stories: 2
- Entry location: Ground Level
- Patio & porch: Front Porch, Screened
- Waterfront features: Pond
Lot
- Size: 2,613 Square Feet
- Features: 0 - .5 Acre, High, Level
Details
- Parcel number: 2321102029
Construction
Type & style
- Home type: Townhouse
- Property subtype: Townhouse
- Attached to another structure: Yes
Materials
- Vinyl Siding
- Foundation: Slab
- Roof: Architectural
Condition
- New construction: No
- Year built: 2006
Utilities & green energy
- Sewer: Public Sewer
- Water: Public
- Utilities for property: Dominion Energy
Green energy
- Energy efficient items: HVAC
Community & HOA
Community
- Features: Lawn Maint Incl, Pool, Trash
- Subdivision: Summer Wood
Location
- Region: Summerville
Financial & listing details
- Price per square foot: $161/sqft
- Tax assessed value: $294,200
- Annual tax amount: $590
- Date on market: 11/5/2025
- Listing terms: Cash,Conventional,FHA,VA Loan
Price history
| Date | Event | Price |
|---|---|---|
| 3/27/2026 | Sold | $267,100-3.9%$161/sqft |
Source:  CTMLS #25029694 Report a problem CTMLS #25029694 Report a problem | ||
| 2/23/2026 | Price change | $278,000-2.5%$168/sqft |
Source: CTMLS #25029694 Report a problem | ||
| 1/17/2026 | Price change | $285,000-1.7%$172/sqft |
Source: CTMLS #25029694 Report a problem | ||
| 12/31/2025 | Price change | $290,000-2%$175/sqft |
Source: CTMLS #25029694 Report a problem | ||
| 11/5/2025 | Listed for sale | $295,999+102.7%$178/sqft |
Source: CTMLS #25029694 Report a problem | ||
| 7/21/2009 | Sold | $146,000-11.4%$88/sqft |
Source: Public Record Report a problem | ||
| 3/6/2006 | Sold | $164,810$99/sqft |
Source: Public Record Report a problem | ||
Public tax history
| Year | Property taxes | Tax assessment |
|---|---|---|
| 2024 | $590 +12.7% | $6,050 +15% |
| 2023 | $524 -6.4% | $5,260 |
| 2022 | $559 -61.1% | $5,260 |
| 2021 | $1,440 +150.3% | $5,260 |
| 2020 | $575 +11.4% | $5,260 +14.8% |
| 2018 | $516 | $4,580 |
| 2017 | $516 +17.9% | $4,580 |
| 2016 | $438 | $4,580 |
| 2015 | $438 | $4,580 |
| 2014 | $438 | $4,580 -12.1% |
| 2012 | -- | $5,210 -41.6% |
| 2010 | -- | $8,920 +11.6% |
| 2007 | $1,961 +555.1% | $7,990 |
| 2006 | $299 | $7,990 |
Find assessor info on the county website
Neighborhood: 29483
Nearby homes
- $302,600-- bd-- ba1.5k sqft1501 Yellow Hawthorn Cir, Summerville, SC 29483Off Market
- $241,7002 bd3 ba1.2k sqft1502 Yellow Hawthorn Cir, Summerville, SC 29483Off Market
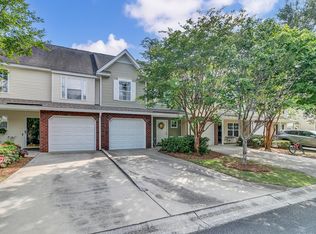
- $306,700-- bd-- ba1.6k sqft1304 Yellow Hawthorn Cir, Summerville, SC 29483Off Market
- $264,1002 bd3 ba1.4k sqft1503 Yellow Hawthorn Cir, Summerville, SC 29483Off Market

- $240,9002 bd2 ba1.4k sqft1303 Yellow Hawthorn Cir, Summerville, SC 29483Off Market
- $240,0003 bd2 ba1.3k sqft1302 Yellow Hawthorne Circle, Summerville, SC 29483Off Market
- $236,1002 bd3 ba1.3k sqft1302 Yellow Hawthorn Cir, Summerville, SC 29483Off Market
- $290,0002 bd3 ba1.6k sqft1504 Yellow Hawthorn Cir, Summerville, SC 29483Sold
Nearby schools
GreatSchools rating
- NASangaree Elementary SchoolGrades: PK-2Distance: 2.4 mi
- 3/10Sangaree Middle SchoolGrades: 6-8Distance: 2.2 mi
- 5/10Stratford High SchoolGrades: 9-12Distance: 3.7 mi
Schools provided by the listing agent
- Elementary: Sangaree
- Middle: Sangaree
- High: Stratford
Source: CTMLS. This data may not be complete. We recommend contacting the local school district to confirm school assignments for this home.
Get a cash offer in 3 minutes
Find out how much your home could sell for in as little as 3 minutes with a no-obligation cash offer.
Estimated market value
$267,400
Get a cash offer in 3 minutes
Find out how much your home could sell for in as little as 3 minutes with a no-obligation cash offer.
Estimated market value
$267,400
- South Carolina
- Berkeley County
- Summerville
- 29483
- 1500 Yellow Hawthorn Cir
Nearby cities
Nearby zip codes
Other Summerville Topics
