Situated in the desirable Summer Wood community in Summerville, this charming end-unit townhouse is sure to impress. From the moment you arrive, the inviting exterior sets the tone for the warmth and comfort found inside. Step through the front door and experience an open floor plan bathed in natural light. To the right of the entry, the kitchen welcomes you with its vaulted ceiling, stainless steel appliances, a new disposal and faucet, crisp white cabinetry, plenty of storage, and a laundry closet. A large window allows sunlight to stream in, creating a bright space perfect for meal prep and casual dining. Just beyond, the dining area sits across from the staircase and features one side of a striking three-sided gas fireplace, seamlessly connecting to the spacious family room.With a soaring vaulted ceiling, this inviting space is ideal for gathering with family and friends. From here, step onto the screened porch, a peaceful retreat for relaxing while overlooking the fenced backyard. Complete with a patio and outdoor space to enjoy, this area provides a private escape for soaking up the fresh air. The main level primary suite is a true haven, boasting a vaulted ceiling, serene backyard views, a walk-in closet, and an ensuite bath with a dual sink vanity and step-in shower. A convenient powder room is also located on this level. Upstairs, a generous loft area offers endless possibilities, whether used as a home office, media space, or additional living area. A spacious bedroom and a full bathroom complete the second floor. Beyond the home itself, the Summer Wood community offers fantastic amenities, including two swimming pools for cooling off on warm days. With a prime location just 2.6 miles from Historic Downtown Summerville and 3.9 miles from Nexton Square, this home provides easy access to shopping, dining, and entertainment. Don't miss your chance to make this wonderful townhouse your own!
Closed
$290,000
1504 Yellow Hawthorn Cir, Summerville, SC 29483
2beds
1,676sqft
Townhouse
Built in 2006
-- sqft lot
$289,600 Zestimate®
$173/sqft
$1,976 Estimated rent
Home value
$289,600
$269,000 - $310,000
$1,976/mo
Zestimate® history
Owner options
List your home for rent
$1,976/mo
Rent Zestimate®
Find your next renter with Zillow Rental Manager. Plus, with online applications, you can quickly screen prospective tenants – for free.
$1,976/mo
Rent Zestimate®
Refinance and save
$1,713/mo
Est. payment
Refinancing to a lower rate could help reduce your monthly payments and save thousands over the life of the loan.
$1,713/mo
Est. payment
Explore your selling options
Work with a Zillow partner agent
Leverage their expertise and Zillow's premium Showcase listings to get your home seen by more buyers.
Get startedList with your own agent
Get your home in front of millions of buyers by listing it on Zillow.
Learn how to do itSell it yourself
Take full control of how buyers see your home on Zillow by listing For Sale by Owner (FSBO).
List your homeWhat's special
Gas fireplaceHome officeGenerous loft areaSpacious family roomStainless steel appliancesEnsuite bathVaulted ceiling
Zillow last checked:
Listing updated:
Listed by:
Matt O'Neill Real Estate
Bought with:
Real Broker, LLC
Source: CTMLS,MLS#: 25006095
Facts & features
Interior
Bedrooms & bathrooms
- Bedrooms: 2
- Bathrooms: 3
- Full bathrooms: 2
- 1/2 bathrooms: 1
Rooms
- Room types: Living/Dining Combo, Living/Dining Combo
Appliances
- Laundry: Washer Hookup
Features
- Ceiling - Blown, Ceiling - Cathedral/Vaulted, High Ceilings, Walk-In Closet(s), Ceiling Fan(s)
- Flooring: Carpet, Luxury Vinyl
- Number of fireplaces: 1
- Fireplace features: Dining Room, Living Room, One
Interior area
- Total structure area: 1,676
- Total interior livable area: 1,676 sqft
Property
Parking
- Total spaces: 1
- Parking features: Garage, Attached
- Attached garage spaces: 1
Features
- Levels: Two
- Stories: 2
- Entry location: Ground Level
- Patio & porch: Patio, Screened
- Exterior features: Rain Gutters
- Fencing: Vinyl
Details
- Parcel number: 2321102033
Construction
Type & style
- Home type: Townhouse
- Property subtype: Townhouse
- Attached to another structure: Yes
Materials
- Brick Veneer, Vinyl Siding
- Foundation: Slab
- Roof: Asphalt
Condition
- New construction: No
- Year built: 2006
Utilities & green energy
- Sewer: Public Sewer
- Water: Public
Community & HOA
Community
- Features: Lawn Maint Incl, Pool
- Subdivision: Summer Wood
Location
- Region: Summerville
Financial & listing details
- Price per square foot: $173/sqft
- Tax assessed value: $293,100
- Annual tax amount: $866
- Date on market: 3/7/2025
- Listing terms: Any
Price history
| Date | Event | Price |
|---|---|---|
| 4/22/2025 | Sold | $290,000$173/sqft |
Source:  CTMLS #25006095 Report a problem CTMLS #25006095 Report a problem | ||
| 3/17/2025 | Contingent | $290,000$173/sqft |
Source: CTMLS #25006095 Report a problem | ||
| 3/7/2025 | Listed for sale | $290,000+1.8%$173/sqft |
Source: CTMLS #25006095 Report a problem | ||
| 6/12/2024 | Sold | $285,000-3.4%$170/sqft |
Source: CTMLS #24000747 Report a problem | ||
| 5/16/2024 | Contingent | $294,900$176/sqft |
Source: CTMLS #24000747 Report a problem | ||
| 5/15/2024 | Listed for sale | $294,900$176/sqft |
Source: CTMLS #24000747 Report a problem | ||
| 5/1/2024 | Contingent | $294,900$176/sqft |
Source: CTMLS #24000747 Report a problem | ||
| 4/22/2024 | Price change | $294,9000%$176/sqft |
Source: CTMLS #24000747 Report a problem | ||
| 4/8/2024 | Price change | $295,000-1.6%$176/sqft |
Source: CTMLS #24000747 Report a problem | ||
| 3/28/2024 | Price change | $299,9000%$179/sqft |
Source: CTMLS #24000747 Report a problem | ||
| 3/12/2024 | Price change | $300,000-1.6%$179/sqft |
Source: CTMLS #24000747 Report a problem | ||
| 2/27/2024 | Price change | $304,9000%$182/sqft |
Source: CTMLS #24000747 Report a problem | ||
| 1/25/2024 | Price change | $305,000-1.6%$182/sqft |
Source: CTMLS #24000747 Report a problem | ||
| 1/10/2024 | Listed for sale | $310,000+100%$185/sqft |
Source: CTMLS #24000747 Report a problem | ||
| 3/27/2017 | Sold | $155,000$92/sqft |
Source: CTMLS #17000017 Report a problem | ||
| 2/25/2017 | Pending sale | $155,000$92/sqft |
Source: Carolina One Real Estate #17000017 Report a problem | ||
| 1/17/2017 | Listed for sale | $155,000+1.7%$92/sqft |
Source: Carolina One Real Estate #17000017 Report a problem | ||
| 3/8/2006 | Sold | $152,465$91/sqft |
Source: Public Record Report a problem | ||
Public tax history
| Year | Property taxes | Tax assessment |
|---|---|---|
| 2024 | $866 +10% | $7,350 +15% |
| 2023 | $787 -9.1% | $6,390 |
| 2022 | $866 -50.5% | $6,390 |
| 2021 | $1,749 +95.1% | $6,390 |
| 2020 | $896 +0.2% | $6,390 +3.2% |
| 2018 | $894 | $6,190 +35.6% |
| 2017 | $894 -55.2% | $4,564 -33.3% |
| 2016 | $1,996 | $6,840 |
| 2015 | $1,996 | $6,840 |
| 2014 | $1,996 | $6,840 -9.6% |
| 2012 | -- | $7,570 -12.4% |
| 2010 | -- | $8,640 +12.6% |
| 2007 | $1,888 +530.7% | $7,670 -2% |
| 2006 | $299 | $7,830 |
Find assessor info on the county website
Neighborhood: 29483
Nearby homes
- $264,1002 bd3 ba1.4k sqft1503 Yellow Hawthorn Cir, Summerville, SC 29483Off Market

- $241,7002 bd3 ba1.2k sqft1502 Yellow Hawthorn Cir, Summerville, SC 29483Off Market
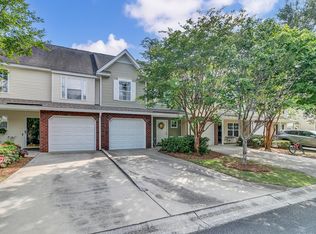
- $298,000-- bd-- ba1.5k sqft1501 Yellow Hawthorn Cir, Summerville, SC 29483Off Market
- $267,1003 bd3 ba1.6k sqft1500 Yellow Hawthorn Cir, Summerville, SC 29483Sold

- $271,0003 bd3 ba1.6k sqft1602 Yellow Hawthorn Cir, Summerville, SC 29483Off Market
- $273,600-- bd-- ba1.3k sqft1601 Yellow Hawthorn Cir, Summerville, SC 29483Off Market
- $251,6002 bd2 ba1.2k sqft1603 Yellow Hawthorn Cir, Summerville, SC 29483Off Market
- $298,900-- bd-- ba1.6k sqft1600 Yellow Hawthorn Cir, Summerville, SC 29483Off Market
Nearby schools
GreatSchools rating
- NASangaree Elementary SchoolGrades: PK-2Distance: 2.4 mi
- 3/10Sangaree Middle SchoolGrades: 6-8Distance: 2.2 mi
- 5/10Stratford High SchoolGrades: 9-12Distance: 3.6 mi
Schools provided by the listing agent
- Elementary: Sangaree
- Middle: Sangaree
- High: Stratford
Source: CTMLS. This data may not be complete. We recommend contacting the local school district to confirm school assignments for this home.
Get a cash offer in 3 minutes
Find out how much your home could sell for in as little as 3 minutes with a no-obligation cash offer.
Estimated market value
$289,600
Get a cash offer in 3 minutes
Find out how much your home could sell for in as little as 3 minutes with a no-obligation cash offer.
Estimated market value
$289,600
- South Carolina
- Berkeley County
- Summerville
- 29483
- 1504 Yellow Hawthorn Cir
Nearby cities
Nearby zip codes
Other Summerville Topics
