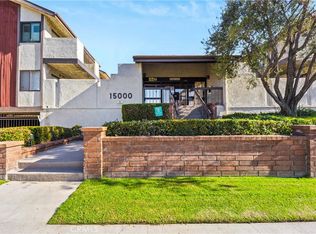
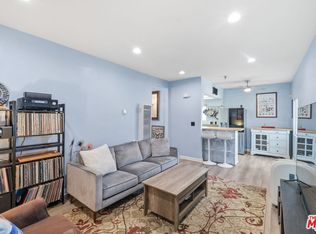
Welcome to 15000 Halldale Avenue #212 in Gardena, a charming 2-bedroom, 2-bathroom residence offering comfort, style, and convenience. The home features tile flooring in the kitchen and bathrooms, an electric stovetop and oven, and custom drapes that add an elegant touch to the living room and dining area. The spacious dining area comfortably accommodates a table with seating for six and is ideally positioned next to a sliding glass door that opens to a private balcony, creating a seamless indoor-outdoor living experience. Additional highlights include newer windows and a newer sliding glass door, a separate laundry room with built-in shelving, and newer LG washer and dryer units. This inviting home provides a functional layout and thoughtful upgrades, making it an excellent opportunity in a desirable Gardena location.See private remarks
Under contract
Listed by: Coldwell Banker Realty • Sheila Ananeh-Firempong • Contact: sheilafire3@gmail.com
Price cut: $49K (8/15)
$450,000
15000 Halldale Ave APT 212, Gardena, CA 90247
2beds
1,049sqft
Condominium
Built in 1979
-- sqft lot
$452,300 Zestimate®
$429/sqft
$410/mo HOA
What's special
- 42 days
- 371
- 16
Zillow last checked:
Listing updated:
Listed by:
Sheila Ananeh-Firempong DRE #00967830 sheilafire3@gmail.com,
Coldwell Banker Realty
Source: CRMLS,MLS#: P1-28229 Originating MLS: California Regional MLS (Ventura & Pasadena-Foothills AORs)
Originating MLS: California Regional MLS (Ventura & Pasadena-Foothills AORs)Facts & features
Interior
Bedrooms & bathrooms
- Bedrooms: 2
- Bathrooms: 2
- Full bathrooms: 1
- 3/4 bathrooms: 1
Rooms
- Room types: Bedroom, Kitchen, Laundry, Primary Bathroom, Primary Bedroom, Other
Bedroom
- Features: Bedroom on Main Level
Bathroom
- Features: Bathtub, Separate Shower, Tile Counters, Tub Shower, Vanity, Walk-In Shower
Kitchen
- Features: Tile Counters
Kitchen
- Features: Galley Kitchen
Other
- Features: Walk-In Closet(s)
Heating
- Electric
Cooling
- None
Appliances
- Included: Dishwasher, Electric Cooktop, Electric Oven, Microwave, Refrigerator, Dryer, Washer
- Laundry: Washer Hookup, Electric Dryer Hookup, Inside
Features
- Balcony, Ceiling Fan(s), High Ceilings, Pantry, Tile Counters, Bedroom on Main Level, Galley Kitchen, Walk-In Closet(s)
- Flooring: Carpet, Laminate, Tile
- Doors: Double Door Entry, Sliding Doors
- Windows: Blinds, Custom Covering(s), Skylight(s)
- Has fireplace: No
- Fireplace features: None
- Common walls with other units/homes: 2+ Common Walls
Interior area
- Total interior livable area: 1,049 sqft
Property
Parking
- Total spaces: 2
- Parking features: Assigned, Electric Gate, Off Street, Side By Side
- Garage spaces: 2
Features
- Levels: One
- Stories: 1
- Entry location: Front Gate and Stairs
- Patio & porch: None, Balcony
- Exterior features: Balcony
- Has private pool: Yes
- Pool features: In Ground, Lap, Association
- Has spa: Yes
- Spa features: Association, In Ground
Details
- Parcel number: 6103029100
- Special conditions: Probate Listing
Construction
Type & style
- Home type: Condo
- Property subtype: Condominium
- Attached to another structure: Yes
Materials
- Stucco
Condition
- New construction: No
- Year built: 1979
Utilities & green energy
- Sewer: Public Sewer
- Water: Public
- Utilities for property: Cable Available, Electricity Available, Electricity Connected, Sewer Connected, Water Available
Community & HOA
Community
- Features: Sidewalks, Gated
- Security: Security Gate, Gated Community
HOA
- Has HOA: Yes
- Amenities included: Clubhouse, Fitness Center, Meeting Room, Meeting/Banquet/Party Room, Barbecue, Pool, Recreation Room
- HOA fee: $355 monthly
- HOA name: Laurel Villa
- HOA phone: 310-972-9999
- Second HOA fee: $55 monthly
Location
- Region: Gardena
Financial & listing details
- Price per square foot: $429/sqft
- Tax assessed value: $201,470
- Date on market: 7/29/2026
- Cumulative days on market: 42 days
- Listing terms: Cash,Cash to New Loan
- Road surface type: Paved
Estimated market value
$452,300
$430,000 - $475,000
$2,747/mo
Price history
| Date | Event | Price |
|---|---|---|
| 9/1/2026 | Contingent | $450,000$429/sqft |
Source:  CRMLS #P1-28229 Report a problem CRMLS #P1-28229 Report a problem | ||
| 8/15/2026 | Price change | $450,000-9.8%$429/sqft |
Source: CRMLS #P1-28229 Report a problem | ||
| 7/29/2026 | Listed for sale | $499,000+279.5%$476/sqft |
Source: CRMLS #P1-28229 Report a problem | ||
| 6/7/2001 | Sold | $131,500$125/sqft |
Source: Public Record Report a problem | ||
Public tax history
| Year | Property taxes | Tax assessment |
|---|---|---|
| 2026 | -- | $201,470 +2% |
| 2025 | $2,596 +4.5% | $197,520 +2% |
| 2024 | $2,485 +1.9% | $193,648 +2% |
| 2023 | $2,440 +5.2% | $189,852 +2% |
| 2022 | $2,318 +1.2% | $186,131 +2% |
| 2021 | $2,291 -0.7% | $182,482 +1% |
| 2020 | $2,306 | $180,612 +2% |
| 2019 | $2,306 +5.8% | $177,072 +2% |
| 2018 | $2,180 | $173,601 +2% |
| 2017 | $2,180 +2.3% | $170,198 +2% |
| 2016 | $2,131 +2.9% | $166,862 +1.5% |
| 2015 | $2,071 +1.7% | $164,357 +2% |
| 2014 | $2,036 | $161,138 +9.6% |
| 2012 | -- | $147,000 -4.7% |
| 2011 | -- | $154,184 +0.8% |
| 2010 | -- | $153,032 -0.2% |
| 2009 | -- | $153,396 +2% |
| 2008 | -- | $150,389 +2% |
| 2007 | -- | $147,441 +2% |
| 2006 | -- | $144,551 |
| 2005 | -- | $144,551 +4% |
| 2004 | -- | $138,940 +1.9% |
| 2003 | -- | $136,395 +2% |
| 2002 | -- | $133,722 +35.1% |
| 2000 | -- | $99,000 |
Find assessor info on the county website
Monthly payment
Est. payment
Payment breakdown
Explore the cost of this home by adjusting the details. Changes won't be saved.Climate risks
Neighborhood: 90247
- $460,0002 bd2 ba1k sqft15000 Halldale Ave APT 101, Gardena, CA 90247Sold
- $489,6002 bd2 ba1k sqft15000 Halldale Ave APT 102, Gardena, CA 90247Off Market
- $460,3002 bd2 ba1k sqft15000 Halldale Ave APT 103, Gardena, CA 90247Off Market
- $459,8002 bd2 ba1k sqft15000 Halldale Ave APT 104, Gardena, CA 90247Off Market
Similar homes
- $520,0002 bd3 ba1k sqft1450 W 146th St APT 14, Gardena, CA 90247For Sale
 MLS ID #26666143, Letty Vermeulen Hernandez DRE # 01773473, Aspire Los Angeles. CLAW
 - $465,0002 bd2 ba817 sqft14405 Cerise Ave APT 1, Hawthorne, CA 90250For Sale
 MLS ID #26862013, Tianna Smith DRE # 02105052, Realty One Group United. CLAW
 - $450,0002 bd1 ba858 sqft15000 Downey Ave Unit 243, Paramount, CA 90723For Sale
 MLS ID #IN26129213, Anna Tutt, Real Brokerage technologies. CRMLS
 - $515,0003 bd2 ba1.2k sqft515 W Gardena Blvd Unit 27, Gardena, CA 90248For Sale
 MLS ID #IN26137405, Petra Castillo, HOME TEAM REALTY. CRMLS
Local buyer's agents are ready to help
