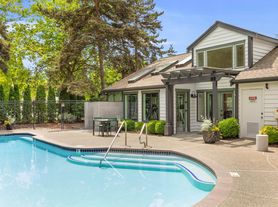
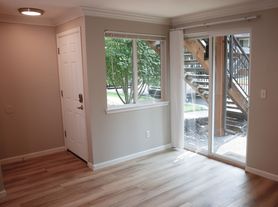
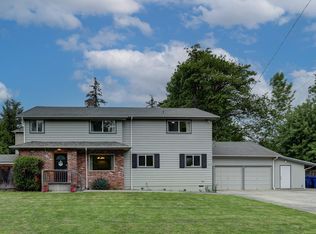
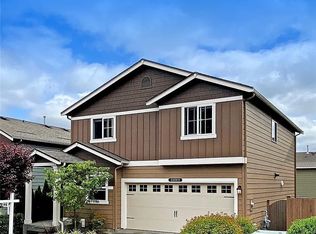
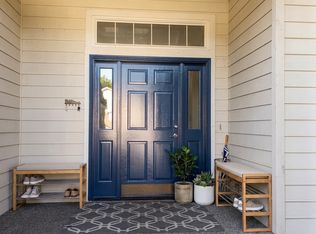
Welcome home to this spacious and inviting Woodinville residence offering four bedrooms, three full bathrooms, a private home office, generous storage, and flexible indoor and outdoor living spaces.
The primary suite features a private full bathroom, walk-in closet, and its own private balcony a peaceful space to enjoy your morning coffee or unwind at the end of the day.
Three additional bedrooms include closets, with two bedrooms currently furnished with a bed and bed frame. A separate private office provides a dedicated work-from-home space without sacrificing one of the home's four bedrooms.
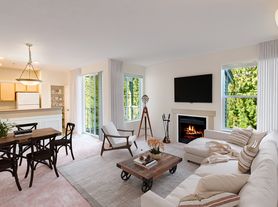
The main living areas include a comfortable living room furnished with a sofa and table, kitchen, and dedicated dining area with dining table. Four hallway closets provide excellent additional storage throughout the home.
Home features include:
4 bedrooms
3 full bathrooms
Primary suite with private bathroom
Walk-in primary closet
Private balcony off primary bedroom
Private home office
Living room with sofa and table
Kitchen
Dedicated dining area with dining table
4 hallway/storage closets
Separate laundry room
Washer and dryer included
Two secondary bedrooms furnished with beds and bed frames
Private back deck
Backyard
Convenient side entrance to yard
One-car garage
Additional street parking available
The combination of three full bathrooms, a private office, generous storage, garage, outdoor space, and partial furnishings makes this home especially well suited for tenants looking for plenty of room to live, work, and entertain.\
Walking distance to Tolt-Pipeline trail with trail entrance in neighborhood. 5 min drive from local shopping and wineries in downtown Woodinville and Hollywood district.
Flexible lease terms; looking for short-term renters 3-6 months with extension possible.
Renter will pay utilities monthly, with average costs $300 total.
Pet rent/policy negotiable depending on situation.
House for rent
Accepts Zillow applications
$5,000/moFees may apply
15001 125th Pl NE, Woodinville, WA 98072
4beds
3,310sqft
Price may not include required fees and charges. Price shown reflects the lease term provided. Learn more|
Single family residence
Available now
Cats, dogs OK
Air conditioner, central air
In unit laundry
Attached garage parking
Central, heat pump
What's special
Additional street parking availablePrivate home officeOne-car garageWasher and dryer includedPrivate back deckWalk-in primary closetFour bedrooms
- 9 days |
- -- |
- -- |
Zillow last checked:
Listing updated:
Travel times
Facts & features
Interior
Bedrooms & bathrooms
- Bedrooms: 4
- Bathrooms: 3
- Full bathrooms: 3
Heating
- Central, Heat Pump
Cooling
- Air Conditioner, Central Air
Appliances
- Included: Dishwasher, Dryer, Freezer, Microwave Oven, Oven, Refrigerator, Washer
- Laundry: In Unit
Features
- Walk In Closet
- Flooring: Carpet, Tile
Interior area
- Total interior livable area: 3,310 sqft
Property
Parking
- Parking features: Attached, Garage, Off Street
- Has attached garage: Yes
- Details: Contact manager
Features
- Patio & porch: Patio
- Exterior features: Walk In Closet
Details
- Additional structures: Garage(s)
- Parcel number: 8946761150
Construction
Type & style
- Home type: SingleFamily
- Property subtype: Single Family Residence
Community & HOA
HOA
- Amenities included: Parking
Location
- Region: Woodinville
Financial & listing details
- Lease term: 6 Month
Price history
| Date | Event | Price |
|---|---|---|
| 8/23/2026 | Listed for rent | $5,000$2/sqft |
Source: Zillow Rentals Report a problem | ||
| 10/26/2018 | Sold | $1,050,745$317/sqft |
Source: Public Record Report a problem | ||
Neighborhood: Upper West Ridge
Nearby schools
GreatSchools rating
- 5/10Woodmoor Elementary SchoolGrades: PK-5Distance: 0.3 mi
- 8/10Northshore Jr High SchoolGrades: 6-8Distance: 0.4 mi
- 10/10Inglemoor High SchoolGrades: 9-12Distance: 2.3 mi