Discover the Vanessa II - S Series, a beautifully designed new construction home that blends luxury, comfort, and modern functionality. This open-concept floor plan welcomes you with a spacious foyer leading to two generously sized secondary bedrooms connected by a full bathroom. The expansive great room features a cozy fireplace and flows seamlessly into the chef-inspired kitchen with a large center island, oversized walk-in pantry, abundant cabinetry, and generous counter space--perfect for entertaining and everyday living. The adjacent dining area offers beautiful outdoor views and an inviting space for family gatherings. Privately located at the rear of the home, the luxurious primary suite includes an expanded sitting area and a spa-inspired ensuite bath, creating a peaceful retreat. Thoughtfully designed with exceptional craftsmanship, the Vanessa II - S Series delivers the perfect balance of style, space, and everyday comfort.
For sale
$350,000
15001 Resolve Dr, El Paso, TX 79938
3beds
1,906sqft
:
Get pre-qualified$2,640/mo
Single Family Residence
Built in 2026
5,662 Square Feet Lot
$-- Zestimate®
$184/sqft
$-- HOA
What's special
Cozy fireplaceSpacious foyerExpansive great roomLarge center islandGenerous counter spaceChef-inspired kitchenAbundant cabinetry
- 18 hours |
- 117 |
- 6 |
Zillow last checked:
Listing updated:
Listed by:
Roxana Breceda 0679961 915-433-2319,
ClearView Realty
Source: GEPAR,MLS#: 948695
Facts & features
Interior
Bedrooms & bathrooms
- Bedrooms: 3
- Bathrooms: 2
- Full bathrooms: 2
Heating
- Forced Air
Cooling
- Refrigerated, Central Air, SEER Rated 13 - 15
Appliances
- Included: Cooktop, Dishwasher, Disposal, Microwave, Refrigerator, Tankless Water Heater, Vented Exhaust Fan
Features
- Double Vanity, Ceiling Fan(s), Pantry, Walk-In Closet(s), See Remarks
- Flooring: Tile, Carpet
- Windows: Blinds
- Number of fireplaces: 1
Interior area
- Total structure area: 1,906
- Total interior livable area: 1,906 sqft
Video & virtual tour
Property
Parking
- Total spaces: 2
- Parking features: Garage - Attached
- Attached garage spaces: 2
Features
- Patio & porch: Covered
- Exterior features: See Remarks
- Pool features: None
Lot
- Size: 5,662 Square Feet
- Features: Standard Lot
Details
- Parcel number: T28709106301700
- Zoning: R1A
- Special conditions: None
Construction
Type & style
- Home type: SingleFamily
- Architectural style: 1 Story
- Property subtype: Single Family Residence
Materials
- Stucco, Energy Star Certified
- Roof: Shingle,Flat
Condition
- Year built: 2026
Details
- Builder name: Savannah A Homes
Utilities & green energy
- Water: See Remarks, City
Community & HOA
Community
- Subdivision: Tierra Del Este
HOA
- Has HOA: No
- Amenities included: None
- Services included: None
Location
- Region: El Paso
Financial & listing details
- Price per square foot: $184/sqft
- Date on market: 8/3/2026
- Cumulative days on market: 1 day
- Listing terms: Cash,Conventional,FHA,TX Veteran,VA Loan
Estimated market value
Not available
Estimated sales range
Not available
Not available
Price history
| Date | Event | Price |
|---|---|---|
| 8/3/2026 | Listed for sale | $350,000$184/sqft |
Source:  GEPAR #948695 Report a problem GEPAR #948695 Report a problem | ||
Public tax history
Tax history is unavailable.
Monthly payment
Est. payment
Payment breakdown
Explore the cost of this home by adjusting the details. Changes won't be saved.Climate risks
Neighborhood: 79938
Nearby schools
GreatSchools rating
- 7/10Montana Vista Elementary SchoolGrades: PK-5Distance: 2.1 mi
- 6/10East Montana Middle SchoolGrades: 6-8Distance: 2.4 mi
- 5/10Mountain View High SchoolGrades: 9-12Distance: 2.6 mi
Schools provided by the listing agent
- Elementary: Montanav
- Middle: East Montana
- High: Mountainv
Source: GEPAR. This data may not be complete. We recommend contacting the local school district to confirm school assignments for this home.
- $--3 bd2 ba1.6k sqft3856 Surmise St, El Paso, TX 79938Sold
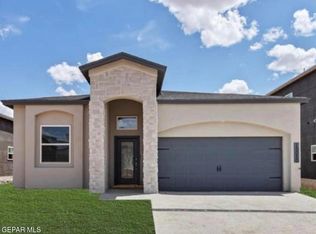
- $315,9503 bd2 ba1.5k sqft15068 Conviction Ave, El Paso, TX 79938Pending

- $319,9503 bd2 ba1.5k sqft15060 Conviction Ave, El Paso, TX 79938For Sale

- $--4 bd3 ba2.8k sqft3804 Trace Ct, El Paso, TX 79938Sold
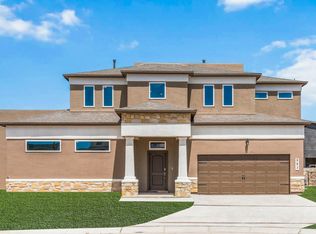
- $317,9503 bd3 ba1.7k sqft3920 Surmise St, El Paso, TX 79938For Sale
- $--3 bd3 ba1.7k sqft3912 Surmise St, El Paso, TX 79938Sold
- $225,3004 bd3 ba2k sqft3721 Mager Dr, El Paso, TX 79938Off Market
- $5,000-- bd-- ba-- sqft3741 Mager Dr #D, El Paso, TX 79938Off Market
A local agent can set up tours, give advice and negotiate with sellers.
A local lender can help you make sure your offer is ready when you are.
Similar homes
- $327,9504 bd3 ba1.8k sqft3908 Surmise St, El Paso, TX 79938For Sale
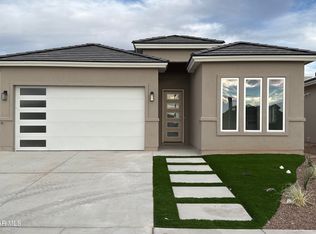
 MLS ID #939777, Annette Buell, MRG REALTY LLC. GEPAR
 - $302,9504 bd2 ba1.8k sqft15161 Endurance Ave, El Paso, TX 79938For Sale
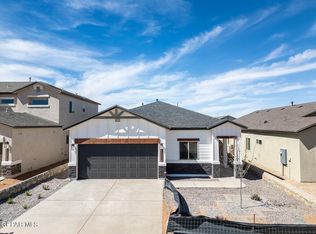 MLS ID #944205, Terry Harvey, New Beginnings Realty-1964. GEPAR
 - $329,9504 bd3 ba1.9k sqft15237 Conviction, El Paso, TX 79938For Sale
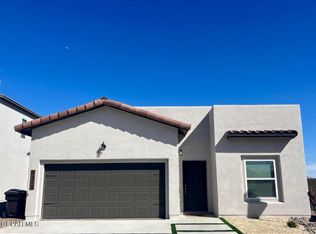 MLS ID #923541, Tarryn A Ortega, Home Pros Real Estate Group. GEPAR
 - $345,0004 bd2 ba2k sqft12340 Desert Heights Ct, El Paso, TX 79938For Sale
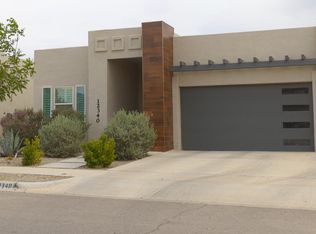 MLS ID #944014, Paul Glenn Smith, Home Pros Real Estate Group. GEPAR
 - $298,9504 bd2 ba1.8k sqft15141 Endurance Ave, El Paso, TX 79938For SaleMLS ID #946742, Terry Harvey, New Beginnings Realty-1964. GEPAR
- $298,9504 bd2 ba1.8k sqft15132 Expectation Ave, El Paso, TX 79938For SaleMLS ID #946744, Terry Harvey, New Beginnings Realty-1964. GEPAR
- $298,9504 bd2 ba1.8k sqft15156 Expectation Ave, El Paso, TX 79938For SaleMLS ID #944206, Terry Harvey, New Beginnings Realty-1964. GEPAR
- $364,9505 bd3 ba2.2k sqft3897 Surmise St, El Paso, TX 79938For SaleMLS ID #919287, Angelica Brown, Home Pros Real Estate Group. GEPAR
- $380,0004 bd3 ba2k sqft14624 Pebble Hills Blvd, El Paso, TX 79938For SaleMLS ID #869276, Martha E Martinez, Keller Williams Realty. GEPAR
- $267,9503 bd2 ba1.5k sqft15128 Expectation Ave, El Paso, TX 79938For SaleMLS ID #946739, Terry Harvey, New Beginnings Realty-1964. GEPAR
- $267,9503 bd2 ba1.5k sqft15133 Endurance Ave, El Paso, TX 79938For SaleMLS ID #946736, Terry Harvey, New Beginnings Realty-1964. GEPAR
- $267,9503 bd2 ba1.5k sqft15148 Expectation Ave, El Paso, TX 79938For SaleMLS ID #946738, Terry Harvey, New Beginnings Realty-1964. GEPAR
- $264,9503 bd2 ba1.5k sqft15153 Endurance Ave, El Paso, TX 79938For SaleMLS ID #944203, Terry Harvey, New Beginnings Realty-1964. GEPAR
- $399,0005 bd3 ba2.7k sqft14720 Tierra Escape Ave, El Paso, TX 79938For SaleMLS ID #941957, Fernando Alvarez, Home Pros Real Estate Group. GEPAR
- $274,9504 bd2 ba1.6k sqft3808 Aspire Pl, El Paso, TX 79938For SaleMLS ID #945771, Mario Frescas, Fearless Realty. GEPAR
- $272,6154 bd2 ba1.6k sqft3860 Bubble, El Paso, TX 79938For SaleMLS ID #940572, Mario Frescas, Fearless Realty. GEPAR
- $339,9004 bd2 ba2.1k sqft1496 Victoria Marie Dr, El Paso, TX 79928For SaleMLS ID #947424, Alma Barraza, Sandra Luna & Associates. GEPAR
- $359,9004 bd3 ba2.1k sqft1791 Sadie Mae Pl, El Paso, TX 79928For SaleMLS ID #947130, Ramon Jaimes, Jaimes Realty Inc.. GEPAR
- $334,9503 bd3 ba1.7k sqft1816 Preakness Ave, El Paso, TX 79928For SaleMLS ID #948273, Erik G Gomez, MRG REALTY LLC. GEPAR
- $448,9504 bd3 ba2.4k sqft14400 Charles Foster Ave, El Paso, TX 79938For SaleMLS ID #926691, Sam Jallad, El Paso Elite Realty. GEPAR
